Spectacular, Heart Warming, Elegant, Exquisite, A true Oasis….are just a few words to describe this magnificent one of a kind home, no kidding! No detail that will add joy, peace and beauty to your life has been overlooked! This home is reminiscent of a castle...fit for a King, and his Queen! Nestled at the end of a winding culdesac on an oversized lot, the home reigns over an expansive domain, a sanctuary where the world melts away and you know in your heart you are home. This isn't just a house, but a symphony of sunshine and serenity, This "DR Horton-Hayden" 5 bedroom 3 bath model was built in 2018 for everlasting security with dreams as sturdy as block on block, ready to withstand 150 MPH winds at 150 mph. Let life’s storms come as they may, you can rest assured that the comfort of your family will never be compromised. Life here blooms, not just in the "Florida friendly"; landscaping that paints your sanctuary green, but in the HOA community that thrives around you complete with a playground that echos with the music of childhood, and a clubhouse that is infused with the warmth of shared lives. Five bedrooms unfold, each a sanctuary woven with the promise of deep relaxation. This isn't just a refuge, it's a launching pad for dreams to soar. Low- emission windows, usher in prisms of light, deflecting harsh rays while framing breathtaking sunsets. Thanks to the solar ingenuity on your roof, high energy bills becomes a thing of the past. No detail to your safety and comfort has been overlooked in your new home. You may be thinking what more can their be, but the magic doesn’t stop there...there is more! How about your own backyard retreat with a private saltwater, solar covered pool...too good to be true, no! But, wait it gets even better...how about your own pond and creek right behind your home with a view that will warm your soul that only nature’s magnificence can offer. The gentle sounds of a waterfall will beckon your spirit to explore, barefoot and carefree. Last, but not least the ever so stunning chef’s kitchen is the perfect place with the stunning granite countertops to experience the heart of a home where warm memories are made and stories of the day shared. Experience the love that the gathering of a happy family provides with the flow of comfort that only a well designed culinary space offers. The precision of the well defined pantry allows an ease and delight to meal preparation, which will thrill the artistic creator of the delicious meals. 24 hour notice for all appointments please! Bedroom Closet Type: Walk-in Closet (Primary Bedroom).
Sold for $500,000
$500,000
12018 Myrtle Rock Dr, Riverview, FL 33578
5beds
2,674sqft
Single Family Residence
Built in 2018
7,446 Square Feet Lot
$469,000 Zestimate®
$187/sqft
$3,576 Estimated rent
Home value
$469,000
$446,000 - $492,000
$3,576/mo
Zestimate® history
Owner options
List your home for rent
$3,576/mo
Rent Zestimate®
Find your next renter with Zillow Rental Manager. Plus, with online applications, you can quickly screen prospective tenants – for free.
$3,576/mo
Rent Zestimate®
Refinance and save
$3,561/mo
Est. payment
Refinancing to a lower rate could help reduce your monthly payments and save thousands over the life of the loan.
$3,561/mo
Est. payment
Explore your selling options
Work with a Zillow partner agent
Leverage their expertise and Zillow's premium Showcase listings to get your home seen by more buyers.
Get startedList with your own agent
Get your home in front of millions of buyers by listing it on Zillow.
Learn how to do itSell it yourself
Take full control of how buyers see your home on Zillow by listing For Sale by Owner (FSBO).
List your homeWhat's special
Solar covered poolBlock on blockWell defined pantryBackyard retreatExpansive domainLow - emission windowsOversized lot
Zillow last checked:
Listing updated:
Listed by:
Mary Hayward Palazzolo 727-255-4499,
EXP REALTY LLC 888-883-8509
Bought with:
Sarah Meyers, 3266113
CENTURY 21 BEGGINS ENTERPRISES
Source: Stellar MLS,MLS#: U8225890 Originating MLS: Sarasota - Manatee
Originating MLS: Sarasota - Manatee
Facts & features
Interior
Bedrooms & bathrooms
- Bedrooms: 5
- Bathrooms: 3
- Full bathrooms: 3
Primary bedroom
- Features: Walk-In Closet(s)
- Level: Second
- Dimensions: 20x13
Bedroom 2
- Features: Built-in Closet
- Level: First
- Dimensions: 12x11
Bedroom 3
- Features: Ceiling Fan(s), Built-in Closet
- Level: Second
- Dimensions: 12x11
Bedroom 4
- Features: Ceiling Fan(s), Built-in Closet
- Level: Second
- Dimensions: 11x12
Bedroom 5
- Features: Ceiling Fan(s), Built-in Closet
- Level: Second
- Dimensions: 11x12
Primary bathroom
- Features: Shower No Tub
- Level: Second
Bathroom 2
- Level: First
Bathroom 3
- Level: Second
Bonus room
- Features: Built-in Closet
- Level: Second
- Dimensions: 12x11
Den
- Features: Built-In Shelving, Ceiling Fan(s)
- Level: First
- Dimensions: 12x11
Dinette
- Level: First
- Dimensions: 13x10
Kitchen
- Level: First
- Dimensions: 13x11
Laundry
- Features: Built-In Shelving
- Level: Second
Living room
- Features: Ceiling Fan(s)
- Level: First
- Dimensions: 15x15
Heating
- Electric, Heat Pump
Cooling
- Central Air
Appliances
- Included: Dishwasher, Disposal, Dryer, Exhaust Fan, Microwave, Range, Refrigerator, Solar Hot Water Owned, Washer
- Laundry: Electric Dryer Hookup, Laundry Room, Upper Level, Washer Hookup
Features
- Attic Fan, Built-in Features, Ceiling Fan(s), Eating Space In Kitchen, Kitchen/Family Room Combo, Living Room/Dining Room Combo, PrimaryBedroom Upstairs, Smart Home, Stone Counters, Thermostat, Walk-In Closet(s)
- Flooring: Laminate, Porcelain Tile
- Doors: Sliding Doors
- Windows: Blinds, Insulated Windows, Low Emissivity Windows, Shutters, Window Treatments, Hurricane Shutters, Hurricane Shutters/Windows
- Has fireplace: No
Interior area
- Total structure area: 3,246
- Total interior livable area: 2,674 sqft
Property
Parking
- Total spaces: 2
- Parking features: Driveway, Garage Door Opener
- Attached garage spaces: 2
- Has uncovered spaces: Yes
Accessibility
- Accessibility features: Accessible Approach with Ramp, Accessible Bedroom, Accessible Closets, Accessible Entrance, Visitor Bathroom, Accessible Kitchen, Accessible Kitchen Appliances, Accessible Central Living Area
Features
- Levels: Two
- Stories: 2
- Patio & porch: Covered, Deck, Front Porch, Patio, Porch
- Exterior features: Irrigation System, Rain Gutters, Sidewalk, Sprinkler Metered
- Has private pool: Yes
- Pool features: Chlorine Free, Gunite, In Ground, Lighting, Salt Water, Solar Cover
- Has spa: Yes
- Spa features: Above Ground
- Fencing: Vinyl
- Has view: Yes
- View description: Water, Pond
- Has water view: Yes
- Water view: Water,Pond
- Waterfront features: Creek Access, Pond Access
Lot
- Size: 7,446 Square Feet
- Dimensions: 61.91 x 120.27
- Features: Cul-De-Sac, Landscaped, Oversized Lot, Sidewalk, Street Dead-End, Above Flood Plain
Details
- Parcel number: U313020A9C00001000016.0
- Zoning: PD
- Special conditions: None
Construction
Type & style
- Home type: SingleFamily
- Property subtype: Single Family Residence
Materials
- Stucco
- Foundation: Slab
- Roof: Shingle
Condition
- Completed
- New construction: No
- Year built: 2018
Details
- Builder model: HAYDEN
- Builder name: DR HORTON
Utilities & green energy
- Electric: Photovoltaics Seller Owned
- Sewer: Public Sewer
- Water: Public
- Utilities for property: Cable Available, Electricity Connected, Fiber Optics, Public, Sewer Available, Solar, Underground Utilities, Water Connected
Green energy
- Energy efficient items: Appliances, Insulation, Lighting, Thermostat, Water Heater, Windows
- Energy generation: Solar
- Indoor air quality: Air Filters MERV 10+, HVAC UV/Elec. Filtration, No Smoking-Interior Buildg
- Water conservation: Fl. Friendly/Native Landscape
Community & HOA
Community
- Features: Clubhouse, Community Mailbox, Deed Restrictions, Playground, Pool, Sidewalks, Special Community Restrictions, Stream Seasonal
- Security: Fire Resistant Exterior, Fire/Smoke Detection Integration
- Pet fee: $0 monthly
- Subdivision: PARK CREEK PH 3B-2 & 3C
HOA
- Has HOA: Yes
- Amenities included: Cable TV, Clubhouse, Park, Playground, Pool, Trail(s)
- Services included: Cable TV, Community Pool, Internet, Maintenance Repairs, Pool Maintenance, Sewer
- HOA fee: $77 monthly
- HOA name: Park Creek of Hillsborough County Homeowners Assoc
Location
- Region: Riverview
Financial & listing details
- Price per square foot: $187/sqft
- Tax assessed value: $374,879
- Annual tax amount: $7,490
- Date on market: 1/6/2024
- Cumulative days on market: 85 days
- Listing terms: Cash,Conventional,FHA,VA Loan
- Ownership: Fee Simple
- Total actual rent: 0
- Electric utility on property: Yes
- Road surface type: Paved
Price history
| Date | Event | Price |
|---|---|---|
| 5/14/2024 | Sold | $500,000-3.7%$187/sqft |
Source:  Stellar MLS #U8225890 Report a problem Stellar MLS #U8225890 Report a problem | ||
| 4/4/2024 | Pending sale | $519,000$194/sqft |
Source: Stellar MLS #U8225890 Report a problem | ||
| 3/28/2024 | Price change | $519,000-1.1%$194/sqft |
Source: Stellar MLS #U8225890 Report a problem | ||
| 3/26/2024 | Pending sale | $525,000$196/sqft |
Source: Stellar MLS #U8225890 Report a problem | ||
| 1/6/2024 | Listed for sale | $525,000+96.6%$196/sqft |
Source: Stellar MLS #U8225890 Report a problem | ||
| 12/17/2018 | Sold | $266,990$100/sqft |
Source: Public Record Report a problem | ||
Public tax history
| Year | Property taxes | Tax assessment |
|---|---|---|
| 2025 | $4,090 -46.5% | $374,879 -0.1% |
| 2024 | $7,646 +2.1% | $375,119 +55% |
| 2023 | $7,491 +10.4% | $242,003 +12.8% |
| 2022 | $6,784 +3.8% | $214,620 +3% |
| 2021 | $6,532 +1.4% | $208,369 +1.4% |
| 2020 | $6,442 -4.7% | $205,492 -2.8% |
| 2019 | $6,756 | $211,506 +441.1% |
| 2018 | $6,756 | $39,091 |
Find assessor info on the county website
Neighborhood: Park Creek
Nearby homes
- $344,1004 bd2 ba1.8k sqft12020 Myrtle Rock Dr, Riverview, FL 33578Off Market
- $367,2004 bd2 ba1.8k sqft12016 Myrtle Rock Dr, Riverview, FL 33578Off Market
- $328,6003 bd2 ba1.6k sqft12014 Myrtle Rock Dr, Riverview, FL 33578Off Market
- $411,6005 bd3 ba2.6k sqft12022 Myrtle Rock Dr, Riverview, FL 33578Off Market
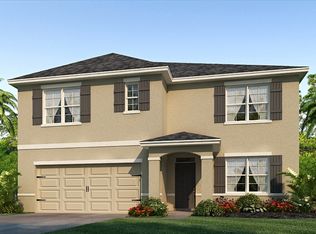
- $324,1003 bd2 ba1.6k sqft12017 Myrtle Rock Dr, Riverview, FL 33578Off Market
- $334,2004 bd2 ba1.8k sqft12019 Myrtle Rock Dr, Riverview, FL 33578Off Market
- $401,0005 bd3 ba2.6k sqft12015 Myrtle Rock Dr, Riverview, FL 33578Off Market
- $400,9005 bd3 ba2.8k sqft12002 Myrtle Rock Dr, Riverview, FL 33578Off Market
Nearby schools
GreatSchools rating
- 6/10Sessums Elementary SchoolGrades: PK-5Distance: 1.3 mi
- 2/10Rodgers Middle SchoolGrades: 6-8Distance: 2.9 mi
- 3/10Spoto High SchoolGrades: 9-12Distance: 4.2 mi
Get a cash offer in 3 minutes
Find out how much your home could sell for in as little as 3 minutes with a no-obligation cash offer.
Estimated market value
$469,000
Get a cash offer in 3 minutes
Find out how much your home could sell for in as little as 3 minutes with a no-obligation cash offer.
Estimated market value
$469,000
- Florida
- Hillsborough County
- Riverview
- 33578
- Park Creek
- 12018 Myrtle Rock Dr
Nearby cities
Nearby neighborhoods
Nearby zip codes
Other Riverview Topics
