Skip main navigation
Off market
  • $508,400

    12018 NE 109th St Unit B, Vancouver, WA 98662

    3beds
    1,748sqft
    Single Family Residence
    Built in ----
    -- sqft lot
    $508,400 Zestimate®
    $291/sqft
    $2,667 Estimated rent

    Home value

    $508,400

    $478,000 - $539,000

    $2,667/mo

    Zestimate® history
    Loading
    Loading...

    Owner options

    List your home for rent

    $2,667/mo

    Rent Zestimate®

    Find your next renter with Zillow Rental Manager. Plus, with online applications, you can quickly screen prospective tenants – for free.

    Learn more

    $2,667/mo

    Rent Zestimate®

    Refinance and save

    $3,106/mo

    Est. payment

    Refinancing to a lower rate could help reduce your monthly payments and save thousands over the life of the loan.

    See today's rates

    $3,106/mo

    Est. payment

    Explore your selling options

    Work with a Zillow partner agent

    Leverage their expertise and Zillow's premium Showcase listings to get your home seen by more buyers.

    Get started

    List with your own agent

    Get your home in front of millions of buyers by listing it on Zillow.

    Learn how to do it

    Sell it yourself

    Take full control of how buyers see your home on Zillow by listing For Sale by Owner (FSBO).

    List your home

    What's special

    Tankless gas water heaterCentral heating and acSprinkler systemDining roomGas stoveQuartz countersBathrooms have double sinks

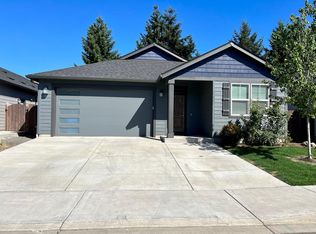
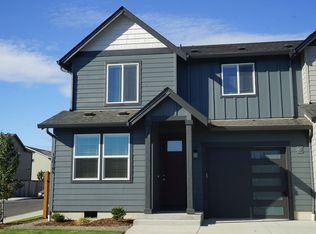
    We are pleased to offer this LIKE NEW luxury Town-home for lease in the new Prairie Commons development in Vancouver, available for immediate move-in. This beautiful home offers 1,748 sq.ft. of space, and features: * 3 bedrooms (large master suite w/ walk-in closet) * Additional office on main floor * 2.5 bathrooms (bathrooms have double sinks) * Large living room * Dining room * Spacious kitchen w/ stainless appliances, quartz counters, & gas stove * Large laundry room w/ sink * Central heating & AC * Tankless gas water heater * Large fenced back yard w/ sprinkler system * Covered patio w/ gas BBQ hookup * Near neighborhood park This home is located within the Battle Ground School District and is within the following school boundaries: * High School: Prairie * Middle School: Laurin * Elementary School: Glenwood Heights This Home is sure to lease quickly, so call Premier Property Management today to schedule a showing before it's rented! We schedule showings Monday - Thursday, 9am - 5pm, and Friday 9am - 4:30pm. **Please Note: Terms and Availability Subject to Change without Notice Equal Opportunity Housing Provider Application required: $65.00 Non-Refundable Application Fee Applies per Adult All occupants 18 years of age or older are required to submit a rental application. Lease Terms: Twelve (12) Month Residential Rental Agreement required. Renter's Insurance Required. Security Deposit Terms: $2,450.00 $350.00 of the security deposit listed above is a non-refundable move-in fee. The remainder is fully refundable. Deposit amount is on approved credit and may be increased depending upon qualification. *Pet Terms: 1 small pet (25lbs or less) allowed. Requires $300.00 non-refundable pet fee & $25.00/mth pet rent. Disclaimer: Property amenities/features listed above are deemed reliable but are not guaranteed. Prospective applicants should verify all amenities/features to their satisfaction. Landlord is not liable for any typographical errors or mistakes in amenities/features listed.

    This property is not currently displayed as for sale or rent on Zillow. This may be different from what's on other websites or public sources.
    Zillow last checked:

    Listing updated:

    Source: Zillow Rentals

    Facts & features

    Interior

    Bedrooms & bathrooms
    • Bedrooms: 3
    • Bathrooms: 3
    • Full bathrooms: 2
    • 1/2 bathrooms: 1
    Appliances
    • Included: Dishwasher, Microwave
    Features
    • Walk In Closet
    Interior area
    • Total interior livable area: 1,748 sqft

    Property

    Parking
    • Details: Contact manager
    Features
    • Exterior features: Walk In Closet

    Construction

    Type & style
    • Home type: SingleFamily
    • Property subtype: Single Family Residence

    Community & HOA

    Community
    • Deposit fee: $2,450
    Location
    • Region: Vancouver

    Financial & listing details

    • Price per square foot: $291/sqft
    • Date on market: 9/5/2025
    • Date available: 10/14/2025
    • Lease term: Contact For Details

    Price history

    DateEventPrice
    11/10/2025Listing removed$2,395$1/sqft
    Source: Zillow Rentals Report a problem
    10/30/2025Price change$2,395-2.2%$1/sqft
    Source: Zillow Rentals Report a problem
    10/23/2025Price change$2,450-5.6%$1/sqft
    Source: Zillow Rentals Report a problem
    9/5/2025Listed for rent$2,595+5.9%$1/sqft
    Source: Zillow Rentals Report a problem
    6/11/2024Listing removed--
    Source: Zillow Rentals Report a problem
    2/29/2024Listed for rent$2,450$1/sqft
    Source: Zillow Rentals Report a problem

    Public tax history

    Tax history is unavailable.

    Neighborhood: Orchards

    Nearby schools

    GreatSchools rating
    Get a cash offer in 3 minutes
    Find out how much your home could sell for in as little as 3 minutes with a no-obligation cash offer.
    Estimated market value
    $508,400
    Get a cash offer in 3 minutes
    Find out how much your home could sell for in as little as 3 minutes with a no-obligation cash offer.
    Estimated market value
    $508,400