OFFERS RECEIVED. DEADLINE FOR HIGHEST & BEST 11:00 AM ON MON 3/11/2024. A special Bonny Slope Custom Build with a fantastic floor plan and attention to detail everywhere you look! A welcoming, south facing, covered porch draws you in and the "WOW" factor is immediate. Custom finish details everywhere, from wainscoting to tasteful wallpaper in all the right places! Office/Den/Study with a closet on the main floor, along with a beautiful powder room and under-stair storage. Warm hardwoods lead to a spacious Great Room design featuring a beautiful fireplace flanked by built-ins for display and storage. The dining room is generous, can easily accommodate a large table. Cooks will love the kitchen! A large island to gather around, ample quartz counters, stainless steel appliances, gas cooking, double ovens, built-in microwave, planning station, and walk-in pantry. Bring your belongings from the garage to the mudroom where you can take off your shoes and put away items that you don't want visible at the front door. Head upstairs to an open loft featuring built-ins, desk area, and reading nook. 3 full baths and 4 bedrooms round out the upper level. All the rooms are spacious; the front bedroom could easily serve as a game/bonus room. One of the bedrooms is en-suite, perfect for guests. Luxurious Primary Bedroom Suite features built-ins, ceiling fan, heated tile floors, large soaking tub, spacious floor-to-ceiling tiled shower, double sink vanity, large walk-in closet with dresser drawers and ample shelving. This stunning primary bedroom is truly a retreat to refresh and relax in. Enjoy year-round use of the backyard thanks to a covered patio and artificial turf, no dealing with muddy feet or paws. Garden area to plant and fully fenced; truly a delightful setting. The garage is oversized, has a convenient EV plug for cars, and plenty of storage room. Extra driveway parking in front of the house, and a pedestrian path connects to West Rd for additional parking! A real gem!
Sold
$1,205,000
12018 NW Levi Ln, Portland, OR 97229
4beds
3,566sqft
Residential, Single Family Residence
Built in 2019
7,405 Square Feet Lot
$1,153,300 Zestimate®
$338/sqft
$5,447 Estimated rent
Home value
$1,153,300
$1.10M - $1.21M
$5,447/mo
Zestimate® history
Owner options
List your home for rent
$5,447/mo
Rent Zestimate®
Find your next renter with Zillow Rental Manager. Plus, with online applications, you can quickly screen prospective tenants – for free.
$5,447/mo
Rent Zestimate®
Refinance and save
$8,111/mo
Est. payment
Refinancing to a lower rate could help reduce your monthly payments and save thousands over the life of the loan.
$8,111/mo
Est. payment
Explore your selling options
Work with a Zillow partner agent
Leverage their expertise and Zillow's premium Showcase listings to get your home seen by more buyers.
Get startedList with your own agent
Get your home in front of millions of buyers by listing it on Zillow.
Learn how to do itSell it yourself
Take full control of how buyers see your home on Zillow by listing For Sale by Owner (FSBO).
List your homeWhat's special
Zillow last checked:
Listing updated:
Listed by:
Marianne Thelin 503-330-4642,
John L Scott Portland SW
Bought with:
Brandi Whitaker, 201216691
MORE Realty
Source: RMLS (OR),MLS#: 24596007
Facts & features
Interior
Bedrooms & bathrooms
- Bedrooms: 4
- Bathrooms: 4
- Full bathrooms: 3
- Partial bathrooms: 1
- Main level bathrooms: 1
Rooms
- Room types: Bedroom 4, Den, Mud Room, Bedroom 2, Bedroom 3, Dining Room, Family Room, Kitchen, Living Room, Primary Bedroom
Primary bedroom
- Features: Bathroom, Builtin Features, Ceiling Fan, Double Sinks, Soaking Tub, Tile Floor, Walkin Closet, Wallto Wall Carpet
- Level: Upper
- Area: 342
- Dimensions: 18 x 19
Bedroom 2
- Features: Builtin Features, Closet, Wallto Wall Carpet
- Level: Upper
- Area: 256
- Dimensions: 16 x 16
Bedroom 3
- Features: Builtin Features, Closet, Wallto Wall Carpet
- Level: Upper
- Area: 234
- Dimensions: 18 x 13
Bedroom 4
- Features: Ensuite, Walkin Closet, Wallto Wall Carpet
- Level: Upper
- Area: 234
- Dimensions: 18 x 13
Dining room
- Features: Exterior Entry, Patio, Engineered Hardwood, Wainscoting
- Level: Main
- Area: 128
- Dimensions: 16 x 8
Kitchen
- Features: Builtin Features, Dishwasher, Gas Appliances, Island, Microwave, Pantry, Builtin Oven, Double Oven, Engineered Hardwood
- Level: Main
- Area: 273
- Width: 21
Heating
- Forced Air, Forced Air 95 Plus
Cooling
- Central Air
Appliances
- Included: Built In Oven, Cooktop, Dishwasher, Disposal, Gas Appliances, Microwave, Stainless Steel Appliance(s), Double Oven, Gas Water Heater
Features
- Ceiling Fan(s), High Speed Internet, Quartz, Soaking Tub, Wainscoting, Walk-In Closet(s), Closet, Built-in Features, Kitchen Island, Pantry, Bathroom, Double Vanity, Tile
- Flooring: Engineered Hardwood, Heated Tile, Tile, Wall to Wall Carpet
- Doors: French Doors
- Windows: Double Pane Windows, Vinyl Frames
- Basement: Crawl Space
- Number of fireplaces: 1
- Fireplace features: Gas
Interior area
- Total structure area: 3,566
- Total interior livable area: 3,566 sqft
Property
Parking
- Total spaces: 2
- Parking features: Driveway, Parking Pad, Garage Door Opener, Attached, Oversized
- Attached garage spaces: 2
- Has uncovered spaces: Yes
Features
- Levels: Two
- Stories: 2
- Patio & porch: Covered Patio, Patio, Porch
- Exterior features: Garden, Exterior Entry
- Fencing: Fenced
Lot
- Size: 7,405 Square Feet
- Dimensions: 7405
- Features: Cul-De-Sac, Flag Lot, Level, SqFt 7000 to 9999
Details
- Parcel number: R2199431
Construction
Type & style
- Home type: SingleFamily
- Architectural style: Craftsman
- Property subtype: Residential, Single Family Residence
Materials
- Cement Siding, Stone
- Foundation: Concrete Perimeter
- Roof: Composition
Condition
- Resale
- New construction: No
- Year built: 2019
Utilities & green energy
- Gas: Gas
- Sewer: Public Sewer
- Water: Public
- Utilities for property: Cable Connected
Community & HOA
Community
- Subdivision: Ironwood Gardens
HOA
- Has HOA: Yes
- Amenities included: Commons
- HOA fee: $300 annually
Location
- Region: Portland
Financial & listing details
- Price per square foot: $338/sqft
- Tax assessed value: $1,121,190
- Annual tax amount: $9,290
- Date on market: 3/6/2024
- Cumulative days on market: 5 days
- Listing terms: Cash,Conventional,FHA,VA Loan
- Road surface type: Paved
Price history
| Date | Event | Price |
|---|---|---|
| 4/16/2024 | Sold | $1,205,000-1.6%$338/sqft |
Source:  RMLS (OR) #24596007 Report a problem RMLS (OR) #24596007 Report a problem | ||
| 3/11/2024 | Pending sale | $1,225,000$344/sqft |
Source: RMLS (OR) #24596007 Report a problem | ||
| 3/6/2024 | Listed for sale | $1,225,000+36.2%$344/sqft |
Source: RMLS (OR) #24596007 Report a problem | ||
| 9/16/2019 | Sold | $899,649$252/sqft |
Source: Public Record Report a problem | ||
Public tax history
| Year | Property taxes | Tax assessment |
|---|---|---|
| 2025 | $10,323 +4.4% | $539,930 +3% |
| 2024 | $9,890 +6.5% | $524,210 +3% |
| 2023 | $9,290 +3.6% | $508,950 +3% |
| 2022 | $8,965 +3.7% | $494,130 |
| 2021 | $8,642 +3.1% | -- |
| 2020 | $8,380 +181.8% | $465,770 +185.9% |
| 2019 | $2,973 -12.6% | $162,940 |
| 2018 | $3,402 | $162,940 -21.7% |
| 2017 | $3,402 | $208,200 |
Find assessor info on the county website
Neighborhood: Cedar Mill
Nearby homes
- $1,000,3005 bd3 ba3.1k sqft12034 NW Levi Ln, Portland, OR 97229Off Market
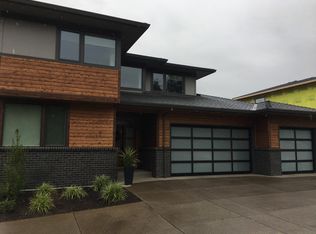
- $808,7201 bd1 ba1.3k sqft11965 NW West Rd, Portland, OR 97229Off Market
- $978,3005 bd4 ba2.7k sqft12013 NW Levi Ln, Portland, OR 97229Off Market
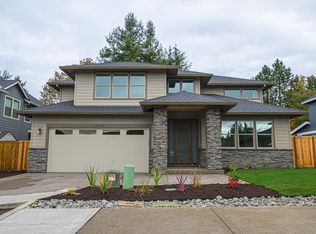
- $1,177,0005 bd4 ba3.4k sqft3445 NW Loriann Dr, Portland, OR 97229Off Market
- $958,1003 bd3 ba2.6k sqft12045 NW Levi Ln, Portland, OR 97229Off Market
- $987,1004 bd3 ba3k sqft12050 NW Levi Ln, Portland, OR 97229Off Market
- $1,275,9004 bd3 ba3.7k sqft3463 NW Loriann Dr, Portland, OR 97229Off Market
- $828,9804 bd2 ba2k sqft12035 NW West Rd, Portland, OR 97229Off Market
Nearby schools
GreatSchools rating
- 9/10Bonny Slope Elementary SchoolGrades: K-5Distance: 0.4 mi
- 9/10Tumwater Middle SchoolGrades: 6-8Distance: 1.4 mi
- 9/10Sunset High SchoolGrades: 9-12Distance: 1.5 mi
Schools provided by the listing agent
- Elementary: Bonny Slope
- Middle: Tumwater
- High: Sunset
Source: RMLS (OR). This data may not be complete. We recommend contacting the local school district to confirm school assignments for this home.
Get a cash offer in 3 minutes
Find out how much your home could sell for in as little as 3 minutes with a no-obligation cash offer.
Estimated market value
$1,153,300
Get a cash offer in 3 minutes
Find out how much your home could sell for in as little as 3 minutes with a no-obligation cash offer.
Estimated market value
$1,153,300
- Oregon
- Washington County
- Portland
- 97229
- Cedar Mill
- 12018 NW Levi Ln
