True privacy and serenity await you in your new home in Palos Park. This house and its surrounding property are equally and beautifully maintained. This particular area of Palos Park is heavily wooded and between this home site and the nearby woods, you will be transported to another world. There are so many lovely, landscaped areas to sit and relax, not to mention an incredibly well landscaped above ground swimming pool with a large deck and adjacent hot tub. The pool is easily accesible from the main house. The house has its own expansive deck, connected gazebo and covered grilling area. There is no need to ever leave this property...it is truly a retreat. Another super feature for the gardener in you is a nice sized greenhouse where you can cultivate all of your garden's delights for each upcoming season. As you enter the house, the first seating area has a series of very large windows that allows you to watch your garden grow or just sip a cup of coffee in the morning. The next room is the living room with a great stone fireplace! The main floor boasts a large office with big closets with lots of windows that could also be used as a main floor bedroom. The kitchen area opens up into another family room area with lots of light and windows or it could be used as the dining area. Appliances are all stainless steel with granite countertops and seating area at the kitchen countertop level. The laundry area is good sized with a mud room and utility sink. The attached deck wraps around the backside of the house from the kitchen/dining area and allows access to the pool, hot tub, gazebo and grilling. The primary bedroom is quite large and has a vaulted ceiling with a newly remodeled en-suite bathroom. The second bedroom is good sized with a hallway bathroom. This house is truly one of a kind and will not last long. Hurry, make your appointment to see it today!
Closed
$580,000
12018 S 93rd Ave, Palos Park, IL 60464
3beds
2,200sqft
Single Family Residence
Built in ----
0.97 Acres Lot
$626,500 Zestimate®
$264/sqft
$3,502 Estimated rent
Home value
$626,500
$558,000 - $702,000
$3,502/mo
Zestimate® history
Owner options
List your home for rent
$3,502/mo
Rent Zestimate®
Find your next renter with Zillow Rental Manager. Plus, with online applications, you can quickly screen prospective tenants – for free.
$3,502/mo
Rent Zestimate®
Refinance and save
$3,414/mo
Est. payment
Refinancing to a lower rate could help reduce your monthly payments and save thousands over the life of the loan.
$3,414/mo
Est. payment
Explore your selling options
Work with a Zillow partner agent
Leverage their expertise and Zillow's premium Showcase listings to get your home seen by more buyers.
Get startedList with your own agent
Get your home in front of millions of buyers by listing it on Zillow.
Learn how to do itSell it yourself
Take full control of how buyers see your home on Zillow by listing For Sale by Owner (FSBO).
List your homeWhat's special
Zillow last checked:
Listing updated:
Listed by:
Martha Turner 312-242-1000,
Dream Town Real Estate
Bought with:
Jasmine Popoca
Redfin Corporation
Source: MRED as distributed by MLS GRID,MLS#: 12256054
Facts & features
Interior
Bedrooms & bathrooms
- Bedrooms: 3
- Bathrooms: 3
- Full bathrooms: 2
- 1/2 bathrooms: 1
Rooms
- Room types: Sitting Room
Primary bedroom
- Features: Bathroom (Full)
- Level: Second
- Area: 286 Square Feet
- Dimensions: 22X13
Bedroom 2
- Level: Second
- Area: 190 Square Feet
- Dimensions: 19X10
Bedroom 3
- Level: Main
- Area: 140 Square Feet
- Dimensions: 14X10
Dining room
- Level: Main
- Dimensions: COMBO
Family room
- Level: Main
- Area: 440 Square Feet
- Dimensions: 22X20
Kitchen
- Features: Kitchen (Eating Area-Breakfast Bar), Flooring (Ceramic Tile)
- Level: Main
- Area: 150 Square Feet
- Dimensions: 15X10
Laundry
- Features: Flooring (Ceramic Tile)
- Level: Main
- Area: 72 Square Feet
- Dimensions: 6X12
Living room
- Level: Main
- Area: 440 Square Feet
- Dimensions: 22X20
Sitting room
- Level: Main
- Area: 286 Square Feet
- Dimensions: 22X13
Heating
- Natural Gas
Cooling
- Central Air
Appliances
- Included: Range, Microwave, Dishwasher, Refrigerator, Washer, Dryer, Disposal, Stainless Steel Appliance(s)
Features
- Basement: Partially Finished,Full
- Number of fireplaces: 1
Interior area
- Total structure area: 0
- Total interior livable area: 2,200 sqft
Property
Parking
- Total spaces: 2
- Parking features: Gravel, Garage Door Opener, On Site, Garage Owned, Detached, Garage
- Garage spaces: 2
- Has uncovered spaces: Yes
Accessibility
- Accessibility features: No Disability Access
Features
- Stories: 2
Lot
- Size: 0.97 Acres
Details
- Parcel number: 23271060080000
- Special conditions: None
Construction
Type & style
- Home type: SingleFamily
- Property subtype: Single Family Residence
Materials
- Brick
Condition
- New construction: No
Utilities & green energy
- Electric: Circuit Breakers
- Sewer: Public Sewer
- Water: Public
Community & HOA
HOA
- Services included: None
Location
- Region: Palos Park
Financial & listing details
- Price per square foot: $264/sqft
- Tax assessed value: $500,000
- Annual tax amount: $10,848
- Date on market: 12/13/2024
- Listing terms: Conventional
- Ownership: Fee Simple
Price history
| Date | Event | Price |
|---|---|---|
| 1/23/2025 | Sold | $580,000-3.2%$264/sqft |
Source:  MRED as distributed by MLS GRID #12256054 Report a problem MRED as distributed by MLS GRID #12256054 Report a problem | ||
| 12/23/2024 | Pending sale | $599,000$272/sqft |
Source: MRED as distributed by MLS GRID #12256054 Report a problem | ||
| 12/16/2024 | Contingent | $599,000$272/sqft |
Source: MRED as distributed by MLS GRID #12256054 Report a problem | ||
| 12/13/2024 | Listed for sale | $599,000$272/sqft |
Source: MRED as distributed by MLS GRID #12256054 Report a problem | ||
| 11/21/2024 | Listing removed | $599,000$272/sqft |
Source: MRED as distributed by MLS GRID #12177711 Report a problem | ||
| 11/14/2024 | Price change | $599,000-6.3%$272/sqft |
Source: MRED as distributed by MLS GRID #12177711 Report a problem | ||
| 10/29/2024 | Price change | $639,000-4.5%$290/sqft |
Source: MRED as distributed by MLS GRID #12177711 Report a problem | ||
| 10/17/2024 | Listed for sale | $669,000+96.8%$304/sqft |
Source: MRED as distributed by MLS GRID #12177711 Report a problem | ||
| 5/4/2016 | Sold | $340,000-8.1%$155/sqft |
Source: MRED as distributed by MLS GRID #09098354 Report a problem | ||
| 4/3/2016 | Pending sale | $369,900$168/sqft |
Source: RE/MAX 1st Service #09098354 Report a problem | ||
| 12/8/2015 | Price change | $369,900-4.9%$168/sqft |
Source: RE/MAX 1st Service #09098354 Report a problem | ||
| 10/30/2015 | Price change | $389,000-2.5%$177/sqft |
Source: Coldwell Banker Honig-Bell #08988860 Report a problem | ||
| 7/23/2015 | Price change | $399,000-5%$181/sqft |
Source: Coldwell Banker Honig-Bell #08988860 Report a problem | ||
| 6/6/2015 | Price change | $419,999-1.2%$191/sqft |
Source: Coldwell Banker Honig-Bell #08988860 Report a problem | ||
| 4/18/2015 | Price change | $425,000-3.4%$193/sqft |
Source: Coldwell Banker Honig-Bell #08988860 Report a problem | ||
| 4/5/2015 | Price change | $439,900-2.2%$200/sqft |
Source: Coldwell Banker Honig-Bell #08988860 Report a problem | ||
| 1/12/2015 | Price change | $449,900-2.2%$205/sqft |
Source: Coldwell Banker Honig-Bell #08988860 Report a problem | ||
| 11/16/2014 | Listed for sale | $459,900+35.3%$209/sqft |
Source: Coldwell Banker Honig-Bell #08786741 Report a problem | ||
| 8/22/2002 | Sold | $340,000$155/sqft |
Source: Public Record Report a problem | ||
Public tax history
| Year | Property taxes | Tax assessment |
|---|---|---|
| 2024 | -- | $50,000 |
| 2023 | $10,808 +62% | $50,000 +76.5% |
| 2022 | $6,672 -4.3% | $28,325 |
| 2021 | $6,975 +2.8% | $28,325 |
| 2020 | $6,784 -25.6% | $28,325 -26.2% |
| 2019 | $9,121 +3.1% | $38,399 |
| 2018 | $8,850 +2.9% | $38,399 |
| 2017 | $8,598 -2.3% | $38,399 +8.1% |
| 2016 | $8,800 +1.5% | $35,517 |
| 2015 | $8,669 +1% | $35,517 |
| 2014 | $8,583 -6.3% | $35,517 -11.6% |
| 2013 | $9,163 +3.2% | $40,190 |
| 2012 | $8,878 +7.4% | $40,190 |
| 2011 | $8,266 +1.3% | $40,190 -15.2% |
| 2010 | $8,164 +4.4% | $47,375 |
| 2009 | $7,822 +13.9% | $47,375 -5% |
| 2008 | $6,868 +3.9% | $49,870 +19.1% |
| 2007 | $6,613 +2.5% | $41,858 |
| 2006 | $6,452 +2.6% | $41,858 |
| 2005 | $6,286 -0.4% | $41,858 +21.8% |
| 2004 | $6,311 +1.7% | $34,364 |
| 2003 | $6,207 +5% | $34,364 |
| 2002 | $5,909 +28.3% | $34,364 +33.4% |
| 2001 | $4,605 +1.5% | $25,767 |
| 2000 | $4,537 -5.8% | $25,767 |
| 1999 | $4,814 | $25,767 |
Find assessor info on the county website
Neighborhood: 60464
Nearby homes
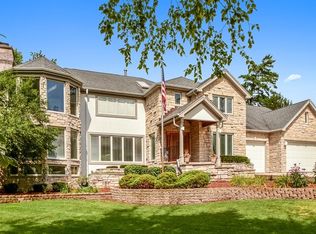
- $1,162,9004 bd3 ba5.6k sqft12022 S 93rd Ave, Palos Park, IL 60464Off Market
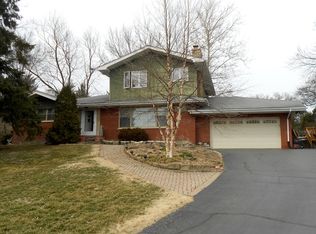
- $426,8002 bd1 ba1.9k sqft12016 S 93rd Ave, Palos Park, IL 60464Off Market
- $440,9004 bd2 ba2.7k sqft9314 W 121st St, Palos Park, IL 60464Off Market
- $685,2004 bd2 ba2.7k sqft9314 121st St, Palos Park, IL 60464Off Market
- $904,7005 bd4 ba3k sqft12000 S 93rd Ave, Palos Park, IL 60464Off Market
- $649,0006 bd2 ba2.8k sqft12100 S 93rd Ave, Palos Park, IL 60464Off Market
- $652,9003 bd2 ba1.3k sqft12030 S Hobart St, Palos Park, IL 60464Off Market
- $838,9004 bd2 ba3.5k sqft12021 S 93rd Ave, Palos Park, IL 60464Off Market
Nearby schools
GreatSchools rating
- 8/10Palos West Elementary SchoolGrades: PK-5Distance: 1.7 mi
- 10/10Palos South Middle SchoolGrades: 6-8Distance: 2 mi
- 7/10Amos Alonzo Stagg High SchoolGrades: 9-12Distance: 1.9 mi
Schools provided by the listing agent
- District: 118
Source: MRED as distributed by MLS GRID. This data may not be complete. We recommend contacting the local school district to confirm school assignments for this home.
Get a cash offer in 3 minutes
Find out how much your home could sell for in as little as 3 minutes with a no-obligation cash offer.
Estimated market value
$626,500
Get a cash offer in 3 minutes
Find out how much your home could sell for in as little as 3 minutes with a no-obligation cash offer.
Estimated market value
$626,500
- Illinois
- Cook County
- Palos Park
- 60464
- 12018 S 93rd Ave
Nearby cities
Nearby zip codes
Other Palos Park Topics
