Welcome to this beautifully updated 4-bedroom, 3-bathroom pool home located in the sought-after Crossings subdivision. This spacious residence offers an open-concept layout that seamlessly connects the living room, dining area, and kitchen—ideal for both entertaining and everyday living. Cathedral ceilings in the kitchen, dining area, and primary bedroom enhance the home’s open and airy feel. The kitchen features an attached Butler’s Pantry and has been thoughtfully enhanced with numerous updates, including a new fridge, disposal, and microwave (2021), a new oven (2024), and new cabinets, flooring, trash compactor, and dishwasher (2025). Brand-new flooring was also installed in the living/dining area and primary bedroom just last month, adding a fresh, modern touch. The primary suite is a relaxing retreat, complete with a walk-in closet and a luxurious en-suite bath featuring a garden tub and separate walk-in shower. The fourth bedroom, located at the back of the home, functions perfectly as a private mother-in-law suite with an adjoining bathroom that also serves as a convenient pool bath, complete with direct access to the pool deck. Step outside to enjoy the large screened lanai and sparkling pool—resurfaced with new equipment in 2022—overlooking a peaceful conservation area with no rear neighbors, offering exceptional privacy and a natural backdrop for outdoor living and entertaining. Major updates provide peace of mind for years to come: new siding (sides), soffits, fascia, and roof (2022); hurricane-rated windows on the sides (2022); new AC system and attic insulation (2023); new water heater (2023); hurricane-rated front, French, and sliding doors (2024); and fresh exterior paint (2025). This home combines comfort, style, and tranquility with its extensive list of upgrades—ready for you to move right in and enjoy!
Sold for $575,000
$575,000
12018 STEPPINGSTONE BOULEVARD, TAMPA, FL 33635
4beds
2,090sqft
Single Family Residence
Built in 1990
6,500 Square Feet Lot
$565,300 Zestimate®
$275/sqft
$3,613 Estimated rent
Home value
$565,300
Estimated sales range
Not available
$3,613/mo
Zestimate® history
Owner options
List your home for rent
$3,613/mo
Rent Zestimate®
Find your next renter with Zillow Rental Manager. Plus, with online applications, you can quickly screen prospective tenants – for free.
$3,613/mo
Rent Zestimate®
Refinance and save
$3,971/mo
Est. payment
Refinancing to a lower rate could help reduce your monthly payments and save thousands over the life of the loan.
$3,971/mo
Est. payment
Explore your selling options
Work with a Zillow partner agent
Leverage their expertise and Zillow's premium Showcase listings to get your home seen by more buyers.
Get startedList with your own agent
Get your home in front of millions of buyers by listing it on Zillow.
Learn how to do itSell it yourself
Take full control of how buyers see your home on Zillow by listing For Sale by Owner (FSBO).
List your homeWhat's special
Private mother-in-law suiteLarge screened lanaiSparkling poolOpen-concept layoutPeaceful conservation areaCathedral ceilingsBrand-new flooring
Zillow last checked:
Listing updated:
Listed by:
Dondra Jacobs Shultz 727-433-1239,
KELLER WILLIAMS TAMPA PROP. 813-264-7754,
Jared Rutherford 813-444-8277,
KELLER WILLIAMS TAMPA PROP.
Bought with:
Rebecca Giese, 3054858
ENGEL & VOLKERS TAMPA DOWNTOWN
Source: Stellar MLS,MLS#: TB8433146 Originating MLS: Suncoast Tampa
Originating MLS: Suncoast Tampa
Facts & features
Interior
Bedrooms & bathrooms
- Bedrooms: 4
- Bathrooms: 3
- Full bathrooms: 3
Rooms
- Room types: Den/Library/Office, Utility Room
Primary bedroom
- Features: Walk-In Closet(s)
- Level: First
- Area: 290.55 Square Feet
- Dimensions: 14.9x19.5
Bedroom 2
- Features: Built-in Closet
- Level: First
- Area: 126.54 Square Feet
- Dimensions: 11.1x11.4
Bedroom 3
- Features: Built-in Closet
- Level: First
- Area: 117.66 Square Feet
- Dimensions: 11.1x10.6
Bedroom 4
- Features: Built-in Closet
- Level: First
- Area: 125.43 Square Feet
- Dimensions: 11.1x11.3
Dining room
- Level: First
- Area: 213.05 Square Feet
- Dimensions: 15.11x14.1
Kitchen
- Level: First
- Area: 218.95 Square Feet
- Dimensions: 14.5x15.1
Living room
- Level: First
- Area: 539 Square Feet
- Dimensions: 22x24.5
Heating
- Central
Cooling
- Central Air
Appliances
- Included: Dishwasher, Microwave, Range, Refrigerator, Trash Compactor
- Laundry: Inside, Laundry Room
Features
- Ceiling Fan(s), High Ceilings, Living Room/Dining Room Combo, Open Floorplan, Walk-In Closet(s), In-Law Floorplan
- Flooring: Tile, Hardwood
- Doors: French Doors, Sliding Doors
- Has fireplace: Yes
- Fireplace features: Living Room
Interior area
- Total structure area: 2,904
- Total interior livable area: 2,090 sqft
Property
Parking
- Total spaces: 2
- Parking features: Garage - Attached
- Attached garage spaces: 2
Features
- Levels: One
- Stories: 1
- Exterior features: Private Mailbox, Sidewalk
- Has private pool: Yes
- Pool features: Deck, In Ground, Screen Enclosure
- Has view: Yes
- View description: Trees/Woods
Lot
- Size: 6,500 Square Feet
- Dimensions: 65 x 100
Details
- Parcel number: U20281706YA0000000046.0
- Zoning: PD
- Special conditions: None
Construction
Type & style
- Home type: SingleFamily
- Property subtype: Single Family Residence
Materials
- Block, Other
- Foundation: Slab
- Roof: Shingle
Condition
- New construction: No
- Year built: 1990
Utilities & green energy
- Sewer: Public Sewer
- Water: Public
- Utilities for property: Electricity Connected, Sewer Connected, Water Connected
Community & HOA
Community
- Features: Deed Restrictions
- Pet fee: $0 monthly
- Subdivision: COUNTRYWAY PRCL B TRCT 21 PH 2
HOA
- Has HOA: Yes
- HOA fee: $56 monthly
- HOA name: The Crossings of Countryway HOA
- HOA phone: 813-374-2363
- Second HOA name: Countryway HOA
Location
- Region: Tampa
Financial & listing details
- Price per square foot: $275/sqft
- Tax assessed value: $434,763
- Annual tax amount: $5,712
- Date on market: 10/29/2025
- Cumulative days on market: 6 days
- Listing terms: Cash,Conventional,FHA,VA Loan
- Ownership: Fee Simple
- Total actual rent: 0
- Electric utility on property: Yes
- Road surface type: Paved
Price history
| Date | Event | Price |
|---|---|---|
| 12/5/2025 | Sold | $575,000-3.4%$275/sqft |
Source:  Stellar MLS #TB8433146 Report a problem Stellar MLS #TB8433146 Report a problem | ||
| 11/4/2025 | Pending sale | $595,000$285/sqft |
Source: Stellar MLS #TB8433146 Report a problem | ||
| 10/29/2025 | Listed for sale | $595,000+48.8%$285/sqft |
Source: Stellar MLS #TB8433146 Report a problem | ||
| 12/30/2020 | Sold | $399,900$191/sqft |
Source: Public Record Report a problem | ||
| 11/30/2020 | Pending sale | $399,900$191/sqft |
Source: KITCHELL GROUP #T3277041 Report a problem | ||
| 11/21/2020 | Listed for sale | $399,900$191/sqft |
Source: KITCHELL GROUP #T3277041 Report a problem | ||
Public tax history
| Year | Property taxes | Tax assessment |
|---|---|---|
| 2025 | $6,236 +9.2% | $344,121 +2.9% |
| 2024 | $5,713 +3.5% | $334,423 +3% |
| 2023 | $5,518 +4.4% | $324,683 +3% |
| 2022 | $5,284 +1.3% | $315,226 +3% |
| 2021 | $5,218 +77.6% | $306,045 +69% |
| 2020 | $2,939 +3.6% | $181,135 +2.3% |
| 2019 | $2,837 | $177,063 +1.9% |
| 2018 | $2,837 +2% | $173,762 -26.8% |
| 2017 | $2,783 +1.5% | $237,541 +42.2% |
| 2016 | $2,741 +1.2% | $167,035 +0.7% |
| 2015 | $2,710 -0.1% | $165,874 +0.8% |
| 2014 | $2,713 | $164,558 +1.5% |
| 2013 | $2,713 +0.4% | $162,126 +1.7% |
| 2012 | $2,701 +3.4% | $159,416 +3% |
| 2011 | $2,613 +3.1% | $154,773 +1.8% |
| 2010 | $2,535 +3% | $151,994 +2.7% |
| 2009 | $2,460 +0.2% | $147,998 +0.1% |
| 2008 | $2,455 -6.9% | $147,850 +3% |
| 2007 | $2,636 -4.8% | $143,544 +2.5% |
| 2006 | $2,768 +0.2% | $140,043 +3% |
| 2005 | $2,761 | $135,964 +3% |
| 2004 | -- | $132,004 +1.9% |
| 2003 | -- | $129,543 +2.4% |
| 2002 | -- | $126,507 +1.6% |
| 2001 | -- | $124,515 -2.5% |
| 2000 | $2,532 | $127,755 |
Find assessor info on the county website
Neighborhood: Town 'n' Country
Nearby homes
- $524,3003 bd2 ba2k sqft12020 Steppingstone Blvd, Tampa, FL 33635Off Market
- $541,0003 bd2 ba2k sqft12016 Steppingstone Blvd, Tampa, FL 33635Off Market
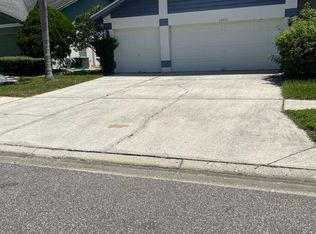
- $490,0003 bd2 ba2k sqft12014 Steppingstone Blvd, Tampa, FL 33635Off Market

- $511,1003 bd2 ba2.1k sqft12022 Steppingstone Blvd, Tampa, FL 33635Off Market
- $525,9003 bd2 ba2k sqft12017 Steppingstone Blvd, Tampa, FL 33635Off Market
- $494,2003 bd2 ba1.6k sqft12019 Steppingstone Blvd, Tampa, FL 33635Off Market
- $474,1003 bd2 ba1.7k sqft12015 Steppingstone Blvd, Tampa, FL 33635Off Market
- $511,9003 bd2 ba2k sqft12021 Steppingstone Blvd, Tampa, FL 33635Off Market
Nearby schools
GreatSchools rating
- 8/10Lowry Elementary SchoolGrades: PK-5Distance: 0.4 mi
- 9/10Farnell Middle SchoolGrades: 6-8Distance: 2.6 mi
- 6/10Alonso High SchoolGrades: 9-12Distance: 1.3 mi
Schools provided by the listing agent
- Elementary: Lowry-HB
- Middle: Farnell-HB
- High: Alonso-HB
Source: Stellar MLS. This data may not be complete. We recommend contacting the local school district to confirm school assignments for this home.
Get a cash offer in 3 minutes
Find out how much your home could sell for in as little as 3 minutes with a no-obligation cash offer.
Estimated market value
$565,300
Get a cash offer in 3 minutes
Find out how much your home could sell for in as little as 3 minutes with a no-obligation cash offer.
Estimated market value
$565,300
- Florida
- Hillsborough County
- Tampa
- 33635
- Town 'n' Country
- 12018 STEPPINGSTONE BOULEVARD
Nearby cities
Nearby neighborhoods
Nearby zip codes
Other Tampa Topics
