Skip main navigation
For sale
  • $3,395,000

    12018 Surrey Ln, Houston, TX 77024

    6beds
    5,449sqft
    : 
    $28,610/mo
    Get pre-qualified
    Single Family Residence
    Built in 2001
    0.44 Acres Lot
    $3,112,200 Zestimate®
    $623/sqft
    $-- HOA

    What's special

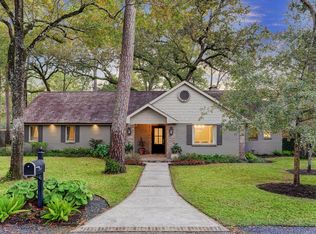
    Nestled on a quiet cul-de-sac in prestigious Bunker Hill Village, this exceptional custom home offers timeless elegance and an ideal floor plan. A dramatic double-door entry welcomes you with soaring ceilings, a wrought iron staircase, and natural light. The study with custom built-ins and hardwood floors sits just off the entry, while the formal dining room flows into the family room overlooking the backyard. The gourmet kitchen features Thermador appliances, a large island, breakfast bar, 6-burner gas range, wet bar, and opens to the family room with hardwood floors, built-ins, and a gas fireplace. The first-floor primary suite includes a fireplace, patio access, and a luxurious bath with dual vanities, soaking tub, separate shower, and oversized walk-in closet. Upstairs offers five secondary bedrooms and a game room. Enjoy the covered patio, summer kitchen, outdoor fireplace, and pool. Zoned to Frostwood Elementary, Memorial Middle School, and Memorial High School.
    22 days
    1,355
    47

    Zillow last checked:

    Listing updated:

    Listed by:

    Jerry Ta TREC #0624354 713-489-7653,

    Propertycare, LLC

    Source: HAR,MLS#: 10875239MLS Logo

      Facts & features

      Interior

      Bedrooms & bathrooms
      • Bedrooms: 6
      • Bathrooms: 6
      • Full bathrooms: 5
      • 1/2 bathrooms: 1
      Rooms
      • Room types: Media Room
      Primary bedroom
      • Level: First
      • Area: 374
      • Dimensions: 22x17
      Bedroom
      • Level: Second
      • Area: 210
      • Dimensions: 15x14
      Bedroom
      • Level: Second
      • Area: 182
      • Dimensions: 14x13
      Bedroom
      • Level: Second
      • Area: 182
      • Dimensions: 14x13
      Bedroom
      • Level: Second
      • Area: 210
      • Dimensions: 15x14
      Bedroom
      • Level: Second
      • Area: 195
      • Dimensions: 15x13
      Other
      • Level: First
      • Area: 132
      • Dimensions: 12x11
      Dining room
      • Level: First
      • Area: 195
      • Dimensions: 15x13
      Kitchen
      • Level: First
      • Area: 266
      • Dimensions: 19x14
      Living room
      • Level: First
      • Area: 396
      • Dimensions: 22x18
      Media room
      • Level: Second
      • Area: 340
      • Dimensions: 20x17
      Utility room
      • Level: First
      • Area: 104
      • Dimensions: 13x8
      Heating
      • Natural Gas
      Cooling
      • Ceiling Fan(s), Electric
      Appliances
      • Included: Disposal, Gas Oven, Microwave, Gas Range, Dishwasher
      • Laundry: Electric Dryer Hookup, Gas Dryer Hookup, Washer Hookup
      Features
      • 2 Staircases, En-Suite Bath, Primary Bed - 1st Floor, Walk-In Closet(s)
      • Flooring: Marble, Tile, Wood
      • Number of fireplaces: 2
      • Fireplace features: Gas
      Interior area
      • Total structure area: 5,449
      • Total interior livable area: 5,449 sqft

      Property

      Parking
      • Total spaces: 3
      • Parking features: Attached
      • Attached garage spaces: 3
      Features
      • Stories: 2
      • Exterior features: Sprinkler System
      • Has private pool: Yes
      • Pool features: In Ground
      Lot
      • Size: 0.44 Acres
      • Features: Subdivided, 1/4 Up to 1/2 Acre
      Details
      • Parcel number: 0814260000006

      Construction

      Type & style
      • Home type: SingleFamily
      • Architectural style: Traditional
      • Property subtype: Single Family Residence
      Materials
      • Brick, Stone, Wood Siding
      • Foundation: Slab
      • Roof: Composition
      Condition
      • New construction: No
      • Year built: 2001

      Utilities & green energy

      • Sewer: Public Sewer
      • Water: Public, Water District

      Community & HOA

      Community
      • Subdivision: Surrey Lane Place
      Location
      • Region: Houston

      Financial & listing details

      • Price per square foot: $623/sqft
      • Tax assessed value: $2,854,877
      • Annual tax amount: $52,472
      • Date on market: 8/7/2026
      • Listing terms: Cash,Conventional

        Estimated market value

        $3,112,200

        $2.80M - $3.45M

        $16,651/mo

        Price history

        DateEventPrice
        8/29/2026Listed for sale$3,395,000+54.7%$623/sqft
        Source: HAR #10875239 Report a problem
        9/7/2018Listing removed$2,195,000$403/sqft
        Source: Greenwood King Properties #79458032 Report a problem
        8/28/2018Pending sale$2,195,000$403/sqft
        Source: Greenwood King Properties #79458032 Report a problem
        7/5/2018Price change$2,195,000-6.6%$403/sqft
        Source: Greenwood King Properties #79458032 Report a problem
        5/4/2018Price change$2,350,000-4.1%$431/sqft
        Source: Greenwood King Properties #79458032 Report a problem
        4/5/2018Listed for sale$2,450,000+8%$450/sqft
        Source: Greenwood King Properties #79458032 Report a problem
        12/12/2014Listing removed$2,269,000$416/sqft
        Source: Martha Turner Sotheby's International Realty #46580774 Report a problem
        11/4/2014Listed for sale$2,269,000$416/sqft
        Source: Martha Turner Sotheby's International Realty #46580774 Report a problem
        10/21/2014Pending sale$2,269,000$416/sqft
        Source: Martha Turner Sotheby's International Realty #46580774 Report a problem
        10/11/2014Listed for sale$2,269,000+29.7%$416/sqft
        Source: Martha Turner Sotheby's International Realty #46580774 Report a problem
        12/3/2010Listing removed$1,749,000$321/sqft
        Source: Greenwood King Properties #62545850 Report a problem
        9/11/2010Listed for sale$1,749,000-2.8%$321/sqft
        Source: Greenwood King Properties #62545850 Report a problem
        1/21/2010Listing removed$1,799,000$330/sqft
        Source: Greenwood King Properties #63346467 Report a problem
        9/23/2009Price change$1,799,000-5.3%$330/sqft
        Source: Greenwood King Properties #63346467 Report a problem
        8/1/2009Listed for sale$1,899,000$349/sqft
        Source: Greenwood King Properties #63346467 Report a problem

        Public tax history

        YearProperty taxesTax assessment
        2025$13,729 +13.7%$2,854,877 +15.1%
        2024$12,079 $2,480,546 +0.6%
        2023-- $2,466,742 -2.9%
        2022$10,090 $2,541,219 +18.7%
        2021-- $2,141,162 +6%
        2020-- $2,020,010 -2.7%
        2019$10,237 -75.7%$2,075,000 -7%
        2018$42,062 $2,231,246
        2017$42,062 0%$2,231,246
        2016$42,062 +28.7%$2,231,246
        2015$32,686 $2,231,246 +5.7%
        2014$32,686 $2,110,869 +34.6%
        2013-- $1,567,979 +4.1%
        2012-- $1,506,399
        2011-- $1,506,399 +19.6%
        2010-- $1,260,000
        2009-- $1,260,000 +0.4%
        2007-- $1,254,660 +26.5%
        2006-- $992,079 +10%
        2005-- $901,890 +10%
        2004-- $819,900
        2003-- $819,900 +99%
        2000-- $412,100
        Find assessor info on the county website

        Monthly payment

        Est. payment

        Payment breakdown

        Explore the cost of this home by adjusting the details. Changes won't be saved.
        All calculations are estimates and provided by Zillow, Inc. for informational purposes only. Actual amounts may vary.
        HOA fees may include property taxes on listings classified as Co-Ops. Contact the listing agent and/or owner for fee details.
        See how much you could borrow to make a competitive offer.

        Climate risks

        Neighborhood: Bunker Hill Village

        Getting around

        25 / 100
        Car-Dependent
        41 / 100
        Some Transit
        37 / 100
        Somewhat Bikeable

        Nearby schools

        GreatSchools rating
        Schools provided by the listing agent
        • Elementary: Frostwood Elementary School
        • Middle: Memorial Middle School (Spring Branch)
        • High: Memorial High School (Spring Branch)

        Source: HAR. This data may not be complete. We recommend contacting the local school district to confirm school assignments for this home.

        A local agent can set up tours, give advice and negotiate with sellers.

        Browse local experts