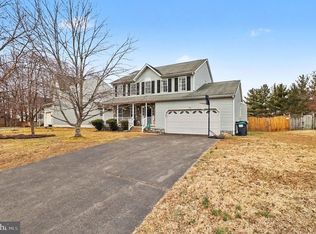
UPDATES AND IMPROVEMENTS GALORE! Situated on a premium corner lot, this beautiful residence offers 4 bedrooms, 2 full and 2 half baths, and over 3,000 finished square feet across three levels, providing plenty of space to live, work, and entertain. Step inside to hardwood floors throughout the entire main level and staircase. To the right is a conveniently tucked-away half bath, while to the left you’ll find the spacious formal living room with soaring vaulted ceilings and skylights that flood the space with natural light. The adjoining formal dining room continues the vaulted ceiling design and is highlighted by windows adding more natural light. The updated kitchen features white cabinetry, granite countertops, stainless steel appliances, and a tray ceiling along with a bright breakfast area. The large sliding glass doors offer beautiful views of the newly upgraded Trex deck and private pool—perfect for indoor-outdoor living. The open layout flows seamlessly into the sunken family room, complete with a charming bay window, cozy wood-burning fireplace, and custom blinds for a polished finish. Upstairs, you will find 3 secondary bedrooms, each with custom closet shelving, along with a full hall bath. The spacious primary suite includes an offset walk-in closet and a private bath complete with an expansive soaking tub and a skylight that lets in beautiful natural light. The finished lower level offers a large recreation room with walk-in storage closet and an additional half bath, ideal for guests, hobbies, or movie nights. Out back is where this home truly shines. Enjoy entertaining or relaxing on the Trex deck under the pergola or take a dip in the private pool featuring an updated liner and cover. This backyard oasis is made for summer fun and memorable gatherings. Numerous updates include: New carpet upstairs, new LVP flooring in basement, new hardwood in formal living room, new skylights throughout, new sliding glass door in the kitchen, upgraded light fixtures and fans throughout, upgraded door hardware throughout, upgraded sink / shower fixtures throughout, new light switches and outlets throughout, new bathroom exhaust fans, new smoke detectors throughout, new thermostats, updated Trex deck with pergola, updated pool liner (2 years), and MUCH more! Don’t miss your opportunity to own this truly turnkey home in the desirable location of Ashleigh Park. Just minutes from all the shopping, dining, and entertainment rt 3 has to offer!
Sold for $549,900
Zestimate®
$549,900
12018 Teeside Dr, Fredericksburg, VA 22407
4beds
3,021sqft
Single Family Residence
Built in 1997
0.31 Acres Lot
$549,900 Zestimate®
$182/sqft
$3,097 Estimated rent
Home value
$549,900
$511,000 - $588,000
$3,097/mo
Zestimate® history
Owner options
List your home for rent
$3,097/mo
Rent Zestimate®
Find your next renter with Zillow Rental Manager. Plus, with online applications, you can quickly screen prospective tenants – for free.
$3,097/mo
Rent Zestimate®
Refinance and save
$3,371/mo
Est. payment
Refinancing to a lower rate could help reduce your monthly payments and save thousands over the life of the loan.
$3,371/mo
Est. payment
Explore your selling options
Work with a Zillow partner agent
Leverage their expertise and Zillow's premium Showcase listings to get your home seen by more buyers.
Get startedList with your own agent
Get your home in front of millions of buyers by listing it on Zillow.
Learn how to do itSell it yourself
Take full control of how buyers see your home on Zillow by listing For Sale by Owner (FSBO).
List your homeWhat's special
Cozy wood-burning fireplacePremium corner lotBright breakfast areaTrex deck with pergolaNew bathroom exhaust fansCharming bay windowUpgraded door hardware throughout
Zillow last checked:
Listing updated:
Listed by:
Megan Sullins 540-421-9308,
CENTURY 21 New Millennium,
Listing Team: Patriot Group Real Estate Team, Co-Listing Team: Patriot Group Real Estate Team,Co-Listing Agent: Robin E Butler 540-379-5661,
CENTURY 21 New Millennium
Bought with:
Bruce Campbell, 0225049323
Real Broker, LLC
Source: Bright MLS,MLS#: VASP2039176
Facts & features
Interior
Bedrooms & bathrooms
- Bedrooms: 4
- Bathrooms: 4
- Full bathrooms: 2
- 1/2 bathrooms: 2
- Main level bathrooms: 1
Rooms
- Room types: Living Room, Dining Room, Primary Bedroom, Bedroom 2, Bedroom 3, Bedroom 4, Kitchen, Family Room, Laundry, Recreation Room, Primary Bathroom, Full Bath, Half Bath
Primary bedroom
- Features: Flooring - Carpet, Ceiling Fan(s), Attached Bathroom, Walk-In Closet(s)
- Level: Upper
Bedroom 2
- Features: Flooring - Carpet, Lighting - Ceiling
- Level: Upper
Bedroom 3
- Features: Flooring - Carpet, Lighting - Ceiling
- Level: Upper
Bedroom 4
- Features: Flooring - Carpet, Lighting - Ceiling
- Level: Upper
Primary bathroom
- Features: Flooring - Luxury Vinyl Plank, Recessed Lighting, Skylight(s), Soaking Tub, Bathroom - Stall Shower, Double Sink
- Level: Upper
Dining room
- Features: Formal Dining Room, Flooring - HardWood, Chair Rail, Lighting - Ceiling
- Level: Main
Family room
- Features: Flooring - HardWood, Ceiling Fan(s), Fireplace - Wood Burning, Window Treatments
- Level: Main
Other
- Features: Flooring - Luxury Vinyl Plank, Bathroom - Tub Shower
- Level: Upper
Half bath
- Features: Flooring - Luxury Vinyl Plank
- Level: Main
Half bath
- Features: Flooring - Luxury Vinyl Plank, Lighting - Ceiling
- Level: Lower
Kitchen
- Features: Flooring - HardWood, Granite Counters, Dining Area, Kitchen Island, Kitchen - Electric Cooking, Lighting - Ceiling, Window Treatments
- Level: Main
Laundry
- Level: Main
Living room
- Features: Flooring - HardWood, Skylight(s)
- Level: Main
Recreation room
- Features: Chair Rail, Ceiling Fan(s), Flooring - Luxury Vinyl Plank, Recessed Lighting, Walk-In Closet(s)
- Level: Lower
Heating
- Forced Air, Heat Pump, Natural Gas, Electric
Cooling
- Central Air, Electric
Appliances
- Included: Microwave, Dishwasher, Disposal, Dryer, Exhaust Fan, Ice Maker, Oven/Range - Electric, Refrigerator, Stainless Steel Appliance(s), Washer, Water Heater, Electric Water Heater
- Laundry: Main Level, Laundry Room
Features
- Soaking Tub, Bathroom - Stall Shower, Bathroom - Tub Shower, Breakfast Area, Ceiling Fan(s), Chair Railings, Family Room Off Kitchen, Formal/Separate Dining Room, Kitchen Island, Kitchen - Table Space, Primary Bath(s), Recessed Lighting, Upgraded Countertops, Walk-In Closet(s), Vaulted Ceiling(s), Tray Ceiling(s)
- Flooring: Hardwood, Luxury Vinyl, Carpet, Wood
- Doors: Sliding Glass, Storm Door(s)
- Windows: Bay/Bow, Skylight(s), Window Treatments
- Basement: Partially Finished,Interior Entry
- Number of fireplaces: 1
- Fireplace features: Wood Burning
Interior area
- Total structure area: 3,021
- Total interior livable area: 3,021 sqft
- Finished area above ground: 2,184
- Finished area below ground: 837
Property
Parking
- Total spaces: 6
- Parking features: Garage Faces Side, Garage Door Opener, Inside Entrance, Driveway, Attached
- Attached garage spaces: 2
- Uncovered spaces: 4
Accessibility
- Accessibility features: None
Features
- Levels: Three
- Stories: 3
- Patio & porch: Deck, Patio, Porch
- Exterior features: Flood Lights
- Has private pool: Yes
- Pool features: In Ground, Private
- Fencing: Back Yard,Full,Privacy
Lot
- Size: 0.31 Acres
- Features: Corner Lot
Details
- Additional structures: Above Grade, Below Grade
- Parcel number: 21L2158
- Zoning: RU
- Special conditions: Standard
Construction
Type & style
- Home type: SingleFamily
- Architectural style: Colonial
- Property subtype: Single Family Residence
Materials
- Brick, Vinyl Siding
- Foundation: Concrete Perimeter
- Roof: Shingle
Condition
- Excellent
- New construction: No
- Year built: 1997
Utilities & green energy
- Sewer: Public Sewer
- Water: Public
Community & HOA
Community
- Subdivision: Ashleigh Park
HOA
- Has HOA: Yes
- HOA fee: $150 annually
- HOA name: ASHLEIGH PARK HOA
Location
- Region: Fredericksburg
Financial & listing details
- Price per square foot: $182/sqft
- Tax assessed value: $420,800
- Annual tax amount: $3,090
- Date on market: 2/20/2026
- Listing agreement: Exclusive Right To Sell
- Inclusions: Pool Chairs, Pergola, Picnic Table, Porch Swing
- Ownership: Fee Simple
Price history
| Date | Event | Price |
|---|---|---|
| 3/27/2026 | Sold | $549,900$182/sqft |
Source:  Bright MLS #VASP2039176 Report a problem Bright MLS #VASP2039176 Report a problem | ||
| 3/9/2026 | Pending sale | $549,900$182/sqft |
Source: Bright MLS #VASP2039176 Report a problem | ||
| 2/25/2026 | Contingent | $549,900$182/sqft |
Source: Bright MLS #VASP2039176 Report a problem | ||
| 2/20/2026 | Listed for sale | $549,900+18.3%$182/sqft |
Source: Bright MLS #VASP2039176 Report a problem | ||
| 1/4/2023 | Listing removed | -- |
Source:  CAAR #VASP2013882 Report a problem CAAR #VASP2013882 Report a problem | ||
| 11/9/2022 | Listed for sale | $465,000+57.6%$154/sqft |
Source: Bright MLS #VASP2013882 Report a problem | ||
| 6/16/2015 | Sold | $295,000+4.4%$98/sqft |
Source: Public Record Report a problem | ||
| 1/8/2015 | Listing removed | $1,850$1/sqft |
Source: Johnson & Glazebrook #SP8497164 Report a problem | ||
| 11/7/2014 | Listed for rent | $1,850+2.8%$1/sqft |
Source: Johnson & Glazebrook #SP8497164 Report a problem | ||
| 11/28/2013 | Listing removed | $1,800$1/sqft |
Source: Johnson & Glazebrook #SP8219899 Report a problem | ||
| 11/8/2013 | Listed for rent | $1,800$1/sqft |
Source: Johnson & Glazebrook #SP8219899 Report a problem | ||
| 4/4/2013 | Listing removed | $1,800$1/sqft |
Source: Keller Williams Fredericksburg #SP8024557 Report a problem | ||
| 4/2/2013 | Listed for rent | $1,800$1/sqft |
Source: Keller Williams Fredericksburg #SP8024557 Report a problem | ||
| 3/27/2013 | Listing removed | $282,500$94/sqft |
Source: Keller Williams Fredericksburg #SP8017395 Report a problem | ||
| 3/2/2013 | Pending sale | $282,500$94/sqft |
Source: Keller Williams Fredericksburg #SP8017395 Report a problem | ||
| 2/26/2013 | Listed for sale | $282,500-25.2%$94/sqft |
Source: Keller Williams Fredericksburg #SP8017395 Report a problem | ||
| 4/24/2007 | Sold | $377,500+134.5%$125/sqft |
Source: Public Record Report a problem | ||
| 1/29/1998 | Sold | $161,000+544%$53/sqft |
Source: Public Record Report a problem | ||
| 11/6/1997 | Sold | $25,000$8/sqft |
Source: Public Record Report a problem | ||
Public tax history
| Year | Property taxes | Tax assessment |
|---|---|---|
| 2025 | $3,090 | $420,800 |
| 2024 | $3,090 +11.7% | $420,800 +17.4% |
| 2023 | $2,766 +4.6% | $358,400 |
| 2022 | $2,644 +5% | $358,400 +15.2% |
| 2021 | $2,518 | $311,100 |
| 2020 | $2,518 +1% | $311,100 +5.7% |
| 2019 | $2,493 +1.7% | $294,200 |
| 2018 | $2,451 +0.7% | $294,200 +2.8% |
| 2017 | $2,433 | $286,200 |
| 2016 | -- | $286,200 +10.9% |
| 2015 | -- | $258,000 |
| 2014 | -- | $258,000 +10% |
| 2013 | -- | $234,600 |
| 2012 | -- | $234,600 +6.5% |
| 2011 | -- | $220,300 |
| 2010 | -- | $220,300 -34% |
| 2009 | -- | $334,000 +4.4% |
| 2007 | $1,984 | $320,000 |
| 2006 | $1,984 +0.7% | $320,000 +44.5% |
| 2005 | $1,970 +7.2% | $221,400 +3.6% |
| 2004 | $1,839 +5.7% | $213,800 +24.2% |
| 2003 | $1,739 | $172,200 |
| 2002 | $1,739 +3.7% | $172,200 +9.9% |
| 2001 | $1,677 | $156,700 |
Find assessor info on the county website
Neighborhood: 22407
Nearby homes
- $499,9004 bd3 ba2.2k sqft7415 Sterling Dr, Fredericksburg, VA 22407Sold
- $449,5003 bd3 ba1.7k sqft12022 Teeside Dr, Fredericksburg, VA 22407Off Market
- $539,3005 bd4 ba3.4k sqft12017 Teeside Dr, Fredericksburg, VA 22407Off Market
- $542,6005 bd4 ba2.5k sqft12019 Teeside Dr, Fredericksburg, VA 22407Off Market
- $571,2004 bd4 ba2.6k sqft7417 Sterling Dr, Fredericksburg, VA 22407Off Market
- $496,2004 bd3 ba2.2k sqft7410 Sterling Dr, Fredericksburg, VA 22407Off Market
- $468,1004 bd3 ba2.1k sqft12015 Teeside Dr, Fredericksburg, VA 22407Off Market
- $514,3004 bd3 ba2.3k sqft12021 Teeside Dr, Fredericksburg, VA 22407Off Market
Nearby schools
GreatSchools rating
- 4/10Wilderness Elementary SchoolGrades: PK-5Distance: 2 mi
- 3/10Chancellor Middle SchoolGrades: 6-8Distance: 2.3 mi
- 6/10Riverbend High SchoolGrades: 9-12Distance: 1.1 mi
Schools provided by the listing agent
- District: Spotsylvania County Public Schools
Source: Bright MLS. This data may not be complete. We recommend contacting the local school district to confirm school assignments for this home.
Get a cash offer in 3 minutes
Find out how much your home could sell for in as little as 3 minutes with a no-obligation cash offer.
Estimated market value
$549,900
Get a cash offer in 3 minutes
Find out how much your home could sell for in as little as 3 minutes with a no-obligation cash offer.
Estimated market value
$549,900
- Virginia
- Spotsylvania County
- Fredericksburg
- 22407
- 12018 Teeside Dr
Nearby cities
Nearby neighborhoods
Nearby zip codes
Other Fredericksburg Topics
