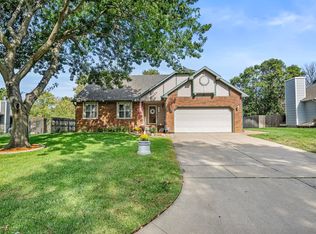
Welcome to this METICULOUSLY MAINTAINED home! A brick ranch tucked on a quiet cul-de-sac and set behind a charming circle drive with smart siding exterior. Inside, the heart of the home shines with a stunning quartz kitchen, flowing effortlessly into warm, light-filled living spaces anchored by a cozy wood-burning, gas-start fireplace — perfect for both quiet evenings and entertaining. The main level offers a serene primary suite with an updated en-suite bath, along with additional bedrooms offering comfort and flexibility for family or guests. Downstairs, the finished basement continues to impress with a second wood-burning fireplace and a beautifully remodeled, enlarged bathroom — ideal for guests or multigenerational living. Outside, enjoy the convenience of extra covered parking along the side of the home plus a handy mower storage shed. A new HVAC system and new roof offer lasting peace of mind, while the well and sprinkler system keep the yard lush and green all season long. All appliances convey, making this move-in-ready home as easy to love as it is beautiful. Zoned for the highly regarded Goddard School District. Don't miss your opportunity to make this home yours!!
Pending
$345,000
12018 W Rolling Hills St, Wichita, KS 67235
4beds
2,739sqft
Single Family Onsite Built
Built in 1987
0.36 Acres Lot
$346,200 Zestimate®
$126/sqft
$42/mo HOA
What's special
- 70 days
- 38
- 2
Likely to sell faster than
Zillow last checked:
Listing updated:
Listed by:
Natasha Anderson CELL:316-461-4135,
Elite Real Estate Experts,
Trisha Hood 316-461-8925,
Elite Real Estate Experts
Source: SCKMLS as distributed by MLS GRID,MLS#: 676410
Facts & features
Interior
Bedrooms & bathrooms
- Bedrooms: 4
- Bathrooms: 3
- Full bathrooms: 3
Primary bedroom
- Description: Carpet
- Level: Main
- Area: 210
- Dimensions: 15X14
Bedroom
- Description: Carpet
- Level: Main
- Area: 120
- Dimensions: 12X10
Dining room
- Description: Wood Laminate
- Level: Main
- Area: 90
- Dimensions: 10X9
Kitchen
- Description: Wood Laminate
- Level: Main
- Area: 182
- Dimensions: 14X13
Living room
- Description: Wood Laminate
- Level: Main
- Area: 195
- Dimensions: 15X13
Heating
- Forced Air, Natural Gas
Cooling
- Central Air, Electric
Appliances
- Included: Dishwasher, Disposal, Microwave, Refrigerator, Range, Washer, Dryer
- Laundry: In Basement, Main Level, Laundry Room, 220 equipment
Features
- Ceiling Fan(s), Walk-In Closet(s), Vaulted Ceiling(s)
- Flooring: Laminate
- Doors: Storm Door(s)
- Windows: Storm Window(s)
- Basement: Finished
- Number of fireplaces: 2
- Fireplace features: Two, Living Room, Rec Room/Den, Wood Burning, Glass Doors
Interior area
- Total interior livable area: 2,739 sqft
- Finished area above ground: 1,439
- Finished area below ground: 1,300
Property
Parking
- Total spaces: 2
- Parking features: Attached, Garage Door Opener
- Garage spaces: 2
Features
- Levels: One
- Stories: 1
- Patio & porch: Deck
- Exterior features: Guttering - ALL
- Fencing: Chain Link
Lot
- Size: 0.36 Acres
- Features: Cul-De-Sac, Irregular Lot
Details
- Parcel number: 146240140201000
Construction
Type & style
- Home type: SingleFamily
- Architectural style: Ranch
- Property subtype: Single Family Onsite Built
Materials
- Frame w/Less than 50% Mas
- Foundation: Full, Day Light
- Roof: Composition
Condition
- Year built: 1987
Utilities & green energy
- Gas: Natural Gas Available
- Utilities for property: Sewer Available, Natural Gas Available, Public
Community & HOA
Community
- Subdivision: BAY COUNTRY
HOA
- Has HOA: Yes
- HOA fee: $500 annually
Location
- Region: Wichita
Financial & listing details
- Price per square foot: $126/sqft
- Tax assessed value: $281,300
- Annual tax amount: $3,590
- Date on market: 7/23/2026
- Cumulative days on market: 70 days
- Ownership: Individual
- Road surface type: Paved
Estimated market value
$346,200
$329,000 - $364,000
$2,249/mo
Price history
Price history is unavailable.
Public tax history
| Year | Property taxes | Tax assessment |
|---|---|---|
| 2025 | $3,595 +5% | $64,700 +112% |
| 2024 | $3,422 -2.7% | $30,522 |
| 2023 | $3,517 +15.6% | $30,522 |
| 2022 | $3,043 +5.4% | -- |
| 2021 | $2,887 +3.6% | -- |
| 2020 | $2,787 +6.1% | $23,576 +6.7% |
| 2019 | $2,626 +13.6% | $22,092 +15% |
| 2018 | $2,313 | $19,206 |
| 2017 | -- | -- |
| 2016 | $2,239 -2.7% | -- |
| 2015 | $2,300 -1.3% | -- |
| 2014 | $2,330 | -- |
| 2013 | -- | -- |
| 2012 | -- | -- |
| 2011 | -- | $18,907 +3.2% |
| 2008 | -- | $18,320 |
| 2007 | -- | $18,320 +3% |
| 2006 | -- | $17,791 +3% |
| 2005 | -- | $17,274 +3% |
| 2004 | -- | $16,768 +3% |
| 2003 | -- | $16,285 +13.4% |
| 2002 | -- | $14,364 +3% |
| 2000 | -- | $13,950 |
Find assessor info on the county website
Monthly payment
Est. payment
Payment breakdown
Explore the cost of this home by adjusting the details. Changes won't be saved.Climate risks
Neighborhood: 67235
Nearby schools
Schools provided by the listing agent
- Elementary: Apollo
- Middle: Eisenhower
- High: Dwight D. Eisenhower
Source: SCKMLS as distributed by MLS GRID. This data may not be complete. We recommend contacting the local school district to confirm school assignments for this home.
Similar homes
- $349,0004 bd4 ba3.2k sqft1506 N Caddy Ct, Wichita, KS 67212For Sale
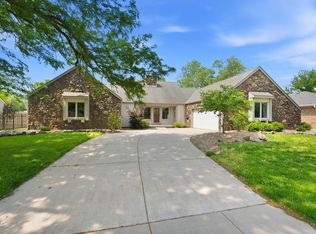 MLS ID #679870, Melody O'Callaghan, At Home Wichita Real Estate. SCKMLS as distributed by MLS GRID
 - $355,0004 bd4 ba3k sqft126 S Prescott St, Wichita, KS 67209For Sale
 MLS ID #679235, Sara Linnebur, Berkshire Hathaway PenFed Realty. SCKMLS as distributed by MLS GRID
 - $355,0003 bd3 ba2.8k sqft13501 W Links St, Wichita, KS 67235For Sale
 MLS ID #677884, Caden Carlson, Berkshire Hathaway PenFed Realty. SCKMLS as distributed by MLS GRID
 - $330,0004 bd3 ba2.2k sqft1003 N 119th Ct W, Wichita, KS 67235For Sale
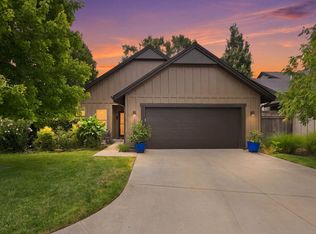 MLS ID #677167, Tiffany Voran, Berkshire Hathaway PenFed Realty. SCKMLS as distributed by MLS GRID
