Skip main navigation
Sold
  • Listed by: Fathom Realty WA LLC • Kari Gordon • 206-769-3179
    Bought with: Bushnell Real Estate Solutions
    $650,000

    12019 258th Avenue E, Buckley, WA 98321

    3beds
    1,597sqft
    Single Family Residence
    Built in 1995
    0.63 Acres Lot
    $642,800 Zestimate®
    $407/sqft
    $3,018 Estimated rent

    Home value

    $642,800

    $611,000 - $675,000

    $3,018/mo

    Zestimate® history
    Loading
    Loading...

    Owner options

    List your home for rent

    $3,018/mo

    Rent Zestimate®

    Find your next renter with Zillow Rental Manager. Plus, with online applications, you can quickly screen prospective tenants – for free.

    Learn more

    $3,018/mo

    Rent Zestimate®

    Refinance and save

    $4,203/mo

    Est. payment

    Refinancing to a lower rate could help reduce your monthly payments and save thousands over the life of the loan.

    See today's rates

    $4,203/mo

    Est. payment

    Explore your selling options

    Work with a Zillow partner agent

    Leverage their expertise and Zillow's premium Showcase listings to get your home seen by more buyers.

    Get started

    List with your own agent

    Get your home in front of millions of buyers by listing it on Zillow.

    Learn how to do it

    Sell it yourself

    Take full control of how buyers see your home on Zillow by listing For Sale by Owner (FSBO).

    List your home

    What's special

    Tranquil water viewsPeaceful backyardRv parkingComfortable one-level livingGenerous garden spaceThoughtfully designed floor planAbundant wildlife
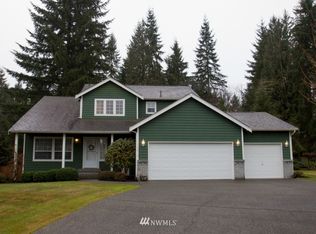
    Tucked away on a quiet dead-end street in the desirable Evergreen Pond community, this beautifully maintained single-story home offers a rare blend of privacy, space, and serene waterfront living. Set on over half an acre of level grounds with an impressive 182 feet of pond frontage, the peaceful backyard is a true retreat where you'll enjoy tranquil water views, abundant wildlife, and room to relax or entertain. Inside, the thoughtfully designed floor plan features 3 bedrooms and 2.25 baths, providing comfortable one-level living. 2025 roof & 2026 Heat pump & furnace all add peace of mind, while the expansive property offers endless possibilities with generous garden space, RV parking, and plenty of room for hobbies, recreation, or future enhancements. Whether you're sipping your morning coffee overlooking the water, tending to your garden, or enjoying the quiet surroundings, this property delivers the lifestyle you've been searching for. Conveniently located with easy access to everyday amenities while offering the feeling of a private escape, opportunities like this in Evergreen Pond are exceptionally rare. (This Lot is exempt from HOA-see attachments. Seller pre-inspected.)

    Zillow last checked:

    Listing updated:

    Listed by:

    Kari Gordon 206-769-3179 karigordonhomes@gmail.com,

    Fathom Realty WA LLC

    Bought with:

    Kyle Farness, 138765

    Bushnell Real Estate Solutions

    Source: NWMLS as distributed by MLS GRID,MLS#: 2560961MLS Logo

    Facts & features

    Interior

    Bedrooms & bathrooms
    • Bedrooms: 3
    • Bathrooms: 3
    • Full bathrooms: 1
    • 3/4 bathrooms: 1
    • 1/2 bathrooms: 1
    • Main level bathrooms: 3
    • Main level bedrooms: 3
    Primary bedroom
    • Level: Main
    Bedroom
    • Level: Main
    Bedroom
    • Level: Main
    Bathroom full
    • Level: Main
    Bathroom three quarter
    • Level: Main
    Other
    • Level: Main
    Dining room
    • Level: Main
    Entry hall
    • Level: Main
    Kitchen with eating space
    • Level: Main
    Living room
    • Level: Main
    Utility room
    • Level: Main
    Heating
    • Fireplace, Forced Air, Electric, Natural Gas
    Cooling
    • Forced Air, Heat Pump
    Appliances
    • Included: Dishwasher, Dryer, Microwave, Refrigerator, Stove(s)/Range(s), Washer, Dishwasher(s), Dryer(s), Microwave(s), Refrigerator(s), Washer(s), Water Heater: Gas, Water Heater Location: Garage
    Features
    • Bath Off Primary, Central Vacuum, Ceiling Fan(s), Dining Room
    • Flooring: Engineered Hardwood, Vinyl
    • Windows: Dbl Pane/Storm Window
    • Basement: None
    • Number of fireplaces: 1
    • Fireplace features: Gas, Main Level: 1, Fireplace
    Interior area
    • Total structure area: 1,597
    • Total interior livable area: 1,597 sqft

    Property

    Parking
    • Total spaces: 8
    • Parking features: Driveway, Attached Garage, Off Street, RV Parking
    • Has attached garage: Yes
    • Covered spaces: 2
    • Uncovered spaces: 6
    Features
    • Levels: One
    • Stories: 1
    • Entry location: Main
    • Patio & porch: Bath Off Primary, Built-In Vacuum, Ceiling Fan(s), Dbl Pane/Storm Window, Dining Room, Fireplace, Vaulted Ceiling(s), Walk-In Closet(s), Water Heater, Wired for Generator
    • Has view: Yes
    • View description: Pond, Territorial
    • Has water view: Yes
    • Water view: Pond
    • Waterfront features: Lake, No Bank
    • Frontage length: Waterfront Ft: 182'
    Lot
    • Size: 0.63 Acres
    • Dimensions: 214' x 164' x 182' x 126'
    • Features: Dead End Street, Paved, Cable TV, Deck, Gas Available, Green House, RV Parking
    • Topography: Level
    • Residential vegetation: Garden Space
    Details
    • Parcel number: 8000140020
    • Zoning: County-R10
    • Zoning description: Jurisdiction: County
    • Special conditions: Standard
    • Other equipment: Leased Equipment: No, Wired for Generator

    Construction

    Type & style
    • Home type: SingleFamily
    • Architectural style: Contemporary,1 Story
    • Property subtype: Single Family Residence
    Materials
    • Brick, Cement Planked, Wood Siding, Cement Plank
    • Foundation: Poured Concrete
    • Roof: Composition
    Condition
    • Good
    • Year built: 1995
    • Major remodel year: 1995

    Utilities & green energy

    • Electric: Company: Puget Sound Energy
    • Sewer: Septic Tank, Company: Septic
    • Water: Public, Company: Tacoma Public Utilties
    • Utilities for property: Comcast/Xfinity, Comcast/Xfinity

    Community & HOA

    Community
    • Features: CCRs, Playground
    • Subdivision: Evergreen Pond
    HOA
    • Services included: Common Area Maintenance, Road Maintenance
    Location
    • Region: Buckley

    Financial & listing details

    • Price per square foot: $407/sqft
    • Tax assessed value: $670,700
    • Annual tax amount: $7,079
    • Date on market: 7/30/2026
    • Listing terms: Conventional,FHA,VA Loan
    • Inclusions: Dishwasher(s), Dryer(s), Leased Equipment, Microwave(s), Refrigerator(s), Stove(s)/Range(s), Washer(s)

    Price history

    DateEventPrice
    9/21/2026Sold$650,000$407/sqft
    Source: NWMLS as distributed by MLS GRID #2560961 Report a problem
    8/26/2026Pending sale$650,000$407/sqft
    Source: NWMLS as distributed by MLS GRID #2560961 Report a problem
    8/10/2026Price change$650,000-3.7%$407/sqft
    Source: NWMLS as distributed by MLS GRID #2560961 Report a problem
    7/30/2026Listed for sale$675,000+3.8%$423/sqft
    Source: NWMLS as distributed by MLS GRID #2560961 Report a problem
    5/16/2022Sold$650,000+78.3%$407/sqft
    Source: Public Record Report a problem
    5/31/2007Sold$364,500$228/sqft
    Source: NWMLS as distributed by MLS GRID #27054210 Report a problem

    Public tax history

    YearProperty taxesTax assessment
    2025$7,080 +1.6%$670,700 +3.2%
    2024$6,970 +12.1%$650,200 +7.6%
    2023$6,216 -5.9%$604,100 -9.2%
    2022$6,603 +10.7%$665,200 +29.3%
    2021$5,963 +28.1%$514,600 +27.8%
    2019$4,657 -3.4%$402,800 +10.7%
    2018$4,819 +12.3%$363,900 +8.4%
    2017$4,292 -2.6%$335,800 +26%
    2016$4,408 $266,600 -0.2%
    2014$4,408 +21.2%$267,200 +20.9%
    2013$3,636 $221,100 +7.3%
    2012-- $206,000 -19%
    2011-- $254,200 -6.3%
    2010-- $271,400 -14.7%
    2009-- $318,200 -11.1%
    2008$4,219 +0%$357,800 +1%
    2007$4,219 +49.9%$354,300 +96.3%
    2002$2,814 -3.5%$180,500
    2001$2,917 $180,500 -0.9%
    2000$2,917 $182,100
    Find assessor info on the county website

    Neighborhood: 98321

    Nearby schools

    GreatSchools rating
    Schools provided by the listing agent
    • Elementary: Elk Ridge Elem
    • Middle: Glacier Middle Sch
    • High: White River High

    Source: NWMLS as distributed by MLS GRID. This data may not be complete. We recommend contacting the local school district to confirm school assignments for this home.

    Get a cash offer in 3 minutes
    Find out how much your home could sell for in as little as 3 minutes with a no-obligation cash offer.
    Estimated market value

    $642,800

    Get a cash offer in 3 minutes
    Find out how much your home could sell for in as little as 3 minutes with a no-obligation cash offer.
    Estimated market value

    $642,800