Skip main navigation
Off market
  • $571,000

    12019 Cherie Dr, Austin, TX 78758

    4beds
    1,943sqft
    SingleFamily
    Built in 1985
    8,319 Square Feet Lot
    $571,000 Zestimate®
    $294/sqft
    $3,148 Estimated rent

    Home value

    $571,000

    $531,000 - $611,000

    $3,148/mo

    Zestimate® history
    Loading
    Loading...

    Owner options

    List your home for rent

    $3,148/mo

    Rent Zestimate®

    Find your next renter with Zillow Rental Manager. Plus, with online applications, you can quickly screen prospective tenants – for free.

    Learn more

    $3,148/mo

    Rent Zestimate®

    Refinance and save

    $3,751/mo

    Est. payment

    Refinancing to a lower rate could help reduce your monthly payments and save thousands over the life of the loan.

    See today's rates

    $3,751/mo

    Est. payment

    Explore your selling options

    Work with a Zillow partner agent

    Leverage their expertise and Zillow's premium Showcase listings to get your home seen by more buyers.

    Get started

    List with your own agent

    Get your home in front of millions of buyers by listing it on Zillow.

    Learn how to do it

    Sell it yourself

    Take full control of how buyers see your home on Zillow by listing For Sale by Owner (FSBO).

    List your home

    What's special

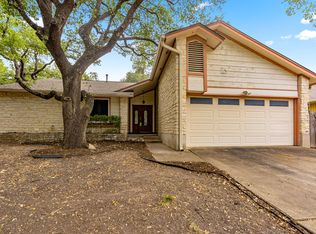
    Every now and then one comes across a move-in-ready home in a well established/ walkable neighborhood that has all the modern updates that one desires; this is it. This beauty has been completely updated with upscale interior finishes throughout. No interior surface was left untouched. As you enter your new home from the flagstone front patio you will be welcomed by the stunning wood floors, soaring ceiling, & the architecturally interesting stacked stone tile fireplace surround. a focal point of the family room. With an open floor plan providing an inviting easy flow for family / guests; the feeling is light, modern, tasteful. The dining room / kitchen has views to the backyard through french doors allowing for plenty of natural light. In the kitchen you will find 3cm quartz counters and backsplash, new cabinets, and stainless appliances for a fresh, modern and clean look. Off of the kitchen behind the pocket door is a huge utility/mud room/walk-in pantry combo with tons of storage space and garage access. The master bedroom features include french doors for access to the backyard, a high ceiling and the most incredible en-suite bathroom with walk-in closet. The huge tiled walk-in shower will take your breath away, and the double vanity / sinks complete the high-end finishes. The secondary bathroom has been completely updated with new tile floor, double vanity sinks, new light fixtures and mirrors, and new bathtub and tile surround. The secondary bedrooms have not been overlooked as they have been transformed with new paint, carpet and light fixtures. Notable improvements are: new flooring, light fixtures, vanities, tub / walk-in shower, kitchen cabinets and counters, appliances, fixtures, door hardware, fireplace surround, interior and exterior paint, front door, garage entry door, & landscaping. Every room in the home has been updated! Only 1 block from a Walnut Creek Park trailhead. Walkable to restaurants & other amenities. Minutes to the Domain.

    This property is off market, which means it's not currently listed for sale or rent on Zillow. This may be different from what's available on other websites or public sources.

    Facts & features

    Interior

    Bedrooms & bathrooms
    • Bedrooms: 4
    • Bathrooms: 2
    • Full bathrooms: 2
    • Main level bedrooms: 4
    Heating
    • Forced air, Electric, Gas
    Cooling
    • Central
    Appliances
    • Included: Dishwasher, Garbage disposal, Microwave, Range / Oven
    • Laundry: Washer Hookup, Gas Dryer Hookup
    Features
    • Ceiling Fan(s), Breakfast Bar, Pantry, Recessed Lighting, Walk-In Closet(s), Smart Thermostat, Open Floorplan
    • Flooring: Tile, Carpet, Hardwood
    • Has fireplace: Yes
    Interior area
    • Total interior livable area: 1,943 sqft

    Property

    Parking
    • Total spaces: 4
    • Parking features: Garage - Attached
    Features
    • Patio & porch: Patio
    • Exterior features: Brick
    • Has spa: Yes
    Lot
    • Size: 8,319 Square Feet
    • Features: Level, Landscaped, Back Yard, Front Yard
    • Residential vegetation: Partially Wooded, Trees-Large (Over 40 Ft)
    Details
    • Parcel number: 261954

    Construction

    Type & style
    • Home type: SingleFamily
    Materials
    • wood frame
    • Foundation: Slab
    • Roof: Asphalt
    Condition
    • Year built: 1985

    Utilities & green energy

    • Utilities for property: Natural Gas Connected, Electricity Connected, Underground Utilities, Water Connected, Sewer Connected

    Community & HOA

    Community
    • Security: Smoke Detector(s)
    Location
    • Region: Austin

    Financial & listing details

    • Price per square foot: $294/sqft
    • Tax assessed value: $465,507
    • Annual tax amount: $7,870

    Price history

    DateEventPrice
    12/9/2020Sold--
    Source: Agent Provided Report a problem
    10/31/2020Pending sale$535,000$275/sqft
    Source: Austin Home Girls Realty #4010566 Report a problem
    10/29/2020Listed for sale$535,000$275/sqft
    Source: Austin Home Girls Realty #4010566 Report a problem
    8/12/2020Sold--
    Source: Agent Provided Report a problem

    Public tax history

    YearProperty taxesTax assessment
    2025$7,870 -10.8%$465,507 -8.5%
    2024$8,819 +15.7%$508,698 +10%
    2023$7,620 -6.8%$462,453 +10%
    2022$8,179 $420,412 +10%
    2021-- $382,193 +16.7%
    2020$8,336 +119%$327,400
    2019$3,807 +11.1%$327,400 +22.4%
    2018$3,425 $267,499 +10%
    2017$3,425 +0.9%$243,181 +10%
    2016$3,393 $221,074 +10%
    2015$3,393 $200,976 +4.5%
    2014$3,393 $192,310 +3%
    2013-- $186,647 -9.9%
    2012-- $207,103
    2011-- $207,103 -2.1%
    2010-- $211,583 +4.6%
    2009-- $202,263 +10%
    2008-- $183,875 +10%
    2007-- $167,159
    2006-- $167,159 +0.8%
    2005-- $165,883 +4.4%
    2002$3,412 $158,848
    Find assessor info on the county website

    Neighborhood: Gracy Woods

    Nearby schools

    GreatSchools rating
    Schools provided by the listing agent
    • Elementary: River Oaks
    • Middle: Westview
    • High: John B Connally
    • District: Pflugerville ISD

    Source: The MLS. This data may not be complete. We recommend contacting the local school district to confirm school assignments for this home.

    Get a cash offer in 3 minutes
    Find out how much your home could sell for in as little as 3 minutes with a no-obligation cash offer.
    Estimated market value
    $571,000
    Get a cash offer in 3 minutes
    Find out how much your home could sell for in as little as 3 minutes with a no-obligation cash offer.
    Estimated market value
    $571,000