Welcome home to this beautifully updated Cherry Creek residence, where classic charm meets modern convenience. The main level features bamboo floors, expansive windows, 10' ceilings with crown molding, a gas-log fireplace, formal dining room, powder room, and a well-appointed kitchen with granite slab counters, beautiful backsplash, gas range, built-in microwave, refrigerator, pantry, and a functional island for prep and storage. A wood staircase leads upstairs to three bedrooms, two full baths, a convenient laundry room, and a versatile bonus room with extra storage. Systems updated: roof (2022), water heater (~5 yrs), zoned HVACs (2018 & 2013). The two-car garage includes built-in shelving and a new opener/motor. Outdoors, enjoy a deck and patio plus a stone stairway to a terraced yard with a level seating/play area and lovely breezy views. Above-ground pool (10' x 8' x 4') stays or will be removed per buyer preference. See agent remarks on showing.
Closed
Street View
$285,000
12019 Cherry Laurel Dr, Little Rock, AR 72211
3beds
1,876sqft
Single Family Residence
Built in 1997
8,712 Square Feet Lot
$286,200 Zestimate®
$152/sqft
$2,381 Estimated rent
Home value
$286,200
$269,000 - $306,000
$2,381/mo
Zestimate® history
Owner options
List your home for rent
$2,381/mo
Rent Zestimate®
Find your next renter with Zillow Rental Manager. Plus, with online applications, you can quickly screen prospective tenants – for free.
$2,381/mo
Rent Zestimate®
Refinance and save
$1,395/mo
Est. payment
Refinancing to a lower rate could help reduce your monthly payments and save thousands over the life of the loan.
$1,395/mo
Est. payment
Explore your selling options
Work with a Zillow partner agent
Leverage their expertise and Zillow's premium Showcase listings to get your home seen by more buyers.
Get startedList with your own agent
Get your home in front of millions of buyers by listing it on Zillow.
Learn how to do itSell it yourself
Take full control of how buyers see your home on Zillow by listing For Sale by Owner (FSBO).
List your homeWhat's special
Gas-log fireplaceConvenient laundry roomLovely breezy viewsExpansive windowsThree bedroomsDeck and patioWell-appointed kitchen
Zillow last checked:
Listing updated:
Listed by:
Jennifer B Cook 501-350-6101,
Charlotte John Company (Little Rock)
Bought with:
Mary Margaret Dunn, AR
Crye-Leike REALTORS Kanis Branch
Source: CARMLS,MLS#: 26016913
Facts & features
Interior
Bedrooms & bathrooms
- Bedrooms: 3
- Bathrooms: 3
- Full bathrooms: 2
- 1/2 bathrooms: 1
Rooms
- Room types: Den/Family Room, Bonus Room
Dining room
- Features: Separate Dining Room
Heating
- Natural Gas, Zoned
Cooling
- Electric
Appliances
- Included: Built-In Range, Microwave, Gas Range, Dishwasher, Disposal, Refrigerator, Plumbed For Ice Maker, Gas Water Heater
- Laundry: Washer Hookup, Electric Dryer Hookup, Laundry Room
Features
- Walk-In Closet(s), Ceiling Fan(s), Walk-in Shower, Granite Counters, Pantry, Sheet Rock, Vaulted Ceiling(s), All Bedrooms Up
- Flooring: Carpet, Tile, Other, Luxury Vinyl
- Windows: Window Treatments
- Has fireplace: Yes
- Fireplace features: Woodburning-Site-Built, Gas Starter, Gas Logs Present
Interior area
- Total structure area: 1,876
- Total interior livable area: 1,876 sqft
Property
Parking
- Total spaces: 2
- Parking features: Garage, Two Car
- Has garage: Yes
Features
- Levels: Two
- Stories: 2
- Patio & porch: Patio, Deck
- Has private pool: Yes
- Pool features: Above Ground
- Fencing: Full,Wood
Lot
- Size: 8,712 Square Feet
- Features: Sloped, Subdivided
Details
- Parcel number: 44L0780803943
Construction
Type & style
- Home type: SingleFamily
- Architectural style: Traditional
- Property subtype: Single Family Residence
Materials
- Brick, Metal/Vinyl Siding
- Foundation: Slab
- Roof: Shingle
Condition
- New construction: No
- Year built: 1997
Utilities & green energy
- Electric: Elec-Municipal (+Entergy)
- Gas: Gas-Natural
- Sewer: Public Sewer
- Water: Public
- Utilities for property: Natural Gas Connected
Community & HOA
Community
- Features: No Fee
- Subdivision: CHERRY CREEK ADDN
HOA
- Has HOA: No
Location
- Region: Little Rock
Financial & listing details
- Price per square foot: $152/sqft
- Tax assessed value: $199,500
- Annual tax amount: $2,193
- Date on market: 4/28/2026
- Listing terms: VA Loan,FHA,Conventional,Cash
- Road surface type: Paved
Price history
| Date | Event | Price |
|---|---|---|
| 6/11/2026 | Sold | $285,000$152/sqft |
Source:  CARMLS #26016913 Report a problem CARMLS #26016913 Report a problem | ||
| 6/11/2026 | Contingent | $285,000$152/sqft |
Source: CARMLS #26016913 Report a problem | ||
| 4/28/2026 | Listed for sale | $285,000+49.6%$152/sqft |
Source: CARMLS #26016913 Report a problem | ||
| 10/7/2017 | Listing removed | $190,500$102/sqft |
Source: Little Rock #17016209 Report a problem | ||
| 8/4/2017 | Price change | $190,500-1%$102/sqft |
Source: Little Rock #17016209 Report a problem | ||
| 7/2/2017 | Price change | $192,500-1%$103/sqft |
Source: Little Rock #17016209 Report a problem | ||
| 5/16/2017 | Price change | $194,500-1.3%$104/sqft |
Source: Coldwell Banker RPM Group #17010356 Report a problem | ||
| 4/7/2017 | Listed for sale | $197,000+13.2%$105/sqft |
Source: Coldwell Banker RPM Group #17010356 Report a problem | ||
| 6/2/2009 | Sold | $174,000+3.6%$93/sqft |
Source: Public Record Report a problem | ||
| 9/26/2007 | Sold | $168,000+3.7%$90/sqft |
Source: Public Record Report a problem | ||
| 8/22/2005 | Sold | $162,000+9.5%$86/sqft |
Source: Public Record Report a problem | ||
| 12/13/2002 | Sold | $148,000+35.8%$79/sqft |
Source: Public Record Report a problem | ||
| 8/22/1997 | Sold | $109,000+990%$58/sqft |
Source: Public Record Report a problem | ||
| 3/14/1997 | Sold | $10,000$5/sqft |
Source: Public Record Report a problem | ||
Public tax history
| Year | Property taxes | Tax assessment |
|---|---|---|
| 2024 | $2,253 +2% | $39,330 +4.5% |
| 2023 | $2,208 +3.3% | $37,620 +4.8% |
| 2022 | $2,139 +5% | $35,910 +5% |
| 2021 | $2,036 +0.8% | $34,200 |
| 2020 | $2,019 | $34,200 |
| 2019 | $2,019 -1.2% | $34,200 |
| 2018 | $2,044 | $34,200 |
| 2017 | $2,044 | $34,200 +0.7% |
| 2016 | $2,044 -14.2% | $33,970 |
| 2015 | $2,381 | $33,970 |
| 2014 | $2,381 +0% | $33,970 +0% |
| 2013 | $2,381 | $33,966 0% |
| 2012 | -- | $33,970 +2.9% |
| 2011 | -- | $33,026 |
| 2010 | -- | $33,026 |
| 2009 | -- | $33,026 -2.9% |
| 2008 | -- | $34,027 |
| 2007 | -- | $34,027 +19.3% |
| 2005 | -- | $28,530 |
| 2004 | -- | $28,530 +39.1% |
| 2003 | -- | $20,514 |
| 2002 | -- | $20,514 |
| 2001 | -- | $20,514 |
Find assessor info on the county website
Neighborhood: 72211
Nearby homes
- $199,270-- bd2 ba1.5k sqft12101 Cherry Laurel Dr, Little Rock, AR 72211Off Market
- $329,7003 bd2 ba2.3k sqft12015 Cherry Laurel Dr, Little Rock, AR 72211Off Market
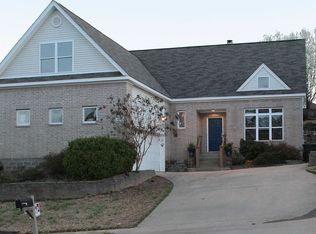
- $277,900-- bd2 ba1.7k sqft28 Springridge Dr, Little Rock, AR 72211Off Market
- $281,7003 bd2 ba1.8k sqft12009 Cherry Laurel Dr, Little Rock, AR 72211Off Market

- $241,800-- bd2 ba1.5k sqft30 Springridge Dr, Little Rock, AR 72211Off Market
- $275,0003 bd3 ba2k sqft12109 Cherry Laurel Dr, Little Rock, AR 72211Sold
- $256,1003 bd2 ba1.5k sqft12020 Cherry Laurel Dr, Little Rock, AR 72211Off Market
- $263,3003 bd2 ba1.6k sqft26 Springridge Dr, Little Rock, AR 72211Off Market
Nearby schools
GreatSchools rating
- 4/10Terry Elementary SchoolGrades: PK-5Distance: 1.5 mi
- 8/10Pinnacle View Middle SchoolGrades: 6-8Distance: 5.7 mi
- 4/10Hall High School - West SoiGrades: 9-12Distance: 5.7 mi


Get pre-qualified for a loan
At Zillow Home Loans, we can pre-qualify you in as little as 5 minutes with no impact to your credit score.An equal housing lender. NMLS #10287.
Sell for more on Zillow
Get a Zillow Showcase℠ listing at no additional cost and you could sell for .
$286,200
2% more
+$5,724
With Zillow Showcase(estimated)
$291,924
- Arkansas
- Pulaski County
- Little Rock
- 72211
- 12019 Cherry Laurel Dr
Nearby cities
Nearby neighborhoods
Nearby zip codes
Other Little Rock Topics
