Skip main navigation
Sold for $860,000
  • Tax assessed value
    $860,000

    12019 Hunting Crest Dr, Prospect, KY 40059

    4beds
    6,160sqft
    Single Family Residence
    Built in 1998
    1.02 Acres Lot
    $1,047,400 Zestimate®
    $140/sqft
    $5,363 Estimated rent

    Home value

    $1,047,400

    $953,000 - $1.15M

    $5,363/mo

    Zestimate® history
    Loading
    Loading...

    Owner options

    List your home for rent

    $5,363/mo

    Rent Zestimate®

    Find your next renter with Zillow Rental Manager. Plus, with online applications, you can quickly screen prospective tenants – for free.

    Learn more

    $5,363/mo

    Rent Zestimate®

    Refinance and save

    $4,506/mo

    Est. payment

    Refinancing to a lower rate could help reduce your monthly payments and save thousands over the life of the loan.

    See today's rates

    $4,506/mo

    Est. payment

    Explore your selling options

    Work with a Zillow partner agent

    Leverage their expertise and Zillow's premium Showcase listings to get your home seen by more buyers.

    Get started

    List with your own agent

    Get your home in front of millions of buyers by listing it on Zillow.

    Learn how to do it

    Sell it yourself

    Take full control of how buyers see your home on Zillow by listing For Sale by Owner (FSBO).

    List your home

    What's special

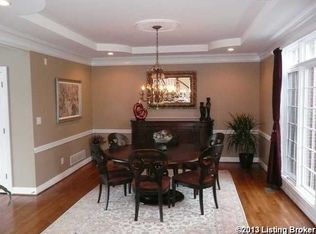
    OPEN HOUSE IS CANCELLED. This gorgeous one-owner home is massive in size and space, with a 5th non-confirming bedroom in the basement, and is part of one of the most sought-after neighborhoods in Oldham County. Home to the prestigious Hunting Creek Country Club, there are activities, social events, and amenities for the entire family all year. As soon as you step into the foyer, you are greeted with a wide-open living area, including a Great Room with over 18-foot ceilings and a Kitchen that spans an area of about 30 ft x 20 ft and includes all the upgrades like granite countertops, custom cabinets, tons of cabinet storage, a wet bar, two center islands, tiled backsplash, and plenty of room for as large a kitchen table as you want in the center or off to the side in the Sunroom... The walls of this home were meticulously and painstakingly finished with faux paint for a more elegant appearance. In addition, two of the HVAC systems and the roof were all replaced in 2019. The layout of this home is ideal with the Primary Bedroom Suite on the main floor, three bedrooms on the 2nd level sharing two full bathrooms, and a 5th non-confirming bedroom in the basement that is as large as a primary bedroom and with a full bathroom right across the hallway. It's even setup perfectly for a couple to each work from home and each with their own home office on separate floors of the house. If you don't need two home offices, one would be great for as a Study for your young students. Entertaining friends and family in the basement would be a blast because you have an open living area measuring approx. 40 ft x 20 ft with room for a full set of living room furniture, pool table, plus a wet bar and a separate area perfect for a Game Room, Poker Room, or for Exercise Equipment. Some of the other features and benefits include a central vacuum system, three HVAC systems to heat and cool each level the most efficiently, a Formal Dining Room, hardwood flooring throughout the main level, massive walk-in closets, a whole house intercom system, and much more.

    Zillow last checked:

    Listing updated:

    Listed by:

    Steve Ullum 502-500-5952,

    United Real Estate Louisville

    Bought with:

    The Reynolds Team, 216905

    Homepage Realty

    Source: Metro Search Inc. LLC DBA Apex MLS,MLS#: 1669517MLS Logo

    Facts & features

    Interior

    Bedrooms & bathrooms
    • Bedrooms: 4
    • Bathrooms: 5
    • Full bathrooms: 4
    • 1/2 bathrooms: 1
    Primary bedroom
    • Level: First
    • Area: 341.04
    • Dimensions: 19.60 x 17.40
    Bedroom
    • Level: Second
    • Area: 323.4
    • Dimensions: 19.25 x 16.80
    Bedroom
    • Level: Second
    • Area: 239.25
    • Dimensions: 14.50 x 16.50
    Bedroom
    • Level: Second
    • Area: 206.62
    • Dimensions: 15.50 x 13.33
    Primary bathroom
    • Level: First
    • Area: 189.54
    • Dimensions: 11.70 x 16.20
    Half bathroom
    • Level: First
    Full bathroom
    • Level: Second
    Full bathroom
    • Level: Second
    Full bathroom
    • Level: Basement
    Dining room
    • Level: First
    • Area: 205.88
    • Dimensions: 15.25 x 13.50
    Family room
    • Description: w/ Wet Bar
    • Level: Basement
    • Area: 898.53
    • Dimensions: 18.30 x 49.10
    Foyer
    • Level: First
    • Area: 141.06
    • Dimensions: 15.25 x 9.25
    Game room
    • Level: Basement
    • Area: 165.6
    • Dimensions: 13.80 x 12.00
    Great room
    • Description: w/ 18-foot vaulted ceilings
    • Level: First
    • Area: 394.88
    • Dimensions: 20.25 x 19.50
    Kitchen
    • Description: w/ two center islands
    • Level: First
    • Area: 579.15
    • Dimensions: 19.50 x 29.70
    Laundry
    • Description: w/ sink and cabinets
    • Level: First
    • Area: 62
    • Dimensions: 6.20 x 10.00
    Office
    • Level: Second
    • Area: 161.84
    • Dimensions: 13.60 x 11.90
    Office
    • Level: Basement
    • Area: 158.13
    • Dimensions: 11.50 x 13.75
    Other
    • Description: non-confirming 5th Bedroom
    • Level: Basement
    • Area: 316.2
    • Dimensions: 18.60 x 17.00
    Sun room
    • Level: First
    • Area: 180.2
    • Dimensions: 13.60 x 13.25
    Heating
    • Forced Air, Natural Gas
    Cooling
    • Central Air
    Features
    • Basement: Finished
    • Number of fireplaces: 1
    Interior area
    • Total structure area: 4,243
    • Total interior livable area: 6,160 sqft
    • Finished area above ground: 4,243
    • Finished area below ground: 1,917

    Property

    Parking
    • Total spaces: 3
    • Parking features: Attached, Entry Side
    • Attached garage spaces: 3
    Features
    • Stories: 2
    • Patio & porch: Deck
    • Exterior features: Tennis Court(s)
    • Pool features: Association
    • Fencing: None
    Lot
    • Size: 1.02 Acres
    • Features: Covt/Restr, Sidewalk
    Details
    • Parcel number: 062807281

    Construction

    Type & style
    • Home type: SingleFamily
    • Property subtype: Single Family Residence
    Materials
    • Brick Veneer
    • Foundation: Concrete Perimeter
    • Roof: Shingle
    Condition
    • Year built: 1998

    Utilities & green energy

    • Sewer: Public Sewer
    • Water: Public
    • Utilities for property: Electricity Connected, Natural Gas Connected

    Community & HOA

    Community
    • Subdivision: Estates Of Hunting Creek
    HOA
    • Has HOA: Yes
    • Amenities included: Clubhouse, Fitness Center, Golf Course, Playground, Pool
    • HOA fee: $225 annually
    Location
    • Region: Prospect

    Financial & listing details

    • Price per square foot: $140/sqft
    • Tax assessed value: $860,000
    • Annual tax amount: $10,631
    • Date on market: 9/3/2024
    • Electric utility on property: Yes

    Price history

    DateEventPrice
    10/10/2024Sold$860,000+13.2%$140/sqft
    Source: Metro Search Inc. LLC DBA Apex MLS #1669517 Report a problem
    9/5/2024Contingent$760,000$123/sqft
    Source: Metro Search Inc. LLC DBA Apex MLS #1669517 Report a problem
    9/3/2024Listed for sale$760,000+55.1%$123/sqft
    Source: Metro Search Inc. LLC DBA Apex MLS #1669517 Report a problem
    12/1/1998Sold$490,000$80/sqft
    Source: Agent Provided Report a problem

    Public tax history

    YearProperty taxesTax assessment
    2025$10,631 +45.9%$860,000 +35.4%
    2024$7,287 +8.7%$635,000 +8.5%
    2023$6,704 -0.5%$585,000
    2022$6,737 +0.7%$585,000
    2021$6,693 -0.5%$585,000
    2020$6,724 +8.9%$585,000 +7.3%
    2019$6,175 -0.4%$545,000
    2018$6,198 -2.4%$545,000
    2017$6,349 $545,000
    2013$6,349 $545,000 -5.7%
    2011-- $578,000
    2010-- $578,000
    2009-- $578,000
    Find assessor info on the county website

    Neighborhood: 40059

    Nearby schools

    GreatSchools rating
    Sell for more on Zillow
    Get a Zillow Showcase℠ listing at no additional cost and you could sell for .
    $1,047,400
    2% more
    +$20,948
    With Zillow Showcase(estimated)
    $1,068,348
    Sell for more on Zillow
    Get a Zillow Showcase℠ listing at no additional cost and you could sell for .
    $1,047,400
    2% more
    +$20,948
    With Zillow Showcase(estimated)
    $1,068,348