Skip main navigation
Sold
  • Price Unknown

    12019 Indigo Dr, Saint Francisville, LA 70775

    4beds
    2,866sqft
    Single Family Residence, Residential
    Built in 1999
    1.62 Acres Lot
    $655,000 Zestimate®
    $--/sqft
    $2,887 Estimated rent

    Home value

    $655,000

    Estimated sales range

    Not available

    $2,887/mo

    Zestimate® history
    Loading
    Loading...

    Owner options

    List your home for rent

    $2,887/mo

    Rent Zestimate®

    Find your next renter with Zillow Rental Manager. Plus, with online applications, you can quickly screen prospective tenants – for free.

    Learn more

    $2,887/mo

    Rent Zestimate®

    Refinance and save

    $200/mo

    Est. payment

    Refinancing to a lower rate could help reduce your monthly payments and save thousands over the life of the loan.

    See today's rates

    $200/mo

    Est. payment

    Explore your selling options

    Work with a Zillow partner agent

    Leverage their expertise and Zillow's premium Showcase listings to get your home seen by more buyers.

    Get started

    List with your own agent

    Get your home in front of millions of buyers by listing it on Zillow.

    Learn how to do it

    Sell it yourself

    Take full control of how buyers see your home on Zillow by listing For Sale by Owner (FSBO).

    List your home

    What's special

    Multiple mature live oaksDedicated office spaceSplit floor planMaster suite downstairsAbundant cabinet space
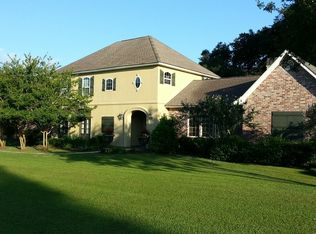
    Welcome to Beauchamp Estates in beautiful St. Francisville! Situated on a spacious 1.62-acre lot on the highly desirable south end of West Feliciana Parish, this stunning 4-bedroom, 2.5-bath home offers the perfect blend of comfort, charm, and functionality. A split floor plan allows privacy and function with the Master suite downstairs and the remainder of the bedrooms upstairs. Designed with entertaining in mind, the home features a large, inviting living room filled with natural light and picturesque views of the surrounding property. The kitchen is a true centerpiece, complete with a large island, abundant cabinet space, and new quartz countertops and appliances installed in 2024. Just off the kitchen, you’ll find an oversized pantry/utility room for added convenience. Step outside and take in the beauty of multiple mature live oaks, including a breathtaking 120+ year-old tree, creating a serene and timeless setting. The kitchen and living areas overlook the back porch and oak-filled yard, offering peaceful views from inside the home. Upstairs, you’ll find antique reclaimed wood floors throughout the bedrooms, hallway, and office, adding warmth and character. The dedicated office space can easily serve as a 5th bedroom if needed. Additional upgrades include a new roof, new sewer system, new upstairs HVAC and fresh paint throughout the downstairs. There is a storage room off of the carport and a workshop at the rear of the property providing excellent storage for lawn equipment or workspace options. High and dry and has never flooded. Located in the #1 rated school district in the state, this well-maintained property offers a rare opportunity to enjoy space, beauty, and convenience in one of Louisiana’s most sought-after communities. Come experience all this exceptional home has to offer!

    Zillow last checked:

    Listing updated:

    Listed by:

    Shideh Lynch,

    Compass - Perkins

    Bought with:

    Caitlin Daniel, 995701850

    Daniel & Daniel Properties

    Source: ROAM MLS,MLS#: 2026005510MLS Logo

    Facts & features

    Interior

    Bedrooms & bathrooms
    • Bedrooms: 4
    • Bathrooms: 3
    • Full bathrooms: 2
    • Partial bathrooms: 1
    Rooms
    • Room types: Bathroom, Primary Bathroom, Primary Bedroom, Foyer, Kitchen, Living Room, Bedroom, Office
    Primary bedroom
    • Features: En Suite Bath, Ceiling 9ft Plus, Ceiling Fan(s)
    • Level: First
    • Area: 240.48
    • Width: 16.7
    Bedroom 1
    • Level: Second
    • Area: 147.62
    • Width: 12.2
    Bedroom 2
    • Level: Second
    • Area: 157.38
    • Width: 12.9
    Bedroom 3
    • Level: Second
    • Area: 115.83
    • Width: 9.9
    Primary bathroom
    • Features: Walk-In Closet(s), Separate Shower, Clawfoot Tub
    • Level: First
    • Area: 117.76
    • Width: 12.8
    Bathroom 1
    • Level: First
    • Area: 30.24
    Bathroom 2
    • Level: Second
    • Area: 70.55
    • Width: 5
    Kitchen
    • Features: Stone Counters
    • Level: First
    • Area: 388.44
    Living room
    • Level: First
    • Area: 387.6
    • Length: 19
    Office
    • Level: Second
    • Area: 127.71
    Heating
    • 2 or More Units Heat, Central, Gas Heat
    Cooling
    • Multi Units, Central Air
    Appliances
    • Included: Elec Stove Con, Electric Cooktop, Gas Water Heater
    • Laundry: Electric Dryer Hookup, Washer Hookup, Inside, Laundry Room
    Features
    • Ceiling 9'+, Crown Molding
    • Flooring: Ceramic Tile, Wood
    • Windows: Window Treatments
    • Attic: Storage
    • Number of fireplaces: 1
    • Fireplace features: Wood Burning
    Interior area
    • Total structure area: 4,416
    • Total interior livable area: 2,866 sqft

    Property

    Parking
    • Total spaces: 2
    • Parking features: 2 Cars Park, Carport
    • Has carport: Yes
    Features
    • Stories: 2
    • Patio & porch: Porch
    • Exterior features: Lighting
    Lot
    • Size: 1.62 Acres
    • Dimensions: 203 x 386 x 140 x 435
    • Features: Landscaped
    Details
    • Additional structures: Storage
    • Parcel number: 20010039
    • Special conditions: Standard

    Construction

    Type & style
    • Home type: SingleFamily
    • Architectural style: French
    • Property subtype: Single Family Residence, Residential
    Materials
    • Brick Siding, Fiber Cement, Stucco Siding, Brick, Frame
    • Foundation: Slab
    • Roof: Shingle
    Condition
    • New construction: No
    • Year built: 1999

    Utilities & green energy

    • Gas: Propane
    • Sewer: Mechan. Sewer
    • Water: Public

    Community & HOA

    Community
    • Security: Smoke Detector(s)
    • Subdivision: Beauchamp
    HOA
    • Has HOA: Yes
    • Services included: Maint Subd Entry HOA
    • HOA fee: $200 annually
    Location
    • Region: Saint Francisville

    Financial & listing details

    • Tax assessed value: $576,950
    • Annual tax amount: $4,744
    • Date on market: 3/27/2026
    • Listing terms: Cash,Conventional,FHA,VA Loan

    Price history

    DateEventPrice
    6/23/2026Sold--
    Source: ROAM MLS #2026005510 Report a problem
    5/29/2026Pending sale$699,000$244/sqft
    Source: ROAM MLS #2026005510 Report a problem
    4/10/2026Listed for sale$699,000$244/sqft
    Source: ROAM MLS #2026005510 Report a problem
    3/31/2026Contingent$699,000$244/sqft
    Source: ROAM MLS #2026005510 Report a problem
    3/31/2026Pending sale$699,000$244/sqft
    Source: ROAM MLS #2026005510 Report a problem
    3/27/2026Listed for sale$699,000+11%$244/sqft
    Source: ROAM MLS #2026005510 Report a problem
    8/30/2024Sold--
    Source: ROAM MLS #2024011285 Report a problem
    6/16/2024Contingent$630,000$220/sqft
    Source: ROAM MLS #2024011285 Report a problem
    6/14/2024Listed for sale$630,000$220/sqft
    Source: ROAM MLS #2024011285 Report a problem
    11/27/2018Sold--
    Source: Public Record Report a problem
    11/15/2016Sold--
    Source: Public Record Report a problem

    Public tax history

    YearProperty taxesTax assessment
    2024$4,744 +32.8%$57,695 +34.2%
    2023$3,573 -1%$43,000
    2022$3,609 +0.8%$43,000
    2021$3,580 -1.1%$43,000
    2020$3,618 +18.2%$43,000 +12.6%
    2019$3,061 +7.5%$38,200
    2018$2,847 -2.6%$38,200
    2017$2,923 +51.5%$38,200 +20.9%
    2015$1,929 -23.7%$31,597
    2014$2,530 +0.1%$31,597
    2013$2,527 $31,597
    2012$2,527 -0.8%$31,597
    2011$2,546 -1%$31,597
    2010$2,571 $31,597
    Find assessor info on the county website

    Neighborhood: 70775

    Nearby schools

    GreatSchools rating
    Schools provided by the listing agent
    • District: West Feliciana Parish

    Source: ROAM MLS. This data may not be complete. We recommend contacting the local school district to confirm school assignments for this home.

    Get a cash offer in 3 minutes
    Find out how much your home could sell for in as little as 3 minutes with a no-obligation cash offer.
    Estimated market value
    $655,000
    Get a cash offer in 3 minutes
    Find out how much your home could sell for in as little as 3 minutes with a no-obligation cash offer.
    Estimated market value
    $655,000