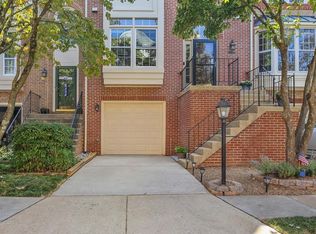
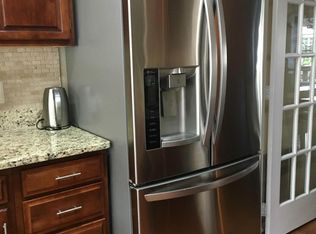
This beautifully updated brick-front townhome is bright and inviting! Natural light fills the entryway and kitchen, creating a warm and welcoming atmosphere. The kitchen features a charming breakfast nook and a unique pass-through window, offering a view into the dining room, which seamlessly flows into the spacious dining and living area—ideal for entertaining or everyday living. Upstairs, you’ll find three generous bedrooms and two full baths, including a primary suite with a large ensuite bathroom and walk-in closet. The lower level provides fantastic additional living space, perfect for lounging, entertaining, or a kids' play area. A cozy fireplace adds warmth, and the walkout access to the fenced backyard, complete with a relaxing swing, makes it a peaceful retreat.This home has been thoughtfully updated with high-quality Thompson Creek windows (installed Oct. 2021, with a transferable warranty), new carpet (replaced in 2021), and a brand-new Lennox HVAC system (installed Oct. 2024) with a high-efficiency rating (SEER up to 18.6) for superior climate control across all three levels. An attached garage offers convenience for parking and extra storage, while plentiful unreserved parking ensures ease for guests. Residents enjoy access to an exceptional array of resort-style amenities, including an 18-hole championship golf course, outdoor pools, a state-of-the-art fitness center with group classes, tennis and basketball courts, and scenic walking trails. This wonderfully friendly community fosters a strong neighborhood feel, with miles of sidewalks perfect for an evening stroll or morning jog. Penderbrook has an unbeatable location, just minutes from Wegmans, Whole Foods, Costco, Fair Oaks Mall, Fairfax Corner, and Reston Town Center, Penderbrook offers unparalleled access to shopping, dining, and entertainment. Commuters will love the easy access to I-66, Route 50, and the Vienna Metro, with regular Fairfax Connector bus service for a seamless commute. Don’t miss this opportunity to own in one of Fairfax’s most sought-after communities. Schedule your showing today!
Sold for $775,000
$775,000
12019 Lisa Marie Ct, Fairfax, VA 22033
3beds
2,365sqft
Townhouse
Built in 1989
1,650 Square Feet Lot
$787,000 Zestimate®
$328/sqft
$3,557 Estimated rent
Home value
$787,000
$732,000 - $842,000
$3,557/mo
Zestimate® history
Owner options
List your home for rent
$3,557/mo
Rent Zestimate®
Find your next renter with Zillow Rental Manager. Plus, with online applications, you can quickly screen prospective tenants – for free.
$3,557/mo
Rent Zestimate®
Refinance and save
$5,108/mo
Est. payment
Refinancing to a lower rate could help reduce your monthly payments and save thousands over the life of the loan.
$5,108/mo
Est. payment
Explore your selling options
Work with a Zillow partner agent
Leverage their expertise and Zillow's premium Showcase listings to get your home seen by more buyers.
Get startedList with your own agent
Get your home in front of millions of buyers by listing it on Zillow.
Learn how to do itSell it yourself
Take full control of how buyers see your home on Zillow by listing For Sale by Owner (FSBO).
List your homeWhat's special
Cozy fireplaceFantastic additional living spaceFenced backyardLarge ensuite bathroomBright and invitingCharming breakfast nookGenerous bedrooms
Zillow last checked:
Listing updated:
Listed by:
Ryan Rice 571-212-8339,
Keller Williams Capital Properties
Bought with:
Mary Beth Eisenhard, 0225074121
Long & Foster Real Estate, Inc.
Source: Bright MLS,MLS#: VAFX2223504
Facts & features
Interior
Bedrooms & bathrooms
- Bedrooms: 3
- Bathrooms: 4
- Full bathrooms: 3
- 1/2 bathrooms: 1
- Main level bathrooms: 1
Rooms
- Room types: Living Room, Dining Room, Primary Bedroom, Bedroom 2, Bedroom 3, Kitchen, Game Room
Primary bedroom
- Features: Built-in Features, Cathedral/Vaulted Ceiling, Ceiling Fan(s), Flooring - Carpet, Walk-In Closet(s)
- Level: Upper
- Area: 225 Square Feet
- Dimensions: 15 x 15
Bedroom 2
- Features: Flooring - Carpet
- Level: Upper
- Area: 120 Square Feet
- Dimensions: 12 x 10
Bedroom 3
- Features: Flooring - Carpet
- Level: Upper
Dining room
- Features: Flooring - HardWood
- Level: Main
- Area: 154 Square Feet
- Dimensions: 14 x 11
Game room
- Features: Fireplace - Wood Burning, Flooring - Carpet
- Level: Lower
- Area: 242 Square Feet
- Dimensions: 22 x 11
Kitchen
- Features: Granite Counters, Flooring - Tile/Brick, Formal Dining Room, Eat-in Kitchen, Kitchen - Electric Cooking
- Level: Main
- Area: 154 Square Feet
- Dimensions: 14 x 11
Living room
- Features: Flooring - HardWood
- Level: Main
- Area: 231 Square Feet
- Dimensions: 21 x 11
Heating
- Forced Air, Natural Gas
Cooling
- Ceiling Fan(s), Central Air, Electric
Appliances
- Included: Dishwasher, Disposal, Dryer, Exhaust Fan, Ice Maker, Oven/Range - Electric, Range Hood, Refrigerator, Stainless Steel Appliance(s), Cooktop, Washer, Gas Water Heater
- Laundry: Lower Level
Features
- Ceiling Fan(s), Crown Molding, Family Room Off Kitchen, Formal/Separate Dining Room, Floor Plan - Traditional, Eat-in Kitchen, Kitchen - Table Space, Primary Bath(s), Upgraded Countertops, Walk-In Closet(s), Dry Wall
- Flooring: Carpet, Hardwood, Wood
- Windows: Double Pane Windows, Bay/Bow, Screens
- Basement: Finished,Garage Access,Walk-Out Access
- Number of fireplaces: 1
- Fireplace features: Glass Doors, Marble, Wood Burning
Interior area
- Total structure area: 2,365
- Total interior livable area: 2,365 sqft
- Finished area above ground: 1,665
- Finished area below ground: 700
Property
Parking
- Total spaces: 1
- Parking features: Storage, Garage Faces Front, Garage Door Opener, Attached
- Attached garage spaces: 1
Accessibility
- Accessibility features: None
Features
- Levels: Three
- Stories: 3
- Exterior features: Sidewalks
- Pool features: Community
- Fencing: Wood,Full
Lot
- Size: 1,650 Square Feet
Details
- Additional structures: Above Grade, Below Grade
- Parcel number: 0463 13 0816
- Zoning: 308
- Zoning description: PDH-8
- Special conditions: Standard
Construction
Type & style
- Home type: Townhouse
- Architectural style: Colonial
- Property subtype: Townhouse
Materials
- Brick, Vinyl Siding
- Foundation: Slab
Condition
- Excellent
- New construction: No
- Year built: 1989
Details
- Builder model: BRIARWOOD
Utilities & green energy
- Sewer: Public Sewer
- Water: Public
- Utilities for property: Electricity Available, Natural Gas Available, Water Available
Community & HOA
Community
- Features: Pool
- Subdivision: Penderbrook
HOA
- Has HOA: Yes
- Amenities included: Basketball Court, Common Grounds, Community Center, Fitness Center, Game Room, Golf Club, Golf Course, Golf Course Membership Available, Jogging Path, Party Room, Pool, Tennis Court(s), Tot Lots/Playground
- Services included: Common Area Maintenance, Health Club, Insurance, Lawn Care Front, Management, Pool(s), Recreation Facility, Reserve Funds, Road Maintenance, Snow Removal, Trash
- HOA fee: $280 quarterly
- HOA name: PENDERBROOK COMMUNITY ASSOCIATION AND INVERNESS
Location
- Region: Fairfax
Financial & listing details
- Price per square foot: $328/sqft
- Tax assessed value: $657,150
- Annual tax amount: $7,613
- Date on market: 3/13/2025
- Listing agreement: Exclusive Right To Sell
- Listing terms: Cash,Contract,Conventional
- Ownership: Fee Simple
Price history
| Date | Event | Price |
|---|---|---|
| 4/21/2025 | Sold | $775,000+3.3%$328/sqft |
Source:  Bright MLS #VAFX2223504 Report a problem Bright MLS #VAFX2223504 Report a problem | ||
| 3/17/2025 | Contingent | $750,000$317/sqft |
Source: Bright MLS #VAFX2223504 Report a problem | ||
| 3/13/2025 | Listed for sale | $750,000+32.7%$317/sqft |
Source: Bright MLS #VAFX2223504 Report a problem | ||
| 10/16/2019 | Sold | $565,000+2.7%$239/sqft |
Source: Public Record Report a problem | ||
| 9/17/2019 | Pending sale | $550,000$233/sqft |
Source: Long & Foster Real Estate, Inc. #VAFX1088100 Report a problem | ||
| 9/13/2019 | Listed for sale | $550,000+161.9%$233/sqft |
Source: Long & Foster Real Estate, Inc. #VAFX1088100 Report a problem | ||
| 9/1/1994 | Sold | $210,000$89/sqft |
Source: Public Record Report a problem | ||
Public tax history
| Year | Property taxes | Tax assessment |
|---|---|---|
| 2025 | $7,597 +3.1% | $657,150 +3.3% |
| 2024 | $7,368 +5.8% | $636,020 +3.1% |
| 2023 | $6,963 +2.9% | $617,020 +4.3% |
| 2022 | $6,764 | $591,550 +10.8% |
| 2021 | -- | $534,030 +3.7% |
| 2020 | $6,093 +4.3% | $514,870 +4.3% |
| 2019 | $5,844 +3.1% | $493,800 +3.1% |
| 2018 | $5,670 +8.1% | $479,060 +6.1% |
| 2017 | $5,244 +0.2% | $451,670 |
| 2016 | $5,233 +6.3% | $451,670 +2.4% |
| 2015 | $4,922 +2.7% | $441,060 +2.5% |
| 2014 | $4,792 | $430,320 +10.3% |
| 2013 | -- | $390,040 +5.5% |
| 2012 | -- | $369,600 -3.9% |
| 2011 | -- | $384,600 |
| 2010 | -- | $384,600 -2.9% |
| 2009 | -- | $396,040 -5.6% |
| 2008 | -- | $419,580 -4.5% |
| 2007 | -- | $439,300 +54.1% |
| 2003 | -- | $285,165 +15% |
| 2002 | -- | $247,970 +15% |
| 2001 | -- | $215,625 |
Find assessor info on the county website
Neighborhood: Fair Oaks
Nearby homes
- $732,2003 bd4 ba1.6k sqft12021 Lisa Marie Ct, Fairfax, VA 22033Off Market

- $767,4003 bd4 ba2.5k sqft12017 Lisa Marie Ct, Fairfax, VA 22033Off Market
- $749,0003 bd4 ba2.9k sqft12023 Lisa Marie Ct, Fairfax, VA 22033Sold
- $743,8003 bd4 ba2k sqft12025 Lisa Marie Ct, Fairfax, VA 22033Off Market
- $761,8003 bd4 ba2.5k sqft3962 Clares Ct, Fairfax, VA 22033Off Market
- $747,4003 bd3 ba2.2k sqft3960 Clares Ct, Fairfax, VA 22033Off Market
- $706,6003 bd3 ba1.6k sqft12027 Lisa Marie Ct, Fairfax, VA 22033Off Market
- $721,7003 bd2 ba2k sqft3964 Clares Ct, Fairfax, VA 22033Off Market
Nearby schools
GreatSchools rating
- 10/10Waples Mill Elementary SchoolGrades: PK-6Distance: 1 mi
- 8/10Franklin Middle SchoolGrades: 7-8Distance: 4.1 mi
- 9/10Oakton High SchoolGrades: 9-12Distance: 4.4 mi
Schools provided by the listing agent
- Elementary: Waples Mill
- Middle: Franklin
- High: Oakton
- District: Fairfax County Public Schools
Source: Bright MLS. This data may not be complete. We recommend contacting the local school district to confirm school assignments for this home.
Get a cash offer in 3 minutes
Find out how much your home could sell for in as little as 3 minutes with a no-obligation cash offer.
Estimated market value
$787,000
Get a cash offer in 3 minutes
Find out how much your home could sell for in as little as 3 minutes with a no-obligation cash offer.
Estimated market value
$787,000
- Virginia
- Fairfax County
- Fairfax
- 22033
- Fair Oaks
- 12019 Lisa Marie Ct
Nearby cities
Nearby neighborhoods
Nearby zip codes
Other Fairfax Topics
