Beautiful three-finished-level Colonial offering a spacious open floor plan, thoughtful upgrades, and fantastic indoor and outdoor living! Gleaming hardwood floors flow throughout the main level, creating a warm and inviting feel from the moment you step inside. The heart of the home is the large country kitchen featuring granite countertops, maple cabinetry, stainless steel appliances, an oversized center island with bar seating, and plenty of space for gathering and entertaining. Just off the kitchen, the light-filled breakfast room offers flexible space for casual dining or an informal sitting area. The open family room features a beautiful stone gas fireplace, while a separate formal living room provides additional space for entertaining or relaxing. Upstairs, the impressive primary suite is a true retreat with a huge walk-in closet and luxury private bath featuring a soaking tub, separate shower, and oversized double vanity. Three additional generously sized bedrooms provide plenty of room for family, guests, or additional office space. The fully finished lower level adds even more living space with a large recreation room, full bathroom, home office, and generous storage room. Outside, enjoy an exceptional backyard setting with a deck, spacious patio with seating and fire pit, and a fully fenced private yard backing to woods—perfect for entertaining, pets, or simply relaxing outdoors. Enjoy neighborhood amenities including a community pool and clubhouse, all conveniently located just a short drive from schools, shopping, restaurants, and historic downtown Culpeper. With 4 bedrooms, 3.5 baths, three finished levels, an open floor plan, and wonderful outdoor living, this home has space for everyone!
For sale
$549,900
12019 Live Oak Dr, Culpeper, VA 22701
4beds
3,296sqft
Single Family Residence
Built in 2014
5,663 Square Feet Lot
$546,400 Zestimate®
$167/sqft
$106/mo HOA
What's special
Home officeBeautiful stone gas fireplaceFully finished lower levelLuxury private bathSpacious open floor planOpen family roomGranite countertops
- 16 days
- 1,057
- 45
Likely to sell faster than
Zillow last checked:
Listing updated:
Listed by:
Kelly Duckett-Corbin 540-219-1358,
RE/MAX Gateway 7036525777,
Listing Team: Duckett Corbin Team
Source: Bright MLS,MLS#: VACU2014764
Facts & features
Interior
Bedrooms & bathrooms
- Bedrooms: 4
- Bathrooms: 4
- Full bathrooms: 3
- 1/2 bathrooms: 1
- Main level bathrooms: 1
Rooms
- Room types: Living Room, Dining Room, Primary Bedroom, Kitchen, Family Room, Breakfast Room, Office, Recreation Room, Storage Room, Bathroom 3, Primary Bathroom, Half Bath
Primary bedroom
- Features: Attached Bathroom, Ceiling Fan(s), Flooring - HardWood, Walk-In Closet(s), Window Treatments
- Level: Upper
- Area: 260 Square Feet
- Dimensions: 20 X 13
Primary bathroom
- Features: Soaking Tub, Bathroom - Stall Shower, Double Sink, Flooring - Ceramic Tile
- Level: Upper
Bathroom 3
- Features: Bathroom - Tub Shower
- Level: Lower
Breakfast room
- Features: Ceiling Fan(s), Flooring - Ceramic Tile
- Level: Main
- Area: 150 Square Feet
- Dimensions: 10 X 15
Dining room
- Features: Flooring - Ceramic Tile
- Level: Main
- Area: 117 Square Feet
- Dimensions: 13 X 9
Family room
- Features: Ceiling Fan(s), Fireplace - Gas, Flooring - HardWood
- Level: Main
- Area: 300 Square Feet
- Dimensions: 15 X 20
Half bath
- Features: Flooring - HardWood
- Level: Main
Kitchen
- Features: Breakfast Bar, Breakfast Nook, Granite Counters, Dining Area, Flooring - Ceramic Tile, Kitchen Island, Kitchen - Country, Kitchen - Electric Cooking, Recessed Lighting, Pantry
- Level: Main
- Area: 170 Square Feet
- Dimensions: 10 X 17
Living room
- Features: Flooring - HardWood, Window Treatments
- Level: Main
- Area: 132 Square Feet
- Dimensions: 11 X 12
Office
- Features: Flooring - Luxury Vinyl Plank
- Level: Lower
Recreation room
- Features: Flooring - Luxury Vinyl Plank, Recessed Lighting
- Level: Lower
Storage room
- Level: Lower
Heating
- Forced Air, Natural Gas
Cooling
- Ceiling Fan(s), Central Air, Electric
Appliances
- Included: Dishwasher, Disposal, Refrigerator, Water Heater, Microwave, Dryer, Ice Maker, Oven/Range - Electric, Stainless Steel Appliance(s), Washer, Gas Water Heater
- Laundry: Dryer In Unit, Hookup, Upper Level, Washer In Unit
Features
- Breakfast Area, Chair Railings, Crown Molding, Dining Area, Family Room Off Kitchen, Open Floorplan, Eat-in Kitchen, Kitchen - Gourmet, Kitchen Island, Kitchen - Table Space, Primary Bath(s), Recessed Lighting, Upgraded Countertops, Attic, Bar, Bathroom - Tub Shower, Bathroom - Stall Shower, Ceiling Fan(s), Combination Kitchen/Dining, Combination Kitchen/Living, Combination Dining/Living, Kitchen - Country, Pantry, Walk-In Closet(s), Dry Wall
- Flooring: Carpet, Ceramic Tile, Hardwood, Luxury Vinyl, Wood
- Doors: French Doors
- Windows: Bay/Bow, Screens, Vinyl Clad, Window Treatments
- Basement: Connecting Stairway,Partial,Heated,Partially Finished,Rear Entrance,Space For Rooms,Walk-Out Access,Windows
- Number of fireplaces: 1
- Fireplace features: Gas/Propane, Mantel(s), Stone
Interior area
- Total structure area: 3,496
- Total interior livable area: 3,296 sqft
- Finished area above ground: 2,404
- Finished area below ground: 892
Property
Parking
- Total spaces: 2
- Parking features: Garage Faces Front, Garage Door Opener, Driveway, Attached, Off Street
- Attached garage spaces: 2
- Has uncovered spaces: Yes
Accessibility
- Accessibility features: None
Features
- Levels: Three
- Stories: 3
- Patio & porch: Patio, Deck
- Exterior features: Bump-outs, Sidewalks, Extensive Hardscape, Storage
- Pool features: Community
- Fencing: Back Yard,Vinyl,Privacy
Lot
- Size: 5,663 Square Feet
- Features: Backs to Trees, Landscaped, Cleared, Front Yard, Rear Yard, SideYard(s)
Details
- Additional structures: Above Grade, Below Grade
- Parcel number: 50W1 213
- Zoning: R3
- Special conditions: Standard
Construction
Type & style
- Home type: SingleFamily
- Architectural style: Colonial
- Property subtype: Single Family Residence
Materials
- Stone, Vinyl Siding
- Foundation: Concrete Perimeter
- Roof: Architectural Shingle
Condition
- Very Good
- New construction: No
- Year built: 2014
Details
- Builder model: VENICE
- Builder name: RYAN HOMES
Utilities & green energy
- Sewer: Public Sewer
- Water: Public
- Utilities for property: Cable, Fiber Optic
Community & HOA
Community
- Features: Pool
- Security: Security System, Smoke Detector(s)
- Subdivision: Three Flags
HOA
- Has HOA: Yes
- Amenities included: Clubhouse, Common Grounds, Pool
- HOA fee: $106 monthly
- HOA name: THREE FLAGS
Location
- Region: Culpeper
Financial & listing details
- Price per square foot: $167/sqft
- Tax assessed value: $502,000
- Annual tax amount: $2,159
- Date on market: 8/23/2026
- Listing agreement: Exclusive Right To Sell
- Listing terms: Cash,Conventional,FHA,VA Loan
- Ownership: Fee Simple
Estimated market value
$546,400
$519,000 - $574,000
$3,680/mo
Price history
| Date | Event | Price |
|---|---|---|
| 8/23/2026 | Listed for sale | $549,900+64.6%$167/sqft |
Source:  Bright MLS #VACU2014764 Report a problem Bright MLS #VACU2014764 Report a problem | ||
| 9/26/2016 | Sold | $334,000-4.5%$101/sqft |
Source: Public Record Report a problem | ||
| 8/10/2016 | Pending sale | $349,900$106/sqft |
Source: Montague Miller & Co. Realtors #CU9700991 Report a problem | ||
| 6/10/2016 | Price change | $349,900-2.8%$106/sqft |
Source: Angstadt Real Estate Group LLC #CU9649440 Report a problem | ||
| 5/23/2016 | Price change | $360,000+7.5%$109/sqft |
Source: Angstadt Real Estate Group LLC #CU9649440 Report a problem | ||
| 5/6/2016 | Listed for sale | $334,900-4.4%$102/sqft |
Source: Angstadt Real Estate Group LLC #CU9649440 Report a problem | ||
| 5/12/2014 | Sold | $350,308+536.9%$106/sqft |
Source: Public Record Report a problem | ||
| 2/12/2014 | Sold | $55,000$17/sqft |
Source: Public Record Report a problem | ||
Public tax history
| Year | Property taxes | Tax assessment |
|---|---|---|
| 2024 | $2,108 +2.2% | $448,500 |
| 2023 | $2,063 +3.6% | $448,500 +23.9% |
| 2022 | $1,992 | $362,100 |
| 2021 | $1,992 | $362,100 +11.7% |
| 2020 | -- | $324,200 |
| 2019 | -- | $324,200 +8.9% |
| 2018 | -- | $297,700 |
| 2017 | $1,878 | $297,700 -4.3% |
| 2016 | $1,878 | $311,200 +20.9% |
| 2015 | $1,878 +546.6% | $257,300 +635.1% |
| 2014 | $291 | $35,000 -25.5% |
| 2012 | -- | $47,000 |
| 2011 | -- | $47,000 -9.6% |
| 2010 | -- | $52,000 |
| 2009 | -- | $52,000 -50.5% |
| 2008 | -- | $105,000 |
| 2006 | -- | $105,000 |
Find assessor info on the county website
Monthly payment
Est. payment
Payment breakdown
Explore the cost of this home by adjusting the details. Changes won't be saved.Climate risks
Neighborhood: 22701
Nearby schools
Schools provided by the listing agent
- District: Culpeper County Public Schools
Source: Bright MLS. This data may not be complete. We recommend contacting the local school district to confirm school assignments for this home.
Similar homes
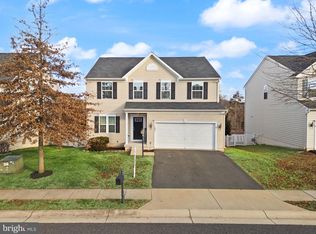
- $550,0004 bd4 ba3.6k sqft1833 Magnolia Cir, Culpeper, VA 22701For Sale

 MLS ID #VACU2014766, Stephanie Hiner, Berkshire Hathaway HomeServices PenFed Realty. Bright MLS
 - $535,0005 bd4 ba3.8k sqft12304 Osprey Ln, Culpeper, VA 22701For Sale
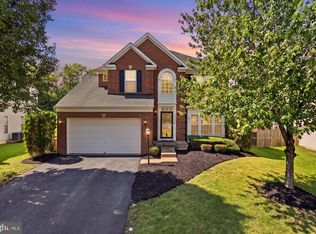 MLS ID #VACU2014436, Anthony Lacey, Keller Williams Realty Centre. Bright MLS
 - $549,0004 bd4 ba3.4k sqft471 Kearns Dr, Culpeper, VA 22701For Sale
 MLS ID #VACU2014544, Kelly Duckett-Corbin, RE/MAX Gateway. Bright MLS
 - $539,9004 bd4 ba3.1k sqft840 Virginia Ave, Culpeper, VA 22701For Sale
 MLS ID #VACU2014708, Kelly Thornton, Long & Foster Real Estate, Inc.. Bright MLS
 - $542,0004 bd2 ba2.1k sqft1012 Golf Dr, Culpeper, VA 22701For SaleMLS ID #VACU2014704, Candice Southard, RE/MAX Gateway. Bright MLS
- $515,0005 bd3 ba2.2k sqft18131 Scenic Creek Ln, Culpeper, VA 22701For SaleMLS ID #VACU2014610, Matthew Myers, M Real Estate. Bright MLS
- $565,0004 bd3 ba2.3k sqft1036 Virginia Ave, Culpeper, VA 22701For SaleMLS ID #VACU2014388, Brandon Carroll, Samson Properties. Bright MLS
- $574,5004 bd3 ba3.4k sqft478 Blossom Tree Rd, Culpeper, VA 22701For SaleMLS ID #VACU2014522, Brandon Carroll, Samson Properties. Bright MLS
- $495,0004 bd3 ba2.8k sqft832 Virginia Ave, Culpeper, VA 22701For SaleMLS ID #VACU2014786, Phillip Brown, Real Broker, LLC. Bright MLS
- $575,0005 bd5 ba4.7k sqft129 Standpipe Rd, Culpeper, VA 22701For SaleMLS ID #VACU2014112, Japreshia Terrell, Wolford And Associates Realty LLC. Bright MLS
- $529,9004 bd3 ba2.4k sqft14307 S Hall Ct, Culpeper, VA 22701For SaleMLS ID #VACU2013560, Brad Meletti, Samson Properties. Bright MLS
- $650,0005 bd4 ba4k sqft15206 Prairie Ct, Culpeper, VA 22701For SaleMLS ID #VACU2014752, Dana Phillips, Samson Properties. Bright MLS
- $649,9994 bd4 ba3.5k sqft17065 Reid Hill Dr, Culpeper, VA 22701For SaleMLS ID #VACU2014724, Shadya Mufarreh, Samson Properties. Bright MLS
- $519,0003 bd2 ba2k sqft16490 Mountain Run Ln, Culpeper, VA 22701For SaleMLS ID #VACU2013818, Tim Kearney, RE/MAX Gateway. Bright MLS
- $709,9903 bd4 ba3.5k sqft11405 Rotherwood Dr, Culpeper, VA 22701For SaleMLS ID #VACU2014458, Sarah Martins, RE/MAX Real Estate Connections. Bright MLS
- $799,0005 bd4 ba3.3k sqft16219 Bellevue Dr, Culpeper, VA 22701For SaleMLS ID #VACU2014624, Kelly Thornton, Long & Foster Real Estate, Inc.. Bright MLS
- $659,9004 bd5 ba4k sqft15760 Fox Chase Ln, Culpeper, VA 22701For Sale
 MLS ID #678205, KERRY GRIGGS, KELLER WILLIAMS ALLIANCE - CHARLOTTESVILLE. CAAR
 - $749,0004 bd3 ba2.7k sqft12210 Eggbornsville Rd, Culpeper, VA 22701For SaleMLS ID #VACU2014756, Brenda Rich, Century 21 Redwood Realty. Bright MLS
- $689,9994 bd4 ba2.7k sqft19388 Manor Dr, Culpeper, VA 22701For SaleMLS ID #VACU2013222, Lee Sherbeyn, Lee Sherbeyn Real Estate Services & Referrals. Bright MLS
- $630,0003 bd3 ba2.5k sqft14308 S Hall Ct, Culpeper, VA 22701For SaleMLS ID #VACU2014566, Kelly Duckett-Corbin, RE/MAX Gateway. Bright MLS
