Welcome to this beautifully updated home in Parkrose Heights, offering style, comfort, and thoughtful upgrades throughout. The main level features gorgeous hardwood floors and a completely refreshed kitchen with brand-new, solid wood cabinets, modern tile, updated lighting, and fresh paint. Main level bathroom has been tastefully renovated with a new vanity and sleek shower tile for a clean, contemporary feel. New sleek, black fiberglass windows add efficiency and striking curb appeal. Just past the kitchen, you’ll find a dedicated office space perfect for working from home. The expansive lower-level bonus room offers flexibility and could easily serve as a hobby space, media room, or potential third bedroom and has a separate entrance! Outside, the attached garage includes an additional 40 feet of workshop space, ideal for projects or extra storage and both the house and workshop feature brand new roofs. Topped off with a stylish, design-forward garage door, this home truly has all the bells and whistles! Open house Sunday 4/12 from 10:30am-12:30pm. [Home Energy Score = 1. HES Report at https://rpt.greenbuildingregistry.com/hes/OR10244695]
Sold
$439,900
12019 NE Sacramento St, Portland, OR 97220
3beds
1,752sqft
Residential, Single Family Residence
Built in 1955
8,712 Square Feet Lot
$434,000 Zestimate®
$251/sqft
$3,032 Estimated rent
Home value
$434,000
$412,000 - $456,000
$3,032/mo
Zestimate® history
Owner options
List your home for rent
$3,032/mo
Rent Zestimate®
Find your next renter with Zillow Rental Manager. Plus, with online applications, you can quickly screen prospective tenants – for free.
$3,032/mo
Rent Zestimate®
Refinance and save
$2,728/mo
Est. payment
Refinancing to a lower rate could help reduce your monthly payments and save thousands over the life of the loan.
$2,728/mo
Est. payment
Explore your selling options
Work with a Zillow partner agent
Leverage their expertise and Zillow's premium Showcase listings to get your home seen by more buyers.
Get startedList with your own agent
Get your home in front of millions of buyers by listing it on Zillow.
Learn how to do itSell it yourself
Take full control of how buyers see your home on Zillow by listing For Sale by Owner (FSBO).
List your homeWhat's special
Modern tileStylish design-forward garage doorCompletely refreshed kitchenUpdated lightingExpansive lower-level bonus roomNew vanitySeparate entrance
Zillow last checked:
Listing updated:
Listed by:
Rachel Day 541-212-6383,
Realty Works Group
Bought with:
Sean Brochin, 201234920
Portlandia Properties, LLC
Source: RMLS (OR),MLS#: 724528945
Facts & features
Interior
Bedrooms & bathrooms
- Bedrooms: 3
- Bathrooms: 1
- Full bathrooms: 1
- Main level bathrooms: 1
Rooms
- Room types: Office, Bonus Room, Bedroom 2, Bedroom 3, Dining Room, Family Room, Kitchen, Living Room, Primary Bedroom
Primary bedroom
- Features: Hardwood Floors, Closet
- Level: Main
- Area: 187
- Dimensions: 17 x 11
Bedroom 2
- Features: Hardwood Floors, Closet
- Level: Main
- Area: 108
- Dimensions: 12 x 9
Dining room
- Features: Hardwood Floors, Kitchen Dining Room Combo
- Level: Main
- Area: 72
- Dimensions: 9 x 8
Kitchen
- Features: Dishwasher, Kitchen Dining Room Combo, Pantry, Free Standing Range, Free Standing Refrigerator, Quartz, Vinyl Floor
- Level: Main
- Area: 81
- Width: 9
Living room
- Features: Hardwood Floors, Living Room Dining Room Combo
- Level: Main
- Area: 252
- Dimensions: 18 x 14
Office
- Features: Vinyl Floor
- Level: Main
- Area: 165
- Dimensions: 15 x 11
Cooling
- None
Appliances
- Included: Dishwasher, Free-Standing Range, Free-Standing Refrigerator, Range Hood, Stainless Steel Appliance(s), Electric Water Heater
- Laundry: Laundry Room
Features
- High Ceilings, Quartz, Closet, Kitchen Dining Room Combo, Pantry, Living Room Dining Room Combo
- Flooring: Hardwood, Luxury Vinyl Plank, Tile, Vinyl
- Windows: Vinyl Frames
- Basement: Full,Partially Finished
- Number of fireplaces: 1
Interior area
- Total structure area: 1,752
- Total interior livable area: 1,752 sqft
Property
Parking
- Total spaces: 1
- Parking features: Driveway, Off Street, RV Boat Storage, Attached
- Attached garage spaces: 1
- Has uncovered spaces: Yes
Accessibility
- Accessibility features: Garage On Main, Main Floor Bedroom Bath, Accessibility
Features
- Levels: Two
- Stories: 2
- Patio & porch: Patio
- Exterior features: Yard
- Fencing: Fenced
Lot
- Size: 8,712 Square Feet
- Features: Level, SqFt 7000 to 9999
Details
- Additional structures: RVBoatStorage, ToolShed
- Parcel number: R217465
Construction
Type & style
- Home type: SingleFamily
- Architectural style: Ranch
- Property subtype: Residential, Single Family Residence
Materials
- Aluminum Siding
- Foundation: Concrete Perimeter
- Roof: Composition
Condition
- Resale
- New construction: No
- Year built: 1955
Utilities & green energy
- Sewer: Public Sewer
- Water: Public
- Utilities for property: Cable Connected
Community & HOA
Community
- Security: Sidewalk
HOA
- Has HOA: No
Location
- Region: Portland
Financial & listing details
- Price per square foot: $251/sqft
- Tax assessed value: $415,750
- Annual tax amount: $4,249
- Date on market: 3/6/2026
- Cumulative days on market: 94 days
- Listing terms: Cash,Conventional,FHA,VA Loan
- Road surface type: Concrete, Paved
Price history
| Date | Event | Price |
|---|---|---|
| 6/30/2026 | Sold | $439,900-2.2%$251/sqft |
Source:  RMLS (OR) #724528945 Report a problem RMLS (OR) #724528945 Report a problem | ||
| 6/9/2026 | Pending sale | $449,900$257/sqft |
Source: RMLS (OR) #724528945 Report a problem | ||
| 5/13/2026 | Listed for sale | $449,900+62%$257/sqft |
Source: RMLS (OR) #724528945 Report a problem | ||
| 1/20/2026 | Sold | $277,800+141.6%$159/sqft |
Source: Public Record Report a problem | ||
| 4/28/1999 | Sold | $115,000$66/sqft |
Source: Public Record Report a problem | ||
Public tax history
| Year | Property taxes | Tax assessment |
|---|---|---|
| 2025 | $4,250 +4.2% | $185,710 +3% |
| 2024 | $4,077 +4.3% | $180,310 +3% |
| 2023 | $3,910 +2% | $175,060 +3% |
| 2022 | $3,833 +1.7% | $169,970 +3% |
| 2021 | $3,769 +7.7% | $165,020 +3% |
| 2020 | $3,499 +5.7% | $160,220 +3% |
| 2019 | $3,311 | $155,560 +3% |
| 2018 | $3,311 +3.5% | $151,030 +3% |
| 2017 | $3,198 +7.5% | $146,640 +3% |
| 2016 | $2,975 | $142,370 +3% |
| 2015 | $2,975 +2% | $138,230 +3% |
| 2014 | $2,917 +14.1% | $134,210 +3% |
| 2013 | $2,557 +3.8% | $130,310 +3% |
| 2012 | $2,463 +1.1% | $126,520 +3% |
| 2011 | $2,438 -3.2% | $122,840 +3% |
| 2010 | $2,518 +2% | $119,270 +3% |
| 2009 | $2,469 +6.7% | $115,800 +3% |
| 2008 | $2,314 +0.1% | $112,430 +3% |
| 2007 | $2,313 +3.1% | $109,160 +3% |
| 2006 | $2,243 +1.9% | $105,990 +3% |
| 2005 | $2,202 +1.2% | $102,910 +3% |
| 2004 | $2,175 +0.9% | $99,920 +3% |
| 2003 | $2,155 +11.1% | $97,010 +3% |
| 2002 | $1,940 +7.2% | $94,190 +6.1% |
| 2000 | $1,810 +3.7% | $88,790 +3% |
| 1999 | $1,744 | $86,210 |
Find assessor info on the county website
Neighborhood: Parkrose Heights
Nearby homes
- $790,3003 bd2 ba3k sqft12005 NE Sacramento St, Portland, OR 97220Off Market
- $491,0003 bd2 ba1.6k sqft2415 NE 121st Ave, Portland, OR 97220Off Market
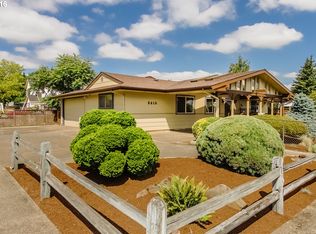
- $380,6003 bd1 ba1.4k sqft2435 NE 121st Ave, Portland, OR 97220Off Market
- $409,6003 bd2 ba1.2k sqft11947 NE Sacramento St, Portland, OR 97220Off Market
- $430,3003 bd2 ba1.2k sqft12018 NE Sacramento St, Portland, OR 97220Off Market
- $393,0003 bd2 ba1.2k sqft2345 NE 121st Ave, Portland, OR 97220Sold
- $417,3004 bd2 ba1.2k sqft12018 NE Brazee St, Portland, OR 97220Off Market
- $455,5003 bd2 ba1.4k sqft12004 NE Brazee St, Portland, OR 97220Off Market
Nearby schools
GreatSchools rating
- 6/10Sacramento Elementary SchoolGrades: K-5Distance: 0.3 mi
- 2/10Parkrose Middle SchoolGrades: 6-8Distance: 0.8 mi
- 3/10Parkrose High SchoolGrades: 9-12Distance: 0.9 mi
Schools provided by the listing agent
- Elementary: Sacramento
- Middle: Parkrose
- High: Parkrose
Source: RMLS (OR). This data may not be complete. We recommend contacting the local school district to confirm school assignments for this home.
Get a cash offer in 3 minutes
Find out how much your home could sell for in as little as 3 minutes with a no-obligation cash offer.
Estimated market value
$434,000
Get a cash offer in 3 minutes
Find out how much your home could sell for in as little as 3 minutes with a no-obligation cash offer.
Estimated market value
$434,000
- Oregon
- Multnomah County
- Portland
- 97220
- Parkrose Heights
- 12019 NE Sacramento St
Nearby cities
Nearby neighborhoods
Nearby zip codes
Other Portland Topics
