Professional Summer pictures coming soon. In the mean time enjoy a glimpse of fall. A hidden Gem in a quiet location nestled on 1.26 acres of beautiful nature. Truly a one of a kind property! This amazing 3 bedrooms, 3 full bathrooms (4th bedroom in basement NTC) has an extremely versatile floor plan. The main level features an eat-in gourmet kitchen with Sub-zero fridge, Bosch dishwasher, oven and microwave. Wood cherry cabinets with soft close drawers and granite countertops. Off the kitchen is the living room with fireplace and dining room. The owners suite has a walk-in closet, and an ensuite. Two more bedrooms on this level with, ample closet space and a full bath. The upstairs loft has a whimsical spiral staircase, new carpet and so much natural light from the windows and skylights. The lower level was completely redone in 2021 to consist of new electrical, interior transom windows, two new walls to create a separate mudroom/storage room, and a separate bonus bedroom, new baseboards, and paint. This house is perfect for entertaining and plenty of outdoor space for the hostess with the mostest, gathering family and friends on many of the Multiple decks. So many updates! A list of updates provided in the document section
Sold for $715,000
$715,000
12019 Parkriver Dr, Manassas, VA 20112
3beds
3,516sqft
Single Family Residence
Built in 1986
1.26 Acres Lot
$786,600 Zestimate®
$203/sqft
$3,374 Estimated rent
Home value
$786,600
$747,000 - $826,000
$3,374/mo
Zestimate® history
Owner options
List your home for rent
$3,374/mo
Rent Zestimate®
Find your next renter with Zillow Rental Manager. Plus, with online applications, you can quickly screen prospective tenants – for free.
$3,374/mo
Rent Zestimate®
Refinance and save
$4,413/mo
Est. payment
Refinancing to a lower rate could help reduce your monthly payments and save thousands over the life of the loan.
$4,413/mo
Est. payment
Explore your selling options
Work with a Zillow partner agent
Leverage their expertise and Zillow's premium Showcase listings to get your home seen by more buyers.
Get startedList with your own agent
Get your home in front of millions of buyers by listing it on Zillow.
Learn how to do itSell it yourself
Take full control of how buyers see your home on Zillow by listing For Sale by Owner (FSBO).
List your homeWhat's special
Separate bonus bedroomNew carpetVersatile floor planStorage roomWood cherry cabinetsMultiple decksSub-zero fridge
Zillow last checked:
Listing updated:
Listed by:
Stephanie Wayne 703-965-1643,
Century 21 Redwood Realty
Bought with:
Blake Olsen, 0225238776
Belcher Real Estate, LLC.
Source: Bright MLS,MLS#: VAPW2055180
Facts & features
Interior
Bedrooms & bathrooms
- Bedrooms: 3
- Bathrooms: 3
- Full bathrooms: 3
- Main level bathrooms: 2
- Main level bedrooms: 3
Rooms
- Room types: Dining Room, Primary Bedroom, Bedroom 2, Kitchen, Family Room, Bedroom 1, Loft
Basement
- Area: 1408
Heating
- Heat Pump, Electric
Cooling
- Ceiling Fan(s), Central Air, Electric
Appliances
- Included: Microwave, Dishwasher, Ice Maker, Oven, Refrigerator, Stainless Steel Appliance(s), Water Heater, Water Treat System, Electric Water Heater
Features
- Ceiling Fan(s), Combination Dining/Living, Curved Staircase, Entry Level Bedroom, Open Floorplan, Kitchen - Gourmet, Kitchen - Table Space, Primary Bath(s), Recessed Lighting, Walk-In Closet(s)
- Flooring: Ceramic Tile, Carpet, Hardwood, Wood
- Basement: Full,Finished,Heated,Improved,Interior Entry,Exterior Entry,Walk-Out Access,Windows
- Number of fireplaces: 1
- Fireplace features: Wood Burning
Interior area
- Total structure area: 3,600
- Total interior livable area: 3,516 sqft
- Finished area above ground: 2,192
- Finished area below ground: 1,324
Property
Parking
- Parking features: Driveway
- Has uncovered spaces: Yes
Accessibility
- Accessibility features: None
Features
- Levels: Two and One Half
- Stories: 2.5
- Patio & porch: Deck
- Pool features: None
- Fencing: Back Yard
Lot
- Size: 1.26 Acres
Details
- Additional structures: Above Grade, Below Grade
- Parcel number: 7793278901
- Zoning: R4
- Special conditions: Standard
Construction
Type & style
- Home type: SingleFamily
- Architectural style: Contemporary
- Property subtype: Single Family Residence
Materials
- Wood Siding
- Foundation: Other
Condition
- Excellent
- New construction: No
- Year built: 1986
Utilities & green energy
- Sewer: Septic < # of BR
- Water: Well
Community & HOA
Community
- Subdivision: Bradley Forest
HOA
- Has HOA: Yes
- HOA fee: $30 monthly
Location
- Region: Manassas
Financial & listing details
- Price per square foot: $203/sqft
- Tax assessed value: $594,800
- Annual tax amount: $6,696
- Date on market: 7/27/2023
- Listing agreement: Exclusive Right To Sell
- Listing terms: FHA,Cash,Conventional,VA Loan,VHDA
- Exclusions: Washer, Dryer, Tv. Mount In The Basement Bedroom, Drapes.
- Ownership: Fee Simple
Price history
| Date | Event | Price |
|---|---|---|
| 9/1/2023 | Sold | $715,000-0.4%$203/sqft |
Source:  Bright MLS #VAPW2055180 Report a problem Bright MLS #VAPW2055180 Report a problem | ||
| 8/2/2023 | Contingent | $718,000$204/sqft |
Source: Bright MLS #VAPW2055180 Report a problem | ||
| 7/27/2023 | Listed for sale | $718,000+16.1%$204/sqft |
Source: Bright MLS #VAPW2055180 Report a problem | ||
| 12/22/2020 | Sold | $618,500+3.1%$176/sqft |
Source: Public Record Report a problem | ||
| 12/1/2020 | Pending sale | $599,900$171/sqft |
Source: Compass #VAPW507774 Report a problem | ||
| 10/29/2020 | Listed for sale | $599,900+7.3%$171/sqft |
Source: Compass #VAPW507774 Report a problem | ||
| 5/10/2020 | Listing removed | $559,000$159/sqft |
Source: Avery-Hess, REALTORS #VAPW490020 Report a problem | ||
| 3/12/2020 | Listed for sale | $559,000$159/sqft |
Source: Avery-Hess, REALTORS #VAPW490020 Report a problem | ||
Public tax history
| Year | Property taxes | Tax assessment |
|---|---|---|
| 2025 | $12 -1.3% | $677,400 +5.5% |
| 2024 | $12 -99.8% | $642,100 +8% |
| 2023 | $6,189 +2.8% | $594,800 +11.6% |
| 2022 | $6,018 0% | $533,100 +8% |
| 2021 | $6,020 +33.9% | $493,600 +35.8% |
| 2020 | $4,497 +111.3% | $363,400 +3.1% |
| 2019 | $2,129 -48.6% | $352,600 +2.9% |
| 2018 | $4,139 +2.6% | $342,800 +1.7% |
| 2017 | $4,034 | $337,200 +1.3% |
| 2016 | $4,034 +3.9% | $333,000 +4.2% |
| 2015 | $3,883 | $319,500 +3.4% |
| 2014 | $3,883 | $309,100 +10.6% |
| 2013 | -- | $279,600 +4% |
| 2012 | -- | $268,800 +8.3% |
| 2010 | -- | $248,300 -0.8% |
| 2009 | -- | $250,200 -37.3% |
| 2008 | -- | $399,200 -13.9% |
| 2007 | -- | $463,600 -3.7% |
| 2006 | -- | $481,200 +31.7% |
| 2005 | -- | $365,300 +22.5% |
| 2004 | -- | $298,200 +12.7% |
| 2003 | -- | $264,500 +12.5% |
| 2002 | -- | $235,200 +8.2% |
| 2001 | -- | $217,400 |
Find assessor info on the county website
Neighborhood: 20112
Nearby homes
- $650,0004 bd3 ba2k sqft12021 Parkriver Dr, Manassas, VA 20112Sold
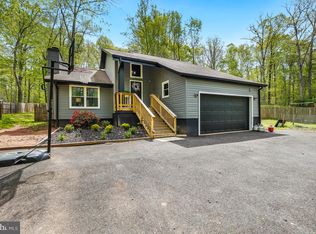
- $689,3003 bd2 ba1.8k sqft12013 Parkriver Dr, Manassas, VA 20112Off Market
- $568,2003 bd2 ba1.6k sqft12023 Parkriver Dr, Manassas, VA 20112Off Market
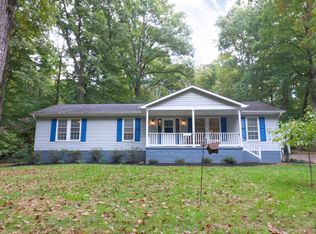
- $865,8004 bd3 ba2.8k sqft9461 Petterson Ln, Manassas, VA 20112Off Market
- $573,8003 bd2 ba1.6k sqft12025 Parkriver Dr, Manassas, VA 20112Off Market
- $260,0000.505 Acres12009 Parkriver Dr, Manassas, VA 20112Lot/Land
- $157,6001.075 Acres12016 Parkriver Dr, Manassas, VA 20112Off Market
- $621,9003 bd2 ba2.1k sqft12014 Parkriver Dr, Manassas, VA 20112Off Market
Nearby schools
GreatSchools rating
- 7/10Nokesville Elementary SchoolGrades: K-8Distance: 4.7 mi
- 5/10Brentsville District High SchoolGrades: 9-12Distance: 4.6 mi
Schools provided by the listing agent
- District: Prince William County Public Schools
Source: Bright MLS. This data may not be complete. We recommend contacting the local school district to confirm school assignments for this home.
Get a cash offer in 3 minutes
Find out how much your home could sell for in as little as 3 minutes with a no-obligation cash offer.
Estimated market value
$786,600
Get a cash offer in 3 minutes
Find out how much your home could sell for in as little as 3 minutes with a no-obligation cash offer.
Estimated market value
$786,600
- Virginia
- Prince William County
- Manassas
- 20112
- 12019 Parkriver Dr
Nearby cities
Nearby neighborhoods
Nearby zip codes
Other Manassas Topics
