Skip main navigation
Off market
  • $509,000

    12019 SW Kingsway Cir, Lake Suzy, FL 34269

    3beds
    2,151sqft
    Single Family Residence
    Built in 1994
    0.31 Acres Lot
    $509,000 Zestimate®
    $237/sqft
    $3,313 Estimated rent

    Home value

    $509,000

    $478,000 - $540,000

    $3,313/mo

    Zestimate® history
    Loading
    Loading...

    Owner options

    List your home for rent

    $3,313/mo

    Rent Zestimate®

    Find your next renter with Zillow Rental Manager. Plus, with online applications, you can quickly screen prospective tenants – for free.

    Learn more

    $3,313/mo

    Rent Zestimate®

    Refinance and save

    $3,455/mo

    Est. payment

    Refinancing to a lower rate could help reduce your monthly payments and save thousands over the life of the loan.

    See today's rates

    $3,455/mo

    Est. payment

    Explore your selling options

    Work with a Zillow partner agent

    Leverage their expertise and Zillow's premium Showcase listings to get your home seen by more buyers.

    Get started

    List with your own agent

    Get your home in front of millions of buyers by listing it on Zillow.

    Learn how to do it

    Sell it yourself

    Take full control of how buyers see your home on Zillow by listing For Sale by Owner (FSBO).

    List your home

    What's special

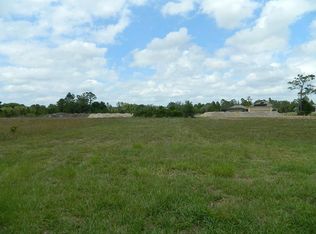
    Rarely will you find a one of a kind home in todays market that offers every architectural detail and upgrade you could imagine yet priced tens of thousands of dollars less than what it would cost to build today. Brilliantly mixing an open contemporary floor plan design with a country style influence, this home is the epitome of luxury living. From the minute you enter through the rustic style entry doors you are captivated by a mix of coffered and illuminated trey ceilings soaring over 12 feet in height. Smart decorative LED lighting throughout the home can be accessed from your phone, welcoming you with a warm ambiance upon your return during evening hours while providing an extra layer of security. What makes this home uniquely different is how each room has been thoughtfully created, offering a host of unparalleled appointments. The open kitchen design offers an oversized island featuring a quartz counter with beautiful veining and a large garden sink with brass fixtures. The GE profile double oven and cooktop is surrounded by an abundance of soft close shaker style cabinetry with glass door uppers and a matching access door that cleverly conceals entrance to the laundry room and garage area. The backsplash gives the appearance of sandblasted natural stone toned brick, adding to the sophisticated country influence that is present throughout the home. Located off the foyer area is a sliding barn door that provides access to the main bedroom suite which overlooks the pool and lanai area and features a lit trey ceiling with washed pinewood inset. Unwind at days end in your luxurious master bath with its backlit garden tub and frameless glass Roman shower that showcases an uncommon blend of complimentary tile patterns. The quartz counters with double sinks and antique brass fixtures perfectly compliment the chocolate tone cabinetry, and the driftwood style closet system found in the walk-in closet provides an abundance of storage space. The guest suites are distinctly different, yet both warm and inviting. The larger suite has a meticulously crafted wood plank-like cathedral ceiling that overlooks the pool and lanai area. Both guest suites share one of the most uniquely designed baths youll ever find. Concealed by a sliding barn door with inset frosted glass panes, this bath features a concrete counter vanity accented with decorative antique fixtures. The clear glass shower showcases a white brick tile accent wall providing a stark contrast to the octagonal charcoal slate tile flooring. Throughout the main living areas is the latest in vinyl plank flooring and with pocketing sliding glass doors the vistas to the spacious lanai and pool area is endless. Italian travertine provides a beautiful contrast to the dark pebble tec finish found in the salt water pool with beach entrance feature. The custom screen enclosure has been designed to capture unobstructed panoramic vistas of the former Kingsway Golf Course, soon to go under a transformative redesign (stated by the Desoto County Appraisers Office) as a premier golf destination. As if this isnt enough, the garage features a commercial vinyl floor covering, side garage access door for your golf cart and a built-in pet bath. There has been nothing left to the imagination with this home and there is a host of additional features and upgrades - too many to list. Priced well below what has been invested into this home. Multiple offers received. Highest and best due by 2pm on 2-2-2021

    This property is off market, which means it's not currently listed for sale or rent on Zillow. This may be different from what's available on other websites or public sources.

    Originating MLS: Port Charlotte

    Facts & features

    Interior

    Bedrooms & bathrooms
    • Bedrooms: 3
    • Bathrooms: 2
    • Full bathrooms: 2
    Heating
    • Other, Electric
    Cooling
    • Central
    Appliances
    • Included: Dishwasher, Dryer, Microwave, Range / Oven, Refrigerator, Washer
    • Laundry: Inside, Laundry Room
    Features
    • Ceiling Fans(s), High Ceiling(s), Open Floorplan, Split Bedroom, Stone Counters, Walk-In Closet(s), Solid Wood Cabinets, Thermostat, Vaulted Ceiling(s), Tray Ceiling(s), Coffered Ceiling(s), L Dining
    • Flooring: Tile, Carpet
    Interior area
    • Structure area source: Public Records
    • Total interior livable area: 2,151 sqft

    Property

    Parking
    • Total spaces: 2
    • Parking features: Carport, Garage - Attached
    Features
    • Levels: One
    • Patio & porch: Screened, Covered
    • Exterior features: Stucco
    • Pool features: Gunite, Heated, In Ground, Salt Water, Screen Enclosure, Self Cleaning
    • Has view: Yes
    • View description: Water
    • Has water view: Yes
    • Water view: Water
    Lot
    • Size: 0.31 Acres
    • Features: In County, Oversized Lot, Street Paved, FloodZone, Flood Insurance Required
    • Residential vegetation: Mature Landscaping
    Details
    • Parcel number: 313923020500A00100
    • Zoning: RSF-3

    Construction

    Type & style
    • Home type: SingleFamily
    • Architectural style: Florida
    • Property subtype: Single Family Residence
    Materials
    • masonry
    • Roof: Composition
    Condition
    • Year built: 1994

    Utilities & green energy

    • Sewer: Septic Tank
    • Water: Public
    • Utilities for property: Sprinkler Well

    Community & HOA

    Community
    • Security: Smoke Detector(s)
    • Subdivision: KINGS CROSSING
    Location
    • Region: Lake Suzy

    Financial & listing details

    • Price per square foot: $237/sqft
    • Tax assessed value: $430,213
    • Annual tax amount: $6,417
    • Listing terms: Cash, Conventional, FHA, VA Loan
    • Ownership: Fee Simple

    Price history

    DateEventPrice
    4/9/2021Sold$495,000+1.2%$230/sqft
    Source: Stellar MLS #C7437813 Report a problem
    2/3/2021Pending sale$489,000$227/sqft
    Source: Stellar MLS #C7437813 Report a problem
    1/30/2021Listed for sale$489,000+63%$227/sqft
    Source: Stellar MLS #C7437813 Report a problem
    10/26/2016Sold$300,000-7.7%$139/sqft
    Source: Public Record Report a problem
    8/12/2016Listed for sale$325,000$151/sqft
    Source: RE/MAX ANCHOR OF MARINA PARK #C7228444 Report a problem

    Public tax history

    YearProperty taxesTax assessment
    2024$6,417 +1.5%$420,967 +3%
    2023$6,323 +2.3%$408,706 +3%
    2022$6,180 +79.4%$396,802 +83.6%
    2021$3,445 +0.8%$216,178 +1.4%
    2020$3,417 +1.9%$213,193 +2.3%
    2019$3,353 +2.1%$208,400 +2.3%
    2018$3,284 $203,710 +2.1%
    2017$3,284 $199,520 +10.5%
    2016-- $180,595 +0.7%
    2015-- $179,340 +0.8%
    2014$2,643 $177,917 -0.2%
    2013-- $178,241 +1.7%
    2012-- $175,262 +3%
    2011-- $170,157 +1.5%
    2010-- $167,642 -16.5%
    2009-- $200,822 +0.1%
    2008-- $200,621 +3%
    2007-- $194,778 +2.5%
    2006-- $190,027 +3%
    2005-- $184,492 +3%
    2004-- $179,118 +1.9%
    2003-- $175,776 +17%
    2002-- $150,208 +1.6%
    2001-- $147,843 +3%
    2000-- $143,537
    Find assessor info on the county website

    Neighborhood: 34269

    Nearby schools

    GreatSchools rating
    Get a cash offer in 3 minutes
    Find out how much your home could sell for in as little as 3 minutes with a no-obligation cash offer.
    Estimated market value
    $509,000
    Get a cash offer in 3 minutes
    Find out how much your home could sell for in as little as 3 minutes with a no-obligation cash offer.
    Estimated market value
    $509,000