Skip main navigation
Off market
  • $437,200

    12019 Weigela Ct, Fort Wayne, IN 46814

    5beds
    4,366sqft
    SingleFamily
    Built in 1979
    0.5 Acres Lot
    $437,200 Zestimate®
    $100/sqft
    $3,100 Estimated rent

    Home value

    $437,200

    $411,000 - $468,000

    $3,100/mo

    Zestimate® history
    Loading
    Loading...

    Owner options

    List your home for rent

    $3,100/mo

    Rent Zestimate®

    Find your next renter with Zillow Rental Manager. Plus, with online applications, you can quickly screen prospective tenants – for free.

    Learn more

    $3,100/mo

    Rent Zestimate®

    Refinance and save

    $2,667/mo

    Est. payment

    Refinancing to a lower rate could help reduce your monthly payments and save thousands over the life of the loan.

    See today's rates

    $2,667/mo

    Est. payment

    Explore your selling options

    Work with a Zillow partner agent

    Leverage their expertise and Zillow's premium Showcase listings to get your home seen by more buyers.

    Get started

    List with your own agent

    Get your home in front of millions of buyers by listing it on Zillow.

    Learn how to do it

    Sell it yourself

    Take full control of how buyers see your home on Zillow by listing For Sale by Owner (FSBO).

    List your home

    What's special

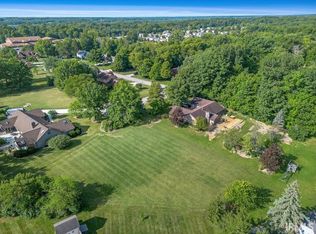
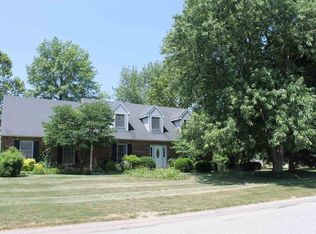
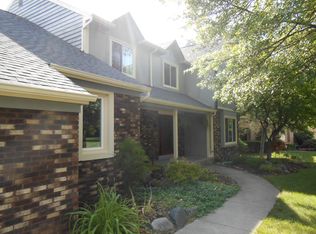
    Here is the rare opportunity to live in a 5 bedroom Amber Ridge Estates home with large lot, mature landscaping and perfectly situated on the quiet cul-de-sac. The best part is you will be ready when summer rolls back around with a spectacular backyard oasis complete with inground pool, newer deck, updated pool heater and pump plus solar blanket. In the meantime you will love all of the inside space with 2 main floor living spaces and full basement. The cathedral ceiling family room is so inviting with all of the windows and natural light, built-ins, brick fireplace and wet bar. The large living room and dining room are ready for holiday gatherings. Don't forget about the finished lower level that is perfect for movie night and an additional room for den, crafts or toy room. Tons of lower level storage with room to work out. Main floor laundry. Large on-suite with walk in closet, jetted tub and walk in shower. Brand new Ring doorbell, Ecobee smart thermostat, Craftsman garage door opener with MyQ app/keypad entry and washer/dryer all stay!! Also new in 2020 all exterior light fixtures as well as many interior ones, completely updates half bath and freshly painted bedrooms. The perfect Aboite home for you!!

    This property is off market, which means it's not currently listed for sale or rent on Zillow. This may be different from what's available on other websites or public sources.
    Facts & features

    Interior

    Bedrooms & bathrooms
    • Bedrooms: 5
    • Bathrooms: 3
    • Full bathrooms: 2
    • 1/2 bathrooms: 1
    • Main level bathrooms: 1
    Heating
    • Forced air, Gas
    Cooling
    • Central
    Appliances
    • Included: Dishwasher, Dryer, Garbage disposal, Microwave, Range / Oven, Refrigerator, Washer
    • Laundry: Main
    Features
    • Ceiling Fan(s), Main Level Bedroom Suite
    • Flooring: Carpet
    • Basement: Finished
    • Has fireplace: Yes
    • Fireplace features: masonry
    Interior area
    • Total interior livable area: 4,366 sqft
    • Finished area below ground: 1343

    Property

    Parking
    • Total spaces: 2
    • Parking features: Garage - Attached
    Features
    • Patio & porch: Deck, Patio Open
    • Exterior features: Vinyl, Wood
    • Pool features: In Ground, Pool, Pool Equipment
    • Fencing: Privacy, Wood
    Lot
    • Size: 0.5 Acres
    • Features: Level, Cul-de-Sac, City/Town/Suburb
    Details
    • Additional structures: Shed(s)
    • Parcel number: 021128305018000075

    Construction

    Type & style
    • Home type: SingleFamily
    Materials
    • masonry
    • Roof: Asphalt
    Condition
    • Year built: 1979

    Utilities & green energy

    • Sewer: City
    • Water: City

    Community & HOA

    HOA
    • Has HOA: Yes
    • HOA fee: $2 monthly
    Location
    • Region: Fort Wayne

    Financial & listing details

    • Price per square foot: $100/sqft
    • Tax assessed value: $381,000
    • Annual tax amount: $3,863

    Price history

    DateEventPrice
    12/3/2020Listing removed$299,900$69/sqft
    Source: North Eastern Group Realty #202047244 Report a problem
    11/27/2020Listed for sale$299,900+5.3%$69/sqft
    Source: North Eastern Group Realty #202047244 Report a problem
    3/18/2020Listing removed$284,900$65/sqft
    Source: Mike Thomas Associates, Inc. #202002753 Report a problem
    2/19/2020Price change$284,900-1.7%$65/sqft
    Source: Mike Thomas Associates, Inc. #202002753 Report a problem
    1/23/2020Listed for sale$289,900$66/sqft
    Source: Mike Thomas Associates, Inc. #202002753 Report a problem

    Public tax history

    YearProperty taxesTax assessment
    2025$3,863 -4.4%$381,000 +6.1%
    2024$4,040 +6.5%$359,000 -4%
    2023$3,794 +25.2%$374,000 +6.4%
    2022$3,031 +3.9%$351,400 +21.2%
    2021$2,916 +18%$289,900 +4.2%
    2020$2,471 -1.8%$278,200 +18%
    2019$2,516 +0.6%$235,700
    2018$2,502 +0.4%$235,700 +0.9%
    2017$2,492 +4.5%$233,600 +0.9%
    2016$2,384 -0.4%$231,500 +3.3%
    2014$2,394 +0.3%$224,200 +0.8%
    2013$2,387 -3.1%$222,400 +0.7%
    2011$2,464 $220,800 -6%
    2010-- $234,800 -14%
    2007-- $272,900 +13.3%
    2005-- $240,900
    2004-- $240,900 +56.4%
    2001-- $154,000
    Find assessor info on the county website

    Neighborhood: Amber Ridge Estates

    Nearby schools

    GreatSchools rating
    Schools provided by the listing agent
    • Elementary: Lafayette Meadow
    • Middle: Summit
    • High: Homestead
    • District: MSD of Southwest Allen Cnty

    Source: The MLS. This data may not be complete. We recommend contacting the local school district to confirm school assignments for this home.

    Get pre-qualified for a loan
    At Zillow Home Loans, we can pre-qualify you in as little as 5 minutes with no impact to your credit score.

    An equal housing lender. NMLS #10287.

    Sell for more on Zillow
    Get a Zillow Showcase℠ listing at no additional cost and you could sell for .
    $437,200
    2% more
    +$8,744
    With Zillow Showcase(estimated)
    $445,944