Light, bright second floor end-unit flat with neutral decor. Located in desirable Morgandale Condominium development. Move right in - this two bedroom one bath unit offers spacious living along with a great location. The open living room and dining area have wall-to-wall carpeting. The updated kitchen, with stainless steel appliances, has a pass-through window with plantation shutters overlooking the dining area. Each bedroom features a large sliding door to a covered second floor deck, nice for enjoying the shade trees and a morning cup of coffee. Adjacent to the deck are two outdoor closets for additional storage. The main bedroom has a separate vanity/dressing area with a private entrance to the hall bathroom. The remodeled bathroom has subway tiled-bath/shower and wainscot beadboard trim. The community features a pool, club house and walking trails, tennis, basketball court and playground. Close to shopping, dining and major highways (one mile from the Lansdale Exit of route 476). Buy with confidence - one year home warranty included. Make your appointment today!
Sold for $257,700
$257,700
1201B Crosshill Ct, Lansdale, PA 19446
2beds
981sqft
SingleFamily
Built in 1980
980 Square Feet Lot
$279,800 Zestimate®
$263/sqft
$1,926 Estimated rent
Home value
$279,800
$266,000 - $294,000
$1,926/mo
Zestimate® history
Owner options
List your home for rent
$1,926/mo
Rent Zestimate®
Find your next renter with Zillow Rental Manager. Plus, with online applications, you can quickly screen prospective tenants – for free.
$1,926/mo
Rent Zestimate®
Refinance and save
$1,892/mo
Est. payment
Refinancing to a lower rate could help reduce your monthly payments and save thousands over the life of the loan.
$1,892/mo
Est. payment
Explore your selling options
Work with a Zillow partner agent
Leverage their expertise and Zillow's premium Showcase listings to get your home seen by more buyers.
Get startedList with your own agent
Get your home in front of millions of buyers by listing it on Zillow.
Learn how to do itSell it yourself
Take full control of how buyers see your home on Zillow by listing For Sale by Owner (FSBO).
List your homeWhat's special
Facts & features
Interior
Bedrooms & bathrooms
- Bedrooms: 2
- Bathrooms: 1
- Full bathrooms: 1
Heating
- Forced air, Electric
Cooling
- Central
Appliances
- Included: Dishwasher, Garbage disposal, Microwave, Range / Oven
Features
- CeilngFan(s)
- Has fireplace: No
Interior area
- Total interior livable area: 981 sqft
Property
Parking
- Total spaces: 3
- Parking features: None
Features
- Exterior features: Other
Lot
- Size: 980 Square Feet
Details
- Parcel number: 530002058004
Construction
Type & style
- Home type: SingleFamily
- Architectural style: Other
Condition
- Year built: 1980
Community & HOA
HOA
- Has HOA: Yes
- HOA fee: $211 monthly
Location
- Region: Lansdale
Financial & listing details
- Price per square foot: $263/sqft
- Tax assessed value: $72,290
- Annual tax amount: $3,024
Price history
| Date | Event | Price |
|---|---|---|
| 9/18/2024 | Sold | $257,700+76.5%$263/sqft |
Source: Public Record Report a problem | ||
| 5/31/2018 | Sold | $146,000-1%$149/sqft |
Source: Public Record Report a problem | ||
| 4/22/2018 | Listed for sale | $147,500-3%$150/sqft |
Source: BHHS Fox & Roach-Blue Bell #1000362112 Report a problem | ||
| 8/10/2005 | Sold | $152,000+53.5%$155/sqft |
Source: Public Record Report a problem | ||
| 2/3/2003 | Sold | $99,000+48%$101/sqft |
Source: Public Record Report a problem | ||
| 1/3/2000 | Sold | $66,900$68/sqft |
Source: Public Record Report a problem | ||
Public tax history
| Year | Property taxes | Tax assessment |
|---|---|---|
| 2025 | $3,024 +4.8% | $72,290 |
| 2024 | $2,887 | $72,290 |
| 2023 | $2,887 +9.7% | $72,290 |
| 2022 | $2,632 +5.2% | $72,290 |
| 2021 | $2,502 +2.6% | $72,290 |
| 2020 | $2,439 +1.8% | $72,290 |
| 2019 | $2,397 +2.6% | $72,290 |
| 2018 | $2,336 +2.7% | $72,290 |
| 2017 | $2,274 +1.8% | $72,290 |
| 2016 | $2,233 +2.5% | $72,290 |
| 2015 | $2,179 +1.6% | $72,290 |
| 2014 | $2,144 +1.3% | $72,290 |
| 2013 | $2,117 +1.3% | $72,290 |
| 2012 | $2,090 +1.6% | $72,290 |
| 2011 | $2,057 +8% | $72,290 |
| 2010 | $1,905 +3.1% | $72,290 |
| 2009 | $1,847 +3.5% | $72,290 |
| 2008 | $1,784 +2.1% | -- |
| 2007 | $1,748 +3% | -- |
| 2006 | $1,697 +2.4% | -- |
| 2005 | $1,658 +3.5% | -- |
| 2004 | $1,602 | -- |
| 2003 | $1,602 +6.9% | -- |
| 2002 | $1,498 +9% | -- |
| 2000 | $1,374 -0.9% | -- |
| 1999 | $1,386 | -- |
Find assessor info on the county website
Neighborhood: 19446
Nearby homes
- $253,8002 bd1 ba945 sqft1202B Crosshill Ct, Lansdale, PA 19446Off Market
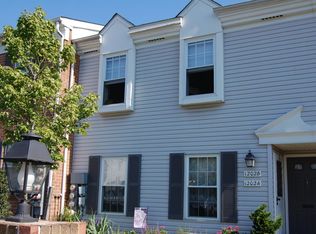
- $263,4002 bd1 ba945 sqft1202A Crosshill Ct, Lansdale, PA 19446Off Market

- $257,0002 bd1 ba945 sqft1203B Crosshill Ct, Lansdale, PA 19446Off Market
- $269,4002 bd1 ba945 sqft1203A Crosshill Ct, Lansdale, PA 19446Off Market
- $251,9002 bd1 ba945 sqft1204A Crosshill Ct, Lansdale, PA 19446Off Market
- $263,2002 bd1 ba945 sqft1205A Crosshill Ct, Lansdale, PA 19446Off Market
- $--2 bd1 ba981 sqft1112B Jefferson Ct #1112B, Lansdale, PA 19446Off Market
- $264,8002 bd1 ba981 sqft1111B Jefferson Ct, Lansdale, PA 19446Off Market
Nearby schools
GreatSchools rating
- 9/10Walton Farm El SchoolGrades: K-6Distance: 0.5 mi
- 8/10Pennfield Middle SchoolGrades: 7-9Distance: 1.9 mi
- 9/10North Penn Senior High SchoolGrades: 10-12Distance: 1.1 mi
Schools provided by the listing agent
- High: North Penn Senior
- District: North Penn
Source: The MLS. This data may not be complete. We recommend contacting the local school district to confirm school assignments for this home.
Get a cash offer in 3 minutes
Find out how much your home could sell for in as little as 3 minutes with a no-obligation cash offer.
Estimated market value
$279,800
Get a cash offer in 3 minutes
Find out how much your home could sell for in as little as 3 minutes with a no-obligation cash offer.
Estimated market value
$279,800
- Pennsylvania
- Montgomery County
- Lansdale
- 19446
- 1201B Crosshill Ct
Nearby cities
Nearby zip codes
Other Lansdale Topics
