Skip main navigation
Sold for $287,500
Street View
  • $287,500

    1202 101st Ave W #1, Duluth, MN 55808

    3beds
    2,200sqft
    Condominium
    Built in 1918
    -- sqft lot
    $333,000 Zestimate®
    $131/sqft
    $2,202 Estimated rent

    Home value

    $333,000

    $310,000 - $360,000

    $2,202/mo

    Zestimate® history
    Loading
    Loading...

    Owner options

    List your home for rent

    $2,202/mo

    Rent Zestimate®

    Find your next renter with Zillow Rental Manager. Plus, with online applications, you can quickly screen prospective tenants – for free.

    Learn more

    $2,202/mo

    Rent Zestimate®

    Refinance and save

    $2,048/mo

    Est. payment

    Refinancing to a lower rate could help reduce your monthly payments and save thousands over the life of the loan.

    See today's rates

    $2,048/mo

    Est. payment

    Explore your selling options

    Work with a Zillow partner agent

    Leverage their expertise and Zillow's premium Showcase listings to get your home seen by more buyers.

    Get started

    List with your own agent

    Get your home in front of millions of buyers by listing it on Zillow.

    Learn how to do it

    Sell it yourself

    Take full control of how buyers see your home on Zillow by listing For Sale by Owner (FSBO).

    List your home

    What's special

    Gas fireplaceCentral air conditioningFresh paintHigh-efficiency heatingNewer carpetingPrivate laundryMarble countertops
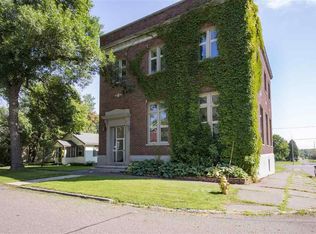
    Step into luxury living within this historic building, originally designed for Mother Bell Telephone Company. The intricate exterior, featuring the word "Telephone" etched into the stone, provides a captivating reminder of its rich past. Upon entering, automatic lights guide you to the exceptional upstairs unit. Revel in the three bedrooms, two baths, and a spacious living room/dining area with 19-foot ceilings, creating an open and inviting space. The modern kitchen boasts marble countertops and updated stainless-steel appliances. Bedrooms are adorned with newer carpeting and fresh paint, while the master suite offers a full bath and access to a freshly stained large back deck, creating your own private urban haven. The Brazilian Hardwood Flooring adds warmth and character, enhanced by the gas fireplace in the "great room," perfect for entertaining guests. This condo prioritizes convenience with private laundry, a mudroom, high-efficiency heating, soundproof two foot thick concrete walls, and central air conditioning for year-round comfort. Car enthusiasts will appreciate the heated three-car tuck-under garage, with freshly epoxied floors providing both shelter and security, along with ample storage space. Make this unparalleled residence the backdrop for your cherished memories and experiences. This extraordinary home offers more than just living; it invites you to embrace an exceptional lifestyle.

    Zillow last checked:

    Listing updated:

    Listed by:

    Frank Messina 218-349-2140,

    Messina & Associates Real Estate

    Bought with:

    Pam Lombardi, MN 20124132

    RE/MAX Results

    Source: Lake Superior Area Realtors as distributed by MLS GRID,MLS#: 6109860MLS Logo

    Facts & features

    Interior

    Bedrooms & bathrooms
    • Bedrooms: 3
    • Bathrooms: 2
    • Full bathrooms: 1
    • 3/4 bathrooms: 1
    • Main level bedrooms: 1
    Rooms
    • Room types: Den/Office, Foyer, Entry
    Primary bedroom
    • Description: En Suite Bathroom
    • Level: Main
    • Area: 162.75 Square Feet
    • Dimensions: 10.5 x 15.5
    Bedroom
    • Description: Second Bedroom nice bright window.
    • Level: Main
    • Area: 152.25 Square Feet
    • Dimensions: 10.5 x 14.5
    Bedroom
    • Description: French doors, could make a great office!
    • Level: Main
    • Area: 126.5 Square Feet
    • Dimensions: 11 x 11.5
    Bathroom
    • Level: Main
    • Area: 40.5 Square Feet
    • Dimensions: 4.5 x 9
    Bathroom
    • Description: En-suite bathroom
    • Level: Main
    • Area: 55.25 Square Feet
    • Dimensions: 8.5 x 6.5
    Kitchen
    • Description: Marble Countertops and Back Splashes, Stainless Steel Appliances.
    • Level: Main
    • Area: 137.5 Square Feet
    • Dimensions: 11 x 12.5
    Laundry
    • Level: Main
    • Area: 61.75 Square Feet
    • Dimensions: 9.5 x 6.5
    Living room
    • Description: Asian Walnut Hardwood Flooring, 18' Ceilings, Massive Windows
    • Level: Main
    • Area: 587.4 Square Feet
    • Dimensions: 26.7 x 22
    Heating
    • Fireplace(s), Forced Air, Natural Gas
    Cooling
    • Central Air
    Appliances
    • Included: Dishwasher, Dryer, Exhaust Fan, Range, Refrigerator
    • Laundry: Main Level, Dryer Hook-Ups, Washer Hookup
    Features
    • Ceiling Fan(s)
    • Flooring: Hardwood Floors, Tiled Floors
    • Windows: Vinyl Windows
    • Basement: Full,Drainage System
    • Number of fireplaces: 1
    • Fireplace features: Gas
    Interior area
    • Total interior livable area: 2,200 sqft
    • Finished area above ground: 2,200
    • Finished area below ground: 0

    Property

    Parking
    • Total spaces: 2
    • Parking features: Concrete, Off Street, On Street, Tuckunder, Drains, Electrical Service, Heat, Insulation, Plumbing
    • Attached garage spaces: 2
    • Has uncovered spaces: Yes
    Features
    • Exterior features: Balcony
    Lot
    • Size: 6,098 Square Feet
    • Dimensions: 64 x 100
    • Features: Corner Lot
    Details
    • Parcel number: 010017400010
    • Zoning description: Residential

    Construction

    Type & style
    • Home type: Condo
    • Property subtype: Condominium
    Materials
    • Brick, Brick, Frame/Wood, Poured Concrete
    • Foundation: Concrete Perimeter
    • Roof: Rubber
    Condition
    • Previously Owned
    • Year built: 1918

    Utilities & green energy

    • Electric: Minnesota Power
    • Sewer: Public Sewer
    • Water: Public

    Community & HOA

    Community
    • Security: Security System
    HOA
    • Has HOA: Yes
    • Services included: None
    • HOA fee: $250 monthly
    Location
    • Region: Duluth

    Financial & listing details

    • Price per square foot: $131/sqft
    • Annual tax amount: $3,378
    • Date on market: 8/7/2023
    • Cumulative days on market: 15 days
    • Listing terms: Cash,Conventional

    Price history

    DateEventPrice
    10/3/2023Sold$287,500-10.1%$131/sqft
    Source: Lake Superior Area Realtors as distributed by MLS GRID #6109860 Report a problem
    9/19/2023Pending sale$319,900$145/sqft
    Source: Lake Superior Area Realtors as distributed by MLS GRID #6109860 Report a problem
    8/25/2023Contingent$319,900$145/sqft
    Source: Lake Superior Area Realtors as distributed by MLS GRID #6109860 Report a problem
    8/7/2023Listed for sale$319,900+23.5%$145/sqft
    Source: Lake Superior Area Realtors as distributed by MLS GRID #6109860 Report a problem
    10/17/2012Listing removed$259,000$118/sqft
    Source: REMAX 1 #6003547 Report a problem
    10/15/2012Listed for sale$259,000$118/sqft
    Source: REMAX 1 #6003547 Report a problem

    Public tax history

    Tax history is unavailable.

    Neighborhood: Gary

    Nearby schools

    GreatSchools rating
    Get pre-qualified for a loan
    At Zillow Home Loans, we can pre-qualify you in as little as 5 minutes with no impact to your credit score.

    An equal housing lender. NMLS #10287.

    Sell for more on Zillow
    Get a Zillow Showcase℠ listing at no additional cost and you could sell for .
    $333,000
    2% more
    +$6,660
    With Zillow Showcase(estimated)
    $339,660