Experience the pinnacle of waterfront living with this extraordinary Lake Tapps estate. Boasting 70’ of premium west-facing shoreline, this home is designed to capture breathtaking sunsets and panoramic views from nearly every room. The light-filled great room features vaulted ceilings and a dramatic wall of windows, while the chef’s kitchen offers gas cooking, a center island, and more lake views. Retreat to the top-floor primary suite, complete with a private sitting area, walk-in closet, and 5-piece bath. The lower level is an entertainer’s dream or potential Airbnb, featuring a full second kitchen. This home has all the space you need with four bedrooms, two additional rooms, bonus room, plus office! Step outside to a resort-style backyard with a massive TPO deck, covered patio, outdoor fireplace with seating area, and a custom cabana bar equipped with beer taps, sink, fridge, and BBQ. Follow the flat, manicured lawn to your private dock, featuring boat and jet ski lifts, plus your very own private boat launch. Additional features include gated entry, a Presidential roof, whole-house generator, A/C, and a landscape sprinkler system. Two-car garage and plenty of additional parking. Located near North Lake Tapps Park, this home has it all! Come see it today!
Sold
Listed by: John L. Scott Woodinville • Ryan Wilkerson
Bought with: eXp Realty
$2,650,000
1202 184th Avenue Ct E, Lake Tapps, WA 98391
4beds
3,828sqft
Single Family Residence
Built in 2002
9,600 Square Feet Lot
$2,633,500 Zestimate®
$692/sqft
$4,124 Estimated rent
Home value
$2,633,500
$2.48M - $2.79M
$4,124/mo
Zestimate® history
Owner options
List your home for rent
$4,124/mo
Rent Zestimate®
Find your next renter with Zillow Rental Manager. Plus, with online applications, you can quickly screen prospective tenants – for free.
$4,124/mo
Rent Zestimate®
Refinance and save
$16,240/mo
Est. payment
Refinancing to a lower rate could help reduce your monthly payments and save thousands over the life of the loan.
$16,240/mo
Est. payment
Explore your selling options
Work with a Zillow partner agent
Leverage their expertise and Zillow's premium Showcase listings to get your home seen by more buyers.
Get startedList with your own agent
Get your home in front of millions of buyers by listing it on Zillow.
Learn how to do itSell it yourself
Take full control of how buyers see your home on Zillow by listing For Sale by Owner (FSBO).
List your homeWhat's special
Covered patioLake viewsPlenty of additional parkingResort-style backyardBonus roomPrivate dockTwo-car garage
Zillow last checked:
Listing updated:
Listed by:
Ryan Wilkerson,
John L. Scott Woodinville
Bought with:
Lorraine J Parker, 50236
eXp Realty
Source: NWMLS as distributed by MLS GRID,MLS#: 2501673
Facts & features
Interior
Bedrooms & bathrooms
- Bedrooms: 4
- Bathrooms: 3
- Full bathrooms: 2
- 3/4 bathrooms: 1
- Main level bathrooms: 1
- Main level bedrooms: 2
Primary bedroom
- Level: Second
Bedroom
- Level: Main
Bedroom
- Level: Main
Bedroom
- Level: Lower
Bathroom full
- Level: Main
Bathroom full
- Level: Second
Bathroom three quarter
- Level: Lower
Other
- Level: Lower
Other
- Level: Lower
Bonus room
- Level: Lower
Den office
- Level: Main
Dining room
- Level: Main
Dining room
- Level: Lower
Entry hall
- Level: Main
Kitchen with eating space
- Level: Main
Kitchen with eating space
- Level: Lower
Living room
- Level: Main
Utility room
- Level: Main
Heating
- Fireplace, Forced Air, Natural Gas
Cooling
- Has cooling: Yes
Appliances
- Included: Dishwasher, Dryer, Microwave, Refrigerator, Stove(s)/Range(s), Washer, Dishwasher(s), Dryer(s), Microwave(s), Refrigerator(s), Washer(s), Water Heater: Gas, Water Heater Location: Garage
Features
- Bath Off Primary, Central Vacuum, Ceiling Fan(s), Dining Room
- Flooring: Ceramic Tile, Hardwood, Carpet
- Windows: Dbl Pane/Storm Window
- Basement: Finished
- Number of fireplaces: 3
- Fireplace features: Gas, Lower Level: 1, Main Level: 1, Upper Level: 1, Fireplace
Interior area
- Total structure area: 3,828
- Total interior livable area: 3,828 sqft
Property
Parking
- Total spaces: 10
- Parking features: Attached Garage, RV Parking
- Has attached garage: Yes
- Covered spaces: 2
- Uncovered spaces: 8
Features
- Levels: Multi/Split
- Entry location: Main
- Patio & porch: Second Kitchen, Bath Off Primary, Built-In Vacuum, Ceiling Fan(s), Dbl Pane/Storm Window, Dining Room, Fireplace, Fireplace (Primary Bedroom), Security System, Vaulted Ceiling(s), Walk-In Closet(s), Water Heater, Wet Bar, Wine Cellar, Wine/Beverage Refrigerator, Wired for Generator
- Has view: Yes
- View description: Lake, Mountain(s), See Remarks
- Has water view: Yes
- Water view: Lake
- Waterfront features: Low Bank, Bayfront, Lake, No Bank
- Frontage length: Waterfront Ft: 70
Lot
- Size: 9,600 Square Feet
- Features: Cul-De-Sac, Dead End Street, Paved, Cabana/Gazebo, Cable TV, Deck, Dock, Fenced-Fully, Gated Entry, High Speed Internet, Moorage, Outdoor Fireplace, Patio, RV Parking, Sprinkler System
- Topography: Level,Partial Slope
Details
- Parcel number: 5060000180
- Zoning: R10
- Zoning description: Jurisdiction: County
- Special conditions: Standard
- Other equipment: Leased Equipment: None, Wired for Generator
Construction
Type & style
- Home type: SingleFamily
- Architectural style: Multi Level
- Property subtype: Single Family Residence
Materials
- Wood Siding
- Foundation: Poured Concrete
- Roof: Composition,Metal
Condition
- Updated/Remodeled
- Year built: 2002
Utilities & green energy
- Electric: Company: PSE
- Sewer: Septic Tank, Company: Septic
- Water: Public, Company: City of Bonney Lake
- Utilities for property: Comcast, Xfinity
Community & HOA
Community
- Security: Security System
- Subdivision: Lake Tapps
Location
- Region: Lake Tapps
Financial & listing details
- Price per square foot: $692/sqft
- Tax assessed value: $1,353,500
- Annual tax amount: $14,338
- Date on market: 6/13/2026
- Cumulative days on market: 39 days
- Listing terms: Conventional,FHA,VA Loan
- Inclusions: Dishwasher(s), Dryer(s), Leased Equipment, Microwave(s), Refrigerator(s), Stove(s)/Range(s), Washer(s)
Price history
| Date | Event | Price |
|---|---|---|
| 5/15/2026 | Sold | $2,650,000$692/sqft |
Source:  NWMLS as distributed by MLS GRID #2501673 Report a problem NWMLS as distributed by MLS GRID #2501673 Report a problem | ||
| 4/18/2026 | Pending sale | $2,650,000$692/sqft |
Source: NWMLS as distributed by MLS GRID #2501673 Report a problem | ||
| 4/16/2026 | Listed for sale | $2,650,000+308.3%$692/sqft |
Source: NWMLS as distributed by MLS GRID #2501673 Report a problem | ||
| 4/15/2004 | Sold | $649,000+260.6%$170/sqft |
Source: NWMLS as distributed by MLS GRID #24028573 Report a problem | ||
| 2/5/2001 | Sold | $180,000$47/sqft |
Source: Public Record Report a problem | ||
Public tax history
| Year | Property taxes | Tax assessment |
|---|---|---|
| 2024 | $13,868 +1.5% | $1,353,500 -2.6% |
| 2023 | $13,666 +2.9% | $1,389,500 +1.5% |
| 2022 | $13,282 +9.3% | $1,369,100 +26.2% |
| 2021 | $12,146 +31.3% | $1,084,700 +30.8% |
| 2019 | $9,248 -13.3% | $829,000 +13.4% |
| 2018 | $10,661 +14.6% | $730,800 +5.6% |
| 2017 | $9,299 +8.8% | $692,200 +25.4% |
| 2016 | $8,549 | $552,100 +3.1% |
| 2014 | $8,549 +14.6% | $535,300 +3.3% |
| 2013 | $7,460 | $518,200 +15.7% |
| 2012 | -- | $448,000 -7.2% |
| 2011 | -- | $482,700 -10.8% |
| 2010 | -- | $541,200 |
Find assessor info on the county website
Neighborhood: 98391
Nearby homes
- $541,2003 bd2 ba1.3k sqft11111 184th Avenue Pl, Bonney Lake, WA 98390Off Market
- $536,5003 bd3 ba1.4k sqft11116 184th Avenue Pl, Bonney Lake, WA 98390Off Market
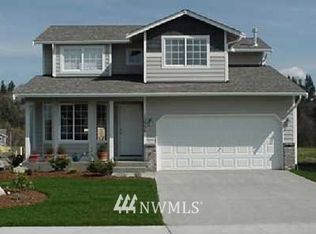
- $543,5003 bd3 ba1.4k sqft11124 184th Avenue Pl, Bonney Lake, WA 98390Off Market
- $614,9003 bd4 ba1.8k sqft11121 184th Avenue Pl E, Bonney Lake, WA 98390Off Market
- $660,6004 bd3 ba2k sqft11118 184th Avenue Pl, Bonney Lake, WA 98390Off Market
- $530,4003 bd3 ba1.3k sqft11102 184th Avenue Pl, Bonney Lake, WA 98390Off Market
- $696,5003 bd3 ba1.8k sqft11005 184th Avenue Pl, Bonney Lake, WA 98390Off Market
- $547,1003 bd3 ba1.4k sqft11002 184th Avenue Pl, Bonney Lake, WA 98390Off Market
Nearby schools
GreatSchools rating
- 8/10Lake Tapps Elementary SchoolGrades: 1-3Distance: 0.5 mi
- 8/10North Tapps Middle SchoolGrades: 6-8Distance: 1 mi
- 8/10Dieringer Heights Elementary SchoolGrades: K-5Distance: 2.5 mi
Schools provided by the listing agent
- Elementary: Lake Tapps Elem
- Middle: North Tapps Mid
Source: NWMLS as distributed by MLS GRID. This data may not be complete. We recommend contacting the local school district to confirm school assignments for this home.
Get a cash offer in 3 minutes
Find out how much your home could sell for in as little as 3 minutes with a no-obligation cash offer.
Estimated market value
$2,633,500
Get a cash offer in 3 minutes
Find out how much your home could sell for in as little as 3 minutes with a no-obligation cash offer.
Estimated market value
$2,633,500
- Washington
- Pierce County
- Bonney Lake
- 98391
- 1202 184th Avenue Ct E
Nearby cities
Nearby zip codes
Other Bonney Lake Topics
