Skip main navigation
Sold for $360,000
  • $360,000

    1202 31st Ave, Greeley, CO 80634

    5beds
    1,914sqft
    Single Family Residence
    Built in 1959
    6,825 Square Feet Lot
    $359,300 Zestimate®
    $188/sqft
    $2,522 Estimated rent

    Home value

    $359,300

    $341,000 - $377,000

    $2,522/mo

    Zestimate® history
    Loading
    Loading...

    Owner options

    List your home for rent

    $2,522/mo

    Rent Zestimate®

    Find your next renter with Zillow Rental Manager. Plus, with online applications, you can quickly screen prospective tenants – for free.

    Learn more

    $2,522/mo

    Rent Zestimate®

    Refinance and save

    $2,112/mo

    Est. payment

    Refinancing to a lower rate could help reduce your monthly payments and save thousands over the life of the loan.

    See today's rates

    $2,112/mo

    Est. payment

    Explore your selling options

    Work with a Zillow partner agent

    Leverage their expertise and Zillow's premium Showcase listings to get your home seen by more buyers.

    Get started

    List with your own agent

    Get your home in front of millions of buyers by listing it on Zillow.

    Learn how to do it

    Sell it yourself

    Take full control of how buyers see your home on Zillow by listing For Sale by Owner (FSBO).

    List your home

    What's special

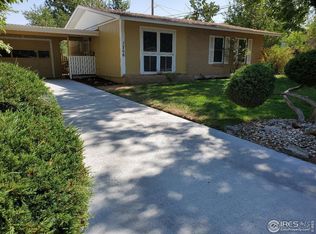
    Welcome to 1202 31st Ave-a fully renovated 5-bed, 1.5-bath home in the heart of Greeley, brimming with charm and thoughtful updates! Step inside to find a bright and inviting main level featuring a beautifully redone kitchen with new cabinets, quartz counters, herringbone tile backsplash, and stainless appliances. Fresh paint, new flooring, updated bathrooms, and replacement windows downstairs give the home a move-in-ready feel. The spacious living room, anchored by a cozy wood stove, flows easily into the dining area and kitchen, with three main-floor bedrooms and a full bath nearby. Step out onto the deck and enjoy the orchard and large tree to provide shade and scenery. Downstairs, a welcoming rec room, two additional bedrooms, and a half bath round out the indoor living space. Located close to Bittersweet and Sherwood Parks and within walking distance to Scott Elementary, this home blends comfort, convenience, and community. Don't miss your chance-schedule a showing with your agent today!

    Zillow last checked:

    Listing updated:

    Listed by:

    Elizabeth Liesenfeld 970-330-7700,

    Sears Real Estate

    Bought with:

    Vicente Vega Ruiz, 100068239

    1st Realty Associates Inc

    Source: IRES as distributed by MLS GRID,MLS#: 1044813MLS Logo

    Facts & features

    Interior

    Bedrooms & bathrooms
    • Bedrooms: 5
    • Bathrooms: 2
    • Full bathrooms: 1
    • 1/2 bathrooms: 1
    • Main level bathrooms: 1
    Primary bedroom
    • Description: Luxury Vinyl
    • Features: Shared Primary Bath
    • Level: Main
    • Area: 121 Square Feet
    • Dimensions: 11 x 11
    Bedroom 2
    • Description: Luxury Vinyl
    • Level: Main
    • Area: 140 Square Feet
    • Dimensions: 10 x 14
    Bedroom 3
    • Description: Luxury Vinyl
    • Level: Main
    • Area: 99 Square Feet
    • Dimensions: 9 x 11
    Bedroom 4
    • Description: Carpet
    • Level: Basement
    • Area: 196 Square Feet
    • Dimensions: 14 x 14
    Bedroom 5
    • Description: Carpet
    • Level: Basement
    • Area: 144 Square Feet
    • Dimensions: 12 x 12
    Kitchen
    • Description: Luxury Vinyl
    • Level: Main
    • Area: 143 Square Feet
    • Dimensions: 11 x 13
    Laundry
    • Description: Concrete
    • Level: Basement
    • Area: 195 Square Feet
    • Dimensions: 13 x 15
    Living room
    • Description: Luxury Vinyl
    • Level: Main
    • Area: 210 Square Feet
    • Dimensions: 14 x 15
    Recreation room
    • Description: Carpet
    • Level: Basement
    • Area: 270 Square Feet
    • Dimensions: 15 x 18
    Heating
    • Forced Air, Wood Stove
    Cooling
    • Wall/Window Unit(s)
    Appliances
    • Included: Electric Range, Dishwasher, Refrigerator, Microwave, Disposal
    • Laundry: Washer/Dryer Hookup
    Features
    • Eat-in Kitchen
    • Basement: Full,Partially Finished
    • Has fireplace: Yes
    • Fireplace features: Living Room
    Interior area
    • Total structure area: 957
    • Total interior livable area: 1,914 sqft
    • Finished area above ground: 957

    Property

    Parking
    • Parking features: RV Access/Parking
    • Details: None
    Accessibility
    • Accessibility features: Level Lot, Low Carpet, Main Floor Bath, Accessible Bedroom
    Features
    • Levels: One
    • Stories: 1
    • Patio & porch: Patio, Deck
    • Fencing: Fenced,Wood
    • Has view: Yes
    • View description: City
    Lot
    • Size: 6,825 Square Feet
    • Features: Deciduous Trees, Level, Orchard(s), City Limits, Paved, Curbs, Gutters, Sidewalks, Water Rights Excluded, Mineral Rights Excluded
    Details
    • Additional structures: Storage
    • Parcel number: R2198486
    • Zoning: RES
    • Special conditions: Private Owner

    Construction

    Type & style
    • Home type: SingleFamily
    • Architectural style: Contemporary
    • Property subtype: Single Family Residence
    Materials
    • Frame, Composition
    • Roof: Composition
    Condition
    • New construction: No
    • Year built: 1959

    Utilities & green energy

    • Electric: Xcel
    • Gas: Atmos
    • Water: City
    • Utilities for property: Natural Gas Available, Electricity Available, Cable Available
    Green energy
    • Energy efficient items: High Efficiency Furnace

    Community & HOA

    Community
    • Security: Fire Alarm
    • Subdivision: Westwood
    HOA
    • Has HOA: No
    Location
    • Region: Greeley

    Financial & listing details

    • Price per square foot: $188/sqft
    • Tax assessed value: $361,470
    • Annual tax amount: $1,881
    • Date on market: 10/1/2025
    • Listing terms: Cash,Conventional,FHA,VA Loan
    • Exclusions: Seller's personal property, staging
    • Electric utility on property: Yes
    • Road surface type: Asphalt

    Price history

    DateEventPrice
    11/25/2025Sold$360,000$188/sqft
    Source: IRES as distributed by MLS GRID #1044813 Report a problem
    10/10/2025Pending sale$360,000$188/sqft
    Source: REcolorado as distributed by MLS GRID #IR1044813 Report a problem
    10/3/2025Listed for sale$360,000+80%$188/sqft
    Source: IRES as distributed by MLS GRID #1044813 Report a problem
    8/19/2025Sold$200,000+127.3%$104/sqft
    Source: Public Record Report a problem
    10/28/1998Sold$88,000$46/sqft
    Source: Public Record Report a problem

    Public tax history

    YearProperty taxesTax assessment
    2026$1,891 +19.5%$22,120 +6.8%
    2025$1,582 +4.9%$20,710 -7.3%
    2024$1,509 +1.9%$22,340 -1%
    2023$1,481 -3.1%$22,560 +32.9%
    2022$1,528 +13.2%$16,980 -2.8%
    2021$1,349 $17,470 +12.9%
    2020$1,349 +34.5%$15,480
    2019$1,003 -25.9%$15,480 +27.8%
    2018$1,353 +34.9%$12,110
    2017$1,003 -0.5%$12,110 +21.6%
    2016$1,008 +37.4%$9,960
    2015$734 +27.7%$9,960 +30.9%
    2014$575 $7,610
    2013-- $7,610 -0.1%
    2012-- $7,620
    2011-- $7,620 -3.4%
    2010-- $7,890
    2009-- $7,890 -20.5%
    2008-- $9,920
    2007-- $9,920 +2.9%
    2006-- $9,640
    2005-- $9,640 -0.4%
    2004-- $9,680 -1%
    2003-- $9,780 +2.6%
    2002-- $9,530 +7.3%
    2001-- $8,880
    Find assessor info on the county website

    Neighborhood: 80634

    Nearby schools

    GreatSchools rating
    Schools provided by the listing agent
    • Elementary: Scott
    • Middle: Heath
    • High: Greeley Central

    Source: IRES as distributed by MLS GRID. This data may not be complete. We recommend contacting the local school district to confirm school assignments for this home.

    Get a cash offer in 3 minutes
    Find out how much your home could sell for in as little as 3 minutes with a no-obligation cash offer.
    Estimated market value
    $359,300
    Get a cash offer in 3 minutes
    Find out how much your home could sell for in as little as 3 minutes with a no-obligation cash offer.
    Estimated market value
    $359,300