Welcome Home! This well-loved and well-maintained North facing Summerset IV (Age 55+) gem offers a functionally appealing floor plan. The two large primary suites are on opposite sides of the home separated by the common living areas–front foyer, dining room, kitchen/eat in area, family room, and oversized den. The resident chef is sure to enjoy the updated kitchen featuring granite countertops, a large central island with sink and bar seating, stainless steel appliances, gas cooktop, double ovens, walk-in pantry, and access to the back patio. The neutral palette, attractive bamboo flooring, carpet, updated lighting, recessed lighting, crown molding, sun tunnel, plantation shutters, ceiling fans, and gas fireplace all provide additional polish. The sizeable primary suite enjoys exterior access and bathroom that boasts two sinks, make-up vanity, large shower, linen closet, and a good-size walk in closet. Serving as a wonderful extension of living space, the covered back patio offers recessed lighting, ceiling fan, and a beautiful view of the park. The perfect place to start your morning or unwind after a busy day! Community amenities include a pool, spa, club house, gym, bocce courts, tennis/pickleball courts, golf course, and beautifully landscaped grounds. What's not to love?
Sold for $800,000
$800,000
1202 Alderman Ln, Brentwood, CA 94513
3beds
2,384sqft
Residential, Single Family Residence
Built in 2003
7,344 Square Feet Lot
$768,400 Zestimate®
$336/sqft
$3,639 Estimated rent
Home value
$768,400
$730,000 - $807,000
$3,639/mo
Zestimate® history
Owner options
List your home for rent
$3,639/mo
Rent Zestimate®
Find your next renter with Zillow Rental Manager. Plus, with online applications, you can quickly screen prospective tenants – for free.
$3,639/mo
Rent Zestimate®
Refinance and save
$5,211/mo
Est. payment
Refinancing to a lower rate could help reduce your monthly payments and save thousands over the life of the loan.
$5,211/mo
Est. payment
Explore your selling options
Work with a Zillow partner agent
Leverage their expertise and Zillow's premium Showcase listings to get your home seen by more buyers.
Get startedList with your own agent
Get your home in front of millions of buyers by listing it on Zillow.
Learn how to do itSell it yourself
Take full control of how buyers see your home on Zillow by listing For Sale by Owner (FSBO).
List your homeWhat's special
Zillow last checked:
Listing updated:
Listed by:
Nicole Sweeney DRE #01965816 925-518-2142,
Legacy Real Estate & Assoc.
Bought with:
Kelly Wall, DRE #01775927
Realty Investment Solutions
Source: Bay East AOR,MLS#: 41040748
Facts & features
Interior
Bedrooms & bathrooms
- Bedrooms: 3
- Bathrooms: 3
- Full bathrooms: 2
- Partial bathrooms: 1
Rooms
- Room types: 3 Bedrooms, 2.5 Baths, Primary Bedrm Suites - 2, Main Entry, Dining Room, Family Room, Dining Area, Storage, Kitchen, Laundry, Primary Bedrooms 2+
Kitchen
- Features: Counter - Solid Surface, Counter - Stone, Dishwasher, Double Oven, Eat In Kitchen, Garbage Disposal, Gas Range/Cooktop, Island, Microwave, Pantry, Range/Oven Built-in, Refrigerator, Self-Cleaning Oven, Updated Kitchen
Heating
- Forced Air
Cooling
- Ceiling Fan(s)
Appliances
- Included: Dishwasher, Double Oven, Gas Range, Microwave, Range, Refrigerator, Self Cleaning Oven
- Laundry: Hookups Only, Cabinets, Sink, Common Area
Features
- Storage, Counter - Solid Surface, Pantry, Updated Kitchen
- Flooring: Linoleum, Carpet, Bamboo
- Windows: Window Coverings
- Number of fireplaces: 1
- Fireplace features: Family Room, Gas Starter
Interior area
- Total structure area: 2,384
- Total interior livable area: 2,384 sqft
Property
Parking
- Total spaces: 3
- Parking features: Direct Access, Garage Faces Front, Garage Door Opener
- Attached garage spaces: 3
Features
- Levels: One
- Stories: 1
- Patio & porch: Patio, Covered
- Exterior features: Covered Courtyard
- Pool features: In Ground, Community
- Has spa: Yes
Lot
- Size: 7,344 Square Feet
- Features: Level, Front Yard, Landscape Back, Landscape Front
Details
- Parcel number: 0108100389
- Special conditions: Standard
- Other equipment: Irrigation Equipment
Construction
Type & style
- Home type: SingleFamily
- Architectural style: Traditional
- Property subtype: Residential, Single Family Residence
Materials
- Stucco
- Roof: Tile
Condition
- Existing
- New construction: No
- Year built: 2003
Utilities & green energy
- Electric: No Solar
Community & HOA
Community
- Security: Carbon Monoxide Detector(s), Double Strapped Water Heater, Security Gate
- Subdivision: Summerset 4
HOA
- Has HOA: Yes
- Amenities included: Golf Course, Fitness Center, Pool, Gated, Tennis Court(s), Other, Park
- Services included: Common Area Maint, Management Fee, Reserve Fund, Security, Other
- HOA fee: $165 monthly
- HOA name: SUMMERSET HOA
- HOA phone: 925-513-2640
Location
- Region: Brentwood
Financial & listing details
- Price per square foot: $336/sqft
- Tax assessed value: $631,259
- Annual tax amount: $8,723
- Price range: $800K - $800K
- Date on market: 10/9/2023
- Listing agreement: Excl Right
- Listing terms: Cash,Conventional
Price history
| Date | Event | Price |
|---|---|---|
| 11/22/2023 | Sold | $800,000+4.2%$336/sqft |
Source:  Bay East AOR #41040748 Report a problem Bay East AOR #41040748 Report a problem | ||
| 10/15/2023 | Pending sale | $768,000$322/sqft |
Source:  bridgeMLS/CCAR/Bay East AOR #41040748 Report a problem bridgeMLS/CCAR/Bay East AOR #41040748 Report a problem | ||
| 10/9/2023 | Listed for sale | $768,000+96.9%$322/sqft |
Source: bridgeMLS/CCAR/Bay East AOR #41040748 Report a problem | ||
| 12/23/2010 | Sold | $390,000-4.6%$164/sqft |
Source: Public Record Report a problem | ||
| 8/17/2010 | Listed for sale | $409,000$172/sqft |
Source: Lincoln Realty #40432090 Report a problem | ||
| 11/22/2009 | Listing removed | $409,000$172/sqft |
Source: CENTURY 21 Lincoln Realty #40432090 Report a problem | ||
| 10/9/2009 | Listed for sale | $409,000-10.5%$172/sqft |
Source: CENTURY 21 Lincoln Realty #40432090 Report a problem | ||
| 2/26/2004 | Sold | $457,000$192/sqft |
Source: Public Record Report a problem | ||
Public tax history
| Year | Property taxes | Tax assessment |
|---|---|---|
| 2025 | $8,723 -7.4% | $631,259 +2% |
| 2024 | $9,425 +33.5% | $618,883 +28.9% |
| 2023 | $7,061 +1.4% | $480,245 +2% |
| 2022 | $6,960 +2% | $470,829 +2% |
| 2021 | $6,825 +2.1% | $461,598 +1% |
| 2020 | $6,686 -4% | $456,866 +2% |
| 2019 | $6,962 +4.7% | $447,909 +2% |
| 2018 | $6,652 +0.1% | $439,127 +2% |
| 2017 | $6,644 +3.2% | $430,518 +2% |
| 2016 | $6,439 +2.2% | $422,078 +1.5% |
| 2015 | $6,303 | $415,739 +2% |
| 2014 | $6,303 | $407,597 +11.1% |
| 2013 | -- | $367,000 +8.3% |
| 2012 | -- | $339,000 -13.1% |
| 2011 | -- | $390,000 -4.9% |
| 2010 | -- | $410,000 +10.8% |
| 2009 | -- | $370,000 -25.7% |
| 2008 | -- | $498,000 -0.1% |
| 2007 | -- | $498,630 +2% |
| 2006 | -- | $488,853 +2% |
| 2005 | -- | $479,268 |
Find assessor info on the county website
Neighborhood: 94513
Nearby homes
- $602,7002 bd2 ba1.7k sqft1204 Alderman Ln, Brentwood, CA 94513Off Market
- $685,6002 bd3 ba1.9k sqft1200 Alderman Ln, Brentwood, CA 94513Off Market
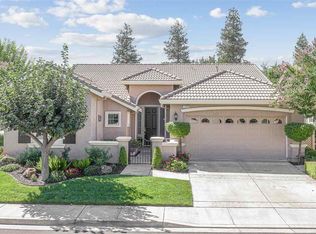
- $588,1002 bd2 ba1.7k sqft1206 Alderman Ln, Brentwood, CA 94513Off Market
- $664,5002 bd2 ba1.8k sqft1203 Alderman Ln, Brentwood, CA 94513Off Market

- $627,0002 bd2 ba1.7k sqft1205 Alderman Ln, Brentwood, CA 94513Off Market
- $649,8002 bd2 ba1.9k sqft1201 Alderman Ln, Brentwood, CA 94513Off Market
- $600,3002 bd2 ba1.5k sqft1207 Alderman Ln, Brentwood, CA 94513Off Market
- $664,2002 bd2 ba2.5k sqft1208 Alderman Ln, Brentwood, CA 94513Off Market
Nearby schools
GreatSchools rating
- 9/10R. Paul Krey Elementary SchoolGrades: K-5Distance: 1.4 mi
- 9/10Adams (J. Douglas) Middle SchoolGrades: 6-8Distance: 2.4 mi
- 9/10Heritage High SchoolGrades: 9-12Distance: 2.4 mi
Get a cash offer in 3 minutes
Find out how much your home could sell for in as little as 3 minutes with a no-obligation cash offer.
Estimated market value
$768,400
Get a cash offer in 3 minutes
Find out how much your home could sell for in as little as 3 minutes with a no-obligation cash offer.
Estimated market value
$768,400
- California
- Contra Costa County
- Brentwood
- 94513
- 1202 Alderman Ln
Nearby cities
Nearby zip codes
Other Brentwood Topics
