Private POOL and PUTTING GREENS! Beautiful home located in the very desirable Plantation Bay subdivision in Ormond Beach. This lightly lived in Ashley floor plan is located in a cul-de-sac and is in excellent condition and ready for new owners. Enter through the double front door with newly replaced privacy glass panels into the formal living room with cathedral ceilings. The formal dining room leads into the beautiful kitchen with white cabinets and tile floors. Kitchen overlooks a breakfast nook with remarkable lanai/pool view. Kitchen flows into the huge Family Room with 8-foot sliders out to the lanai. Plantation shutters throughout and cathedral ceilings allows for lots of natural light. Private Master Suite with trey ceiling and French doors leading to the lanai. Master bath has large walk-in closet and dual sinks, large walk-in tile shower with a soaker tub. House has a split floorplan with guest rooms opposite from master suite maximizing privacy. Brand new carpet and pad throughout. New washer and dryers. Includes fully integrated blue tooth music system with speakers in the lanai (2), living room (2) and master bedroom (2). Volume controls are installed on wall plates. Secluded extra-large screened-in back yard with oversized covered lanai and bar with newly installed privacy screens includes your own private professionally installed 5 hole putting greens that is maintenance free, along with the heated and JETTED saltwater pool. Upgrades include cathedral ceilings, surround sound, gutters, irrigation system and well, AC replaced in 2019, landscape lighting, alarm system, deeper garage with room for a golf cart! Great cul-de-sac location and walking distance to the Prestwick Park. Located in a GATED golf card friendly community of Plantation Bay. Optional amenities include 45-hole golf course, 2 community pools, 2 restaurants, tiki bar, pickle ball, tennis, bocce ball, fitness and spa center. Be advised 2 cats are on property, so please don't leave doors open (lanai is ok).
Closed
$547,000
1202 Ashridge Ln, Ormond Beach, FL 32174
3beds
2,146sqft
Single Family Residence, Residential
Built in 2006
9,147 Square Feet Lot
$566,200 Zestimate®
$255/sqft
$3,511 Estimated rent
Home value
$566,200
$538,000 - $595,000
$3,511/mo
Zestimate® history
Owner options
List your home for rent
$3,511/mo
Rent Zestimate®
Find your next renter with Zillow Rental Manager. Plus, with online applications, you can quickly screen prospective tenants – for free.
$3,511/mo
Rent Zestimate®
Refinance and save
$4,031/mo
Est. payment
Refinancing to a lower rate could help reduce your monthly payments and save thousands over the life of the loan.
$4,031/mo
Est. payment
Explore your selling options
Work with a Zillow partner agent
Leverage their expertise and Zillow's premium Showcase listings to get your home seen by more buyers.
Get startedList with your own agent
Get your home in front of millions of buyers by listing it on Zillow.
Learn how to do itSell it yourself
Take full control of how buyers see your home on Zillow by listing For Sale by Owner (FSBO).
List your homeWhat's special
Deeper garagePrivate poolBeautiful kitchenPickle ballPutting greensBreakfast nookBocce ball
Zillow last checked:
Listing updated:
Listed by:
Ralph Harvey,
ListWithFreedom.com
Bought with:
Robert Stein, 3225043
Watson Realty Corp.
Source: DBAMLS,MLS#: 1112132
Facts & features
Interior
Bedrooms & bathrooms
- Bedrooms: 3
- Bathrooms: 2
- Full bathrooms: 2
Bedroom 1
- Level: Main
- Area: 224 Square Feet
- Dimensions: 16.00 x 14.00
Kitchen
- Level: Main
- Area: 300 Square Feet
- Dimensions: 20.00 x 15.00
Living room
- Level: Main
- Area: 225 Square Feet
- Dimensions: 15.00 x 15.00
Heating
- Electric, Heat Pump
Cooling
- Central Air
Appliances
- Included: Washer, Refrigerator, Microwave, Electric Range, Disposal, Dishwasher
Features
- Flooring: Carpet, Tile
Interior area
- Total structure area: 2,146
- Total interior livable area: 2,146 sqft
Property
Parking
- Total spaces: 2
- Parking features: Attached
- Attached garage spaces: 2
Features
- Pool features: In Ground, Heated
- Has view: Yes
- View description: Lake, Pond
- Has water view: Yes
- Water view: Lake,Pond
- Waterfront features: Lake Front, Pond
Lot
- Size: 9,147 Square Feet
- Dimensions: 78 x 120
Details
- Parcel number: 312303000090
Construction
Type & style
- Home type: SingleFamily
- Architectural style: Traditional
- Property subtype: Single Family Residence, Residential
Materials
- Block, Concrete
- Roof: Shingle
Condition
- Year built: 2006
Utilities & green energy
- Sewer: Public Sewer
- Water: Well
Community & HOA
Community
- Subdivision: Plantation Bay
HOA
- Has HOA: Yes
- HOA fee: $270 quarterly
Location
- Region: Ormond Beach
Financial & listing details
- Price per square foot: $255/sqft
- Tax assessed value: $501,005
- Annual tax amount: $6,831
- Date on market: 7/30/2023
- Road surface type: Paved
Price history
| Date | Event | Price |
|---|---|---|
| 9/19/2023 | Sold | $547,000+2.2%$255/sqft |
Source:  DBAMLS #1112132 Report a problem DBAMLS #1112132 Report a problem | ||
| 8/6/2023 | Pending sale | $535,000$249/sqft |
Source: DBAMLS #1112132 Report a problem | ||
| 7/30/2023 | Price change | $535,000-2.7%$249/sqft |
Source: DBAMLS #1112132 Report a problem | ||
| 7/25/2023 | Listed for sale | $550,000+2.8%$256/sqft |
Source: Owner Report a problem | ||
| 4/14/2023 | Sold | $535,000$249/sqft |
Source: DBAMLS #1104123 Report a problem | ||
| 2/15/2023 | Pending sale | $535,000$249/sqft |
Source:  Stellar MLS #FC288129 Report a problem Stellar MLS #FC288129 Report a problem | ||
| 2/15/2023 | Contingent | $535,000$249/sqft |
Source: DBAMLS #1104123 Report a problem | ||
| 12/27/2022 | Listed for sale | $535,000+3.1%$249/sqft |
Source: DBAMLS #1104123 Report a problem | ||
| 8/26/2022 | Listing removed | -- |
Source: Stellar MLS #FC285231 Report a problem | ||
| 8/3/2022 | Listed for sale | $519,000+58.9%$242/sqft |
Source: DBAMLS #1099895 Report a problem | ||
| 3/7/2006 | Sold | $326,625$152/sqft |
Source: Public Record Report a problem | ||
Public tax history
| Year | Property taxes | Tax assessment |
|---|---|---|
| 2025 | $9,060 +5.7% | $501,005 +7.6% |
| 2024 | $8,571 +14.9% | $465,578 +22% |
| 2023 | $7,460 +9.2% | $381,568 +10% |
| 2022 | $6,831 | $346,880 +10% |
| 2021 | -- | $315,345 +7.9% |
| 2020 | $6,030 | $292,149 +7.2% |
| 2019 | $6,030 +5.1% | $272,589 +8% |
| 2018 | $5,739 +6.2% | $252,413 +5.9% |
| 2017 | $5,402 +2.8% | $238,396 +9.2% |
| 2016 | $5,254 +5.7% | $218,315 -5.1% |
| 2015 | $4,973 +11.9% | $230,030 +21.6% |
| 2014 | $4,443 | $189,095 +4.4% |
| 2013 | -- | $181,154 +3.5% |
| 2012 | -- | $174,954 +0.8% |
| 2011 | -- | $173,611 +2.7% |
| 2010 | -- | $169,115 -14.7% |
| 2009 | -- | $198,353 -27.5% |
| 2007 | -- | $273,654 +13.3% |
| 2006 | -- | $241,569 +323.8% |
| 2005 | -- | $57,000 +128% |
| 2004 | -- | $25,000 |
| 2003 | -- | $25,000 +653% |
| 2002 | -- | $3,320 |
Find assessor info on the county website
Neighborhood: 32174
Nearby homes
- $518,100-- bd-- ba-- sqftLane, Ormond Beach, FL 32174Off Market
- $521,9003 bd2 ba2.1k sqft1204 Ashridge Ln, Ormond Beach, FL 32174Off Market

- $542,4003 bd2 ba2.1k sqft1200 Ashridge Ln, Ormond Beach, FL 32174Off Market
- $496,8003 bd2 ba1.9k sqft1203 Hampstead Ln, Ormond Beach, FL 32174Off Market
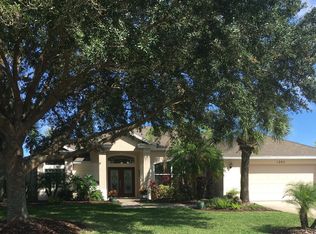
- $531,3003 bd2 ba2k sqft1205 Hampstead Ln, Ormond Beach, FL 32174Off Market
- $548,8003 bd2 ba2.1k sqft1201 Hampstead Ln, Ormond Beach, FL 32174Off Market
- $512,6003 bd2 ba2.1k sqft1206 Ashridge Ln, Ormond Beach, FL 32174Off Market
- $441,5003 bd2 ba1.9k sqft529 Aldenham Ln, Ormond Beach, FL 32174Off Market
Nearby schools
GreatSchools rating
- 6/10Pathways Elementary SchoolGrades: PK-5Distance: 6.3 mi
- 5/10Ormond Beach Middle SchoolGrades: 6-8Distance: 5.9 mi
- 7/10Seabreeze High SchoolGrades: 9-12Distance: 9.6 mi
Get a cash offer in 3 minutes
Find out how much your home could sell for in as little as 3 minutes with a no-obligation cash offer.
Estimated market value
$566,200
Get a cash offer in 3 minutes
Find out how much your home could sell for in as little as 3 minutes with a no-obligation cash offer.
Estimated market value
$566,200
- Florida
- Volusia County
- Ormond Beach
- 32174
- 1202 Ashridge Ln
Nearby cities
Nearby neighborhoods
Nearby zip codes
Other Ormond Beach Topics
