Lovely Northwest Contemporary home, light and bright interior livings spaces with vaulted ceilings, free-standing wood fireplace, hardwood floors and wall to wall carpet, originally an artist's home and studio. The primary bedroom and bath are located on the second floor with two main-level bedrooms, one bedroom has a loft sleeping area or storage space. New roof and decks in 2025, and new kitchen appliances. The detached studio space has room for a car, loft storage area, covered carport or extra storage area, and the shop was originally plumbed for a half bath. The property is located on a 0.47 acre lot and is surrounded by wildlife and ideal for privacy in the South Hills. The studio was used by sculptor Steve Gillman during the 1970-80's, some of his public art installations are at the University of Oregon and others can be viewed around the Western US.
Sold
$555,000
1202 Barber Dr, Eugene, OR 97405
3beds
1,360sqft
Residential, Single Family Residence
Built in 1977
0.47 Acres Lot
$481,800 Zestimate®
$408/sqft
$2,464 Estimated rent
Home value
$481,800
$458,000 - $506,000
$2,464/mo
Zestimate® history
Owner options
List your home for rent
$2,464/mo
Rent Zestimate®
Find your next renter with Zillow Rental Manager. Plus, with online applications, you can quickly screen prospective tenants – for free.
$2,464/mo
Rent Zestimate®
Refinance and save
$3,513/mo
Est. payment
Refinancing to a lower rate could help reduce your monthly payments and save thousands over the life of the loan.
$3,513/mo
Est. payment
Explore your selling options
Work with a Zillow partner agent
Leverage their expertise and Zillow's premium Showcase listings to get your home seen by more buyers.
Get startedList with your own agent
Get your home in front of millions of buyers by listing it on Zillow.
Learn how to do itSell it yourself
Take full control of how buyers see your home on Zillow by listing For Sale by Owner (FSBO).
List your homeWhat's special
Free-standing wood fireplaceSurrounded by wildlifeVaulted ceilingsHardwood floors
Zillow last checked:
Listing updated:
Listed by:
Kurt Katsura 541-465-8111,
Windermere RE Lane County,
Sarah Forsyth 541-968-1603,
Windermere RE Lane County
Bought with:
Melissa Stiltner, 201240500
Triple Oaks Realty LLC
Source: RMLS (OR),MLS#: 660315345
Facts & features
Interior
Bedrooms & bathrooms
- Bedrooms: 3
- Bathrooms: 2
- Full bathrooms: 2
- Main level bathrooms: 1
Rooms
- Room types: Laundry, Bedroom 2, Bedroom 3, Dining Room, Family Room, Kitchen, Living Room, Primary Bedroom
Primary bedroom
- Features: Deck, Hardwood Floors, Loft, Closet
- Level: Upper
- Area: 187
- Dimensions: 17 x 11
Bedroom 2
- Features: Hardwood Floors, Closet
- Level: Main
- Area: 117
- Dimensions: 13 x 9
Bedroom 3
- Features: Hardwood Floors, Loft, Closet
- Level: Main
- Area: 130
- Dimensions: 13 x 10
Dining room
- Features: Hardwood Floors
- Level: Main
- Area: 120
- Dimensions: 15 x 8
Kitchen
- Features: Dishwasher, Disposal, Hardwood Floors, Free Standing Range, Free Standing Refrigerator
- Level: Main
- Area: 198
- Width: 11
Living room
- Features: Beamed Ceilings, Fireplace, Vaulted Ceiling, Wallto Wall Carpet
- Level: Main
- Area: 195
- Dimensions: 15 x 13
Heating
- Forced Air, Fireplace(s)
Appliances
- Included: Dishwasher, Disposal, Free-Standing Range, Free-Standing Refrigerator, Stainless Steel Appliance(s), Electric Water Heater
- Laundry: Laundry Room
Features
- High Ceilings, Vaulted Ceiling(s), Closet, Loft, Beamed Ceilings
- Flooring: Hardwood, Tile, Wall to Wall Carpet, Wood
- Windows: Aluminum Frames, Double Pane Windows
- Basement: Crawl Space
- Number of fireplaces: 1
- Fireplace features: Wood Burning
Interior area
- Total structure area: 1,360
- Total interior livable area: 1,360 sqft
Property
Parking
- Total spaces: 1
- Parking features: Carport, Off Street, Detached
- Garage spaces: 1
- Has carport: Yes
Features
- Stories: 2
- Patio & porch: Deck
- Exterior features: Yard
- Has view: Yes
- View description: Trees/Woods
Lot
- Size: 0.47 Acres
- Features: Gentle Sloping, Trees, Wooded, SqFt 20000 to Acres1
Details
- Additional structures: Workshop
- Parcel number: 0677268
- Zoning: R-1
Construction
Type & style
- Home type: SingleFamily
- Architectural style: Custom Style,NW Contemporary
- Property subtype: Residential, Single Family Residence
Materials
- Cedar, T111 Siding, Wood Siding
- Foundation: Concrete Perimeter
- Roof: Composition
Condition
- Resale
- New construction: No
- Year built: 1977
Utilities & green energy
- Sewer: Public Sewer
- Water: Public
- Utilities for property: Cable Connected, DSL
Community & HOA
HOA
- Has HOA: No
Location
- Region: Eugene
Financial & listing details
- Price per square foot: $408/sqft
- Tax assessed value: $497,743
- Annual tax amount: $5,285
- Date on market: 8/15/2026
- Cumulative days on market: 4 days
- Listing terms: Cash,Conventional
- Road surface type: Paved
Price history
| Date | Event | Price |
|---|---|---|
| 9/17/2026 | Sold | $555,000+15.9%$408/sqft |
Source:  RMLS (OR) #660315345 Report a problem RMLS (OR) #660315345 Report a problem | ||
| 8/20/2026 | Pending sale | $479,000$352/sqft |
Source: RMLS (OR) #660315345 Report a problem | ||
| 8/16/2026 | Listed for sale | $479,000$352/sqft |
Source: RMLS (OR) #660315345 Report a problem | ||
Public tax history
| Year | Property taxes | Tax assessment |
|---|---|---|
| 2025 | $5,286 +1.3% | $271,290 +3% |
| 2024 | $5,220 +2.6% | $263,389 +3% |
| 2023 | $5,087 +4% | $255,718 +3% |
| 2022 | $4,890 +6.5% | $248,270 +3% |
| 2021 | $4,593 -0.4% | $241,039 +3% |
| 2020 | $4,609 +3.5% | $234,019 +3% |
| 2019 | $4,452 +6.2% | $227,203 +3% |
| 2018 | $4,190 | $220,586 +3% |
| 2017 | $4,190 +5.2% | $214,161 +3% |
| 2016 | $3,983 +5% | $207,923 +3% |
| 2015 | $3,794 | $201,867 |
Find assessor info on the county website
Neighborhood: Southeast
Nearby homes
- $740,3005 bd4 ba2.7k sqft1190 Barber Dr, Eugene, OR 97405Off Market
- $477,1001 bd1 ba600 sqft1210 Barber Dr, Eugene, OR 97405Off Market
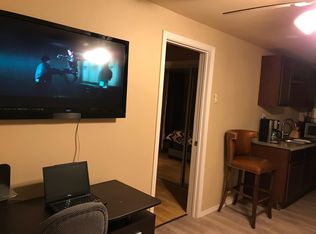
- $--1 bd1 ba600 sqft1210 Barber Dr #1/2, Eugene, OR 97405Off Market

- $560,8003 bd2 ba1.6k sqft1180 Barber Dr, Eugene, OR 97405Off Market
- $974,0004 bd4 ba3.5k sqft4827 Old Dillard Rd, Eugene, OR 97405Off Market
- $624,6003 bd2 ba756 sqft1203 Barber Dr, Eugene, OR 97405Off Market
- $140,700-- bd-- ba855 sqft1203 Barber Dr UNIT A, Eugene, OR 97405Off Market
- $604,4003 bd2 ba2.3k sqft4873 Old Dillard Rd, Eugene, OR 97405Off Market
Nearby schools
GreatSchools rating
- 9/10Edgewood Community Elementary SchoolGrades: K-5Distance: 0.8 mi
- 5/10Spencer Butte Middle SchoolGrades: 6-8Distance: 0.9 mi
- 8/10South Eugene High SchoolGrades: 9-12Distance: 2.6 mi
Schools provided by the listing agent
- Elementary: Edgewood
- Middle: Spencer Butte
- High: South Eugene
Source: RMLS (OR). This data may not be complete. We recommend contacting the local school district to confirm school assignments for this home.
Sell for more on Zillow
Get a Zillow Showcase℠ listing at no additional cost and you could sell for .
$481,800
2% more
+$9,636
With Zillow Showcase(estimated)
$491,436
Sell for more on Zillow
Get a Zillow Showcase℠ listing at no additional cost and you could sell for .
$481,800
2% more
+$9,636
With Zillow Showcase(estimated)
$491,436
- Oregon
- Lane County
- Eugene
- 97405
- Southeast
- 1202 Barber Dr
