Skip main navigation
Sold
  • Listed by: Van Dorm Realty, Inc
    Bought with: Yelm Windermere
    $310,000

    1202 Bayne Street, Centralia, WA 98531

    2beds
    1,005sqft
    Manufactured On Land
    Built in 2022
    5,227.2 Square Feet Lot
    $324,900 Zestimate®
    $308/sqft
    $1,693 Estimated rent

    Home value

    $324,900

    $309,000 - $341,000

    $1,693/mo

    Zestimate® history
    Loading
    Loading...

    Owner options

    List your home for rent

    $1,693/mo

    Rent Zestimate®

    Find your next renter with Zillow Rental Manager. Plus, with online applications, you can quickly screen prospective tenants – for free.

    Learn more

    $1,693/mo

    Rent Zestimate®

    Refinance and save

    $1,817/mo

    Est. payment

    Refinancing to a lower rate could help reduce your monthly payments and save thousands over the life of the loan.

    See today's rates

    $1,817/mo

    Est. payment

    Explore your selling options

    Work with a Zillow partner agent

    Leverage their expertise and Zillow's premium Showcase listings to get your home seen by more buyers.

    Get started

    List with your own agent

    Get your home in front of millions of buyers by listing it on Zillow.

    Learn how to do it

    Sell it yourself

    Take full control of how buyers see your home on Zillow by listing For Sale by Owner (FSBO).

    List your home

    What's special

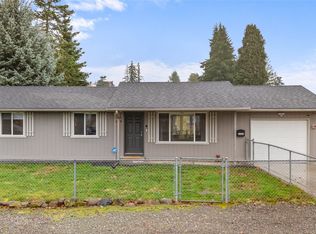
    Manufactured home (2022) convenient, light, open concept 2 bedroom, 1 3/4 baths, 1005 sf. Large kitchen w/range, refrigerator, & eating area. Utility room w/washer & dryer. Large living room, open concept, crown molding & bull nose corners. Electric hot water & forced air heat. 20x20 2-car garage w/man door. Spacious lot contains fruit tree, and plenty of garden space, fencing. Home has never contained pets.

    Zillow last checked:

    Listing updated:

    Listed by:

    Joan M. Connell,

    Van Dorm Realty, Inc

    Bought with:

    Willie Pearson, 21035170

    Yelm Windermere

    Source: NWMLS as distributed by MLS GRID,MLS#: 2243718MLS Logo

    Facts & features

    Interior

    Bedrooms & bathrooms
    • Bedrooms: 2
    • Bathrooms: 2
    • Full bathrooms: 1
    • 3/4 bathrooms: 1
    • Main level bathrooms: 2
    • Main level bedrooms: 2
    Primary bedroom
    • Level: Main
    Bedroom
    • Level: Main
    Bathroom full
    • Level: Main
    Bathroom three quarter
    • Level: Main
    Entry hall
    • Level: Main
    Kitchen with eating space
    • Level: Main
    Living room
    • Level: Main
    Utility room
    • Level: Main
    Heating
    • Forced Air, Electric
    Cooling
    • None
    Appliances
    • Included: Dryer(s), Refrigerators_, StovesRanges_, Washer(s), Refrigerator(s), Stove(s)/Range(s), Water Heater: Electric, Water Heater Location: Bed 2 Closet
    Features
    • Bath Off Primary, Ceiling Fan(s)
    • Flooring: Vinyl, Carpet
    • Windows: Double Pane/Storm Window
    • Basement: None
    • Has fireplace: No
    Interior area
    • Total structure area: 1,005
    • Total interior livable area: 1,005 sqft

    Property

    Parking
    • Total spaces: 2
    • Parking features: RV Parking, Attached Garage
    • Attached garage spaces: 2
    Features
    • Levels: One
    • Stories: 1
    • Entry location: Main
    • Patio & porch: Wall to Wall Carpet, Bath Off Primary, Ceiling Fan(s), Double Pane/Storm Window, Walk-In Closet(s), Water Heater
    Lot
    • Size: 5,227 sqft
    • Dimensions: 47 x 121
    • Features: Paved, Fenced-Partially, RV Parking
    • Topography: Level
    • Residential vegetation: Fruit Trees, Garden Space
    Details
    • Parcel number: 003403017000
    • Zoning description: R:8,Jurisdiction: City
    • Special conditions: Standard

    Construction

    Type & style
    • Home type: MobileManufactured
    • Architectural style: Contemporary
    • Property subtype: Manufactured On Land
    Materials
    • Cement Planked
    • Foundation: Tie Down
    • Roof: Composition
    Condition
    • Very Good
    • Year built: 2022
    Details
    • Builder model: INS-382F

    Utilities & green energy

    • Electric: Company: City of Centralia
    • Sewer: Available, Company: City of Centralia
    • Water: Public, Company: City of Centralia

    Community & neighborhood

    Location
    • Region: Centralia
    • Subdivision: Logan District

    Other

    Other facts
    • Body type: Double Wide
    • Listing terms: Conventional,FHA,VA Loan
    • Cumulative days on market: 627 days

    Price history

    DateEventPrice
    7/10/2024Sold$310,000+0.2%$308/sqft
    Source: NWMLS as distributed by MLS GRID #2243718 Report a problem
    6/1/2024Pending sale$309,500$308/sqft
    Source: NWMLS as distributed by MLS GRID #2243718 Report a problem
    5/29/2024Listed for sale$309,500+1001.4%$308/sqft
    Source: NWMLS as distributed by MLS GRID #2243718 Report a problem
    12/15/2010Sold$28,100-29.8%$28/sqft
    Source: NWMLS as distributed by MLS GRID #129667 Report a problem
    11/12/2010Price change$40,000-11.1%$40/sqft
    Source: Re/Max Key Land Co. #129667 Report a problem
    9/15/2010Listed for sale$45,000-49.9%$45/sqft
    Source: Re/Max Key Land Co. #129667 Report a problem
    11/22/2009Listing removed$89,900$89/sqft
    Source: Windermere/Centralia #29153927 Report a problem
    11/8/2009Listed for sale$89,900$89/sqft
    Source: Windermere/Centralia #29153927 Report a problem

    Public tax history

    YearProperty taxesTax assessment
    2025$2,392 +18.8%$274,000 +23%
    2024$2,014 +38.2%$222,800
    2023$1,457 +30%$222,800 +96.3%
    2021$1,121 +29%$113,500 +15.7%
    2020$869 -7.9%$98,100 +16.8%
    2019$943 +19.3%$84,000 +20.5%
    2018$790 $69,700 +17.7%
    2017$790 +25.5%$59,200 -5%
    2016$630 +6.7%$62,300 +8.3%
    2015$590 -0.8%$57,500 +2.5%
    2013$595 $56,100 -7.1%
    2011-- $60,400 -6.9%
    2010-- $64,900

    Find assessor info on the county website

    Neighborhood: 98531

    Nearby schools

    GreatSchools rating