Location, Location, Location! Popular South Wilmington, Carolina Beach Rd location. Fall in love with this cozy community tucked off the road behind Monkey Junction Storage. Minutes to Walmart, restaurants, schools, Carolina Beach and Down Town Wilmington. One level cottage style home with open floor plan and two car garage! Enjoy the private corner lot and fenced back yard. The living room has good natural sunlight all times of day from the sliding glass doors that lead to the private patio. The living room is nice size space that over looks the eating area and kitchen with breakfast bar. The home offers two guest rooms that share the hall full bathroom with shower tub combination. Laundry closet just off the hall. Master suite on the back of the home for a peaceful space with walk in closet, private bathroom and French doors that lead outside to the patio space. Enjoy relaxing outside in the privacy fenced back yard with two patios and beautiful cypress trees. Archmil Place HOA covers all front yard care!
Sold for $325,000
$325,000
1202 Beamon Lane, Wilmington, NC 28412
3beds
1,236sqft
Single Family Residence
Built in 2001
7,840 Square Feet Lot
$339,800 Zestimate®
$263/sqft
$2,068 Estimated rent
Home value
$339,800
$323,000 - $357,000
$2,068/mo
Zestimate® history
Owner options
List your home for rent
$2,068/mo
Rent Zestimate®
Find your next renter with Zillow Rental Manager. Plus, with online applications, you can quickly screen prospective tenants – for free.
$2,068/mo
Rent Zestimate®
Refinance and save
$1,926/mo
Est. payment
Refinancing to a lower rate could help reduce your monthly payments and save thousands over the life of the loan.
$1,926/mo
Est. payment
Explore your selling options
Work with a Zillow partner agent
Leverage their expertise and Zillow's premium Showcase listings to get your home seen by more buyers.
Get startedList with your own agent
Get your home in front of millions of buyers by listing it on Zillow.
Learn how to do itSell it yourself
Take full control of how buyers see your home on Zillow by listing For Sale by Owner (FSBO).
List your homeWhat's special
Good natural sunlightPrivate patioBeautiful cypress treesPopular south wilmingtonShower tubNice size spaceMaster suite
Zillow last checked:
Listing updated:
Listed by:
Dianne S Perry 910-332-0736,
Dianne Perry & Company
Bought with:
Gwen J Hawley, 77787
Intracoastal Realty Corp
Source: Hive MLS,MLS#: 100392805 Originating MLS: Cape Fear Realtors MLS, Inc.
Originating MLS: Cape Fear Realtors MLS, Inc.Facts & features
Interior
Bedrooms & bathrooms
- Bedrooms: 3
- Bathrooms: 2
- Full bathrooms: 2
Rooms
- Room types: Master Bedroom, Bedroom 1, Bedroom 2, Living Room, Dining Room, Kitchen
Primary bedroom
- Description: Coming Soon master bedroom
- Level: First
- Dimensions: 13 x 13
Bedroom 1
- Dimensions: 11 x 10
Bedroom 2
- Dimensions: 10 x 10
Dining room
- Dimensions: 12 x 9
Kitchen
- Dimensions: 9 x 9
Living room
- Dimensions: 16 x 14
Heating
- Forced Air, Heat Pump, Electric
Cooling
- Heat Pump
Features
- Master Downstairs, Walk-in Closet(s), Vaulted Ceiling(s), Walk-In Closet(s)
- Flooring: Carpet, LVT/LVP
- Has fireplace: No
- Fireplace features: None
Interior area
- Total structure area: 1,236
- Total interior livable area: 1,236 sqft
Property
Parking
- Total spaces: 2
- Parking features: Concrete, Off Street
Features
- Levels: One
- Stories: 1
- Patio & porch: Patio
- Fencing: Back Yard,Privacy
- Waterfront features: None
Lot
- Size: 7,840 Square Feet
- Dimensions: 58 x 147 x 56 x 133
Details
- Parcel number: R07100001044000
- Zoning: R-10
- Special conditions: Standard
Construction
Type & style
- Home type: SingleFamily
- Property subtype: Single Family Residence
Materials
- Vinyl Siding
- Foundation: Slab
- Roof: Shingle
Condition
- New construction: No
- Year built: 2001
Utilities & green energy
- Sewer: Public Sewer
- Water: Public
- Utilities for property: Sewer Available, Water Available
Community & HOA
Community
- Subdivision: Archmill Place
HOA
- Has HOA: Yes
- Amenities included: Maintenance Common Areas, Maintenance Grounds, Maintenance Roads, Management
- HOA fee: $1,122 monthly
- HOA name: Archmil Place HOA
- HOA phone: 458-0818
Location
- Region: Wilmington
Financial & listing details
- Price per square foot: $263/sqft
- Tax assessed value: $202,500
- Annual tax amount: $1,068
- Date on market: 10/9/2025
- Cumulative days on market: 8 days
- Listing agreement: Exclusive Right To Sell
- Listing terms: Cash,Conventional
Price history
| Date | Event | Price |
|---|---|---|
| 7/31/2023 | Sold | $325,000+4.8%$263/sqft |
Source:  Hive MLS #100392805 Report a problem Hive MLS #100392805 Report a problem | ||
| 7/10/2023 | Pending sale | $310,000$251/sqft |
Source: Hive MLS #100392805 Report a problem | ||
| 7/7/2023 | Listed for sale | $310,000+124.6%$251/sqft |
Source: Hive MLS #100392805 Report a problem | ||
| 10/26/2019 | Listing removed | $1,400$1/sqft |
Source: Dianne Perry & Company Report a problem | ||
| 10/25/2019 | Price change | $1,400-6.7%$1/sqft |
Source: Dianne Perry & Company Report a problem | ||
| 10/11/2019 | Listed for rent | $1,500+22.4%$1/sqft |
Source: Dianne Perry & Company Report a problem | ||
| 4/13/2017 | Listing removed | $1,225$1/sqft |
Source: Dianne Perry & Co - Property # 315755 Report a problem | ||
| 4/5/2017 | Listed for rent | $1,225+2.1%$1/sqft |
Source: Dianne Perry & Company Report a problem | ||
| 11/6/2015 | Listing removed | $1,200$1/sqft |
Source: Dianne Perry & Company Report a problem | ||
| 10/21/2015 | Listed for rent | $1,200$1/sqft |
Source: Dianne Perry & Company Report a problem | ||
| 3/30/2005 | Sold | $138,000$112/sqft |
Source: Hive MLS #30340318 Report a problem | ||
Public tax history
| Year | Property taxes | Tax assessment |
|---|---|---|
| 2025 | $1,281 +13.2% | $319,000 +57.5% |
| 2024 | $1,132 +0.5% | $202,500 |
| 2023 | $1,126 -0.9% | $202,500 |
| 2022 | $1,136 +1.4% | $202,500 |
| 2021 | $1,121 +26.9% | $202,500 +45.1% |
| 2020 | $883 | $139,600 |
| 2019 | $883 | $139,600 |
| 2018 | $883 | $139,600 |
| 2017 | $883 -2.4% | $139,600 +7% |
| 2016 | $904 +7.6% | $130,500 |
| 2015 | $840 +1.7% | $130,500 |
| 2014 | $826 | $130,500 |
| 2013 | -- | $130,500 |
| 2012 | -- | $130,500 -23.2% |
| 2011 | -- | $169,848 |
| 2010 | -- | $169,848 |
| 2009 | -- | -- |
| 2008 | -- | -- |
| 2007 | -- | -- |
| 2005 | -- | $94,849 |
| 2004 | -- | $94,849 |
| 2003 | -- | $94,849 +232.7% |
| 2002 | -- | $28,507 |
Find assessor info on the county website
Neighborhood: Silver Lake
Nearby homes
- $311,2003 bd2 ba1.1k sqft1204 Beamon Ln, Wilmington, NC 28412Off Market
- $332,8003 bd2 ba1.2k sqft1206 Beamon Ln, Wilmington, NC 28412Off Market
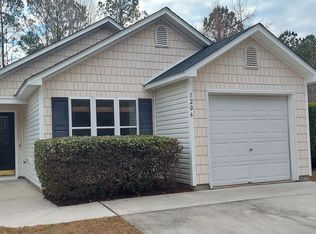
- $309,3003 bd2 ba1.2k sqft1208 Beamon Ln, Wilmington, NC 28412Off Market
- $296,9003 bd2 ba1.2k sqft1210 Beamon Ln, Wilmington, NC 28412Off Market
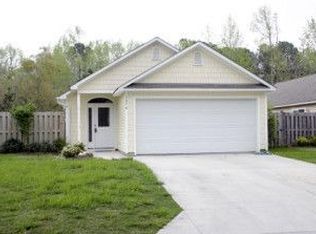
- $1,087,3003 bd2 ba2.9k sqft5050 Carolina Beach Rd, Wilmington, NC 28412Off Market
- $310,2003 bd2 ba1.1k sqft1212 Beamon Ln, Wilmington, NC 28412Off Market
- $314,6003 bd2 ba1.2k sqft1214 Beamon Ln, Wilmington, NC 28412Off Market
- $340,0003 bd2 ba1.2k sqft1216 Beamon Ln, Wilmington, NC 28412Sold
Nearby schools
GreatSchools rating
- 5/10Mary C Williams ElementaryGrades: K-5Distance: 0.7 mi
- 9/10Myrtle Grove MiddleGrades: 6-8Distance: 1.3 mi
- 5/10Eugene Ashley HighGrades: 9-12Distance: 3.2 mi
Get a cash offer in 3 minutes
Find out how much your home could sell for in as little as 3 minutes with a no-obligation cash offer.
Estimated market value
$339,800
Get a cash offer in 3 minutes
Find out how much your home could sell for in as little as 3 minutes with a no-obligation cash offer.
Estimated market value
$339,800
- North Carolina
- New Hanover County
- Wilmington
- 28412
- Silver Lake
- 1202 Beamon Lane
Nearby cities
Nearby neighborhoods
Nearby zip codes
Other Wilmington Topics
