BERKSHIRE PLACE WATERFORD VENICE. This community has everything you need. Surrounded by greenspace and walking paths, Your PRIVATE COURTYARD welcomes you to tranquility and comfort. WELL MAINTAINED AND MOVE IN READY! 2 Bedroom 2 Bathrooms PLUS DEN that could be utilized as an office or guest room. As you step outside, you'll love the convenience of your private mailbox right in front at your driveway and JUST A FEW STEPS TO THE POOL. This home has plenty of NATURAL LIGHT. Rounded Corners, High Ceilings, plant shelves. NO STAIRS! Closet Pantry in the kitchen. Thoughtfully designed split bedroom plan ensures privacy. At just under 1,300 square feet under air, THIS FLOOR PLAN LIVES LARGE! A terrific Floor Plan that is very inviting with extra room for entertaining in the Lanai. Inside laundry with NEW WASHER AND DRYER. Plenty of storage space. COAT CLOSET. LINEN CLOSET. No carpet! Attached TWO CAR GARAGE with EPOXY FLOORING, WORK BENCH AND CABINETRY. The primary bedroom is spacious with a bay window facing south, an en-suite bath, a walk-in shower, and a WALK IN CLOSET. The guest and primary baths are tastefully updated with GRANITE COUNTERS. Plenty of room for your grill in the private courtyard. Pet Friendly. Hot water heater 2024. AC 2018. ROOF 2019 WITH TRANSFERRABLE WARRANTY. Exterior painted February 2024. This home faces north. Berkshire Place is a SMALL WELL MAINTAINED GATED COMMUNITY including lawn care maintenance, shrubs, tree trimming, irrigation, community pools. Part of the Waterford Golf and Country Club where you may enjoy the many amenities also included as part of the HOA: Hot tub, Jr. Olympic pool, fitness room, Har-tru tennis courts, library and daily activities. Golf membership is separate and not mandatory. Low HOA fees. No CDD fees. All centrally located minutes to Venice Island, Nokomis, Sarasota, Gulf beaches, Shopping, Theatres, Restaurants, Highways, Airports, and the new Sarasota Memorial Hospital. Plenty of recreational activities at your doorstep and nearby. Enjoy the trails and nature in abundance at Pinebrook Park and Curry Creek Preserve. Furnishings are included. A perfect full time residence or winter retreat.
Sold for $359,000
$359,000
1202 Berkshire Cir, Venice, FL 34292
2beds
1,286sqft
Villa
Built in 1995
3,600 Square Feet Lot
$324,100 Zestimate®
$279/sqft
$2,217 Estimated rent
Home value
$324,100
$308,000 - $340,000
$2,217/mo
Zestimate® history
Owner options
List your home for rent
$2,217/mo
Rent Zestimate®
Find your next renter with Zillow Rental Manager. Plus, with online applications, you can quickly screen prospective tenants – for free.
$2,217/mo
Rent Zestimate®
Refinance and save
$2,729/mo
Est. payment
Refinancing to a lower rate could help reduce your monthly payments and save thousands over the life of the loan.
$2,729/mo
Est. payment
Explore your selling options
Work with a Zillow partner agent
Leverage their expertise and Zillow's premium Showcase listings to get your home seen by more buyers.
Get startedList with your own agent
Get your home in front of millions of buyers by listing it on Zillow.
Learn how to do itSell it yourself
Take full control of how buyers see your home on Zillow by listing For Sale by Owner (FSBO).
List your homeWhat's special
Private courtyardHot tubGranite countersWork benchGulf beachesHigh ceilingsCurry creek preserve
Zillow last checked:
Listing updated:
Listed by:
Carol Simms 941-685-3430,
MICHAEL SAUNDERS & COMPANY 941-485-5421
Bought with:
Jennifer Kenna, 3288205
EXP REALTY LLC
Source: Stellar MLS,MLS#: N6131641 Originating MLS: Venice
Originating MLS: Venice
Facts & features
Interior
Bedrooms & bathrooms
- Bedrooms: 2
- Bathrooms: 2
- Full bathrooms: 2
Primary bedroom
- Features: Ceiling Fan(s), Walk-In Closet(s)
- Level: First
- Dimensions: 13x15
Bedroom 2
- Features: Ceiling Fan(s), Built-in Closet
- Level: First
- Dimensions: 12x14
Balcony porch lanai
- Features: Ceiling Fan(s)
- Level: First
- Dimensions: 11x10
Den
- Level: First
- Dimensions: 9x12
Dining room
- Level: First
- Dimensions: 12x16
Kitchen
- Features: Breakfast Bar, Ceiling Fan(s), Pantry
- Level: First
- Dimensions: 10x10
Living room
- Features: Ceiling Fan(s)
- Level: First
- Dimensions: 12x14
Heating
- Electric
Cooling
- Central Air
Appliances
- Included: Dishwasher, Dryer, Electric Water Heater, Microwave, Range, Refrigerator, Washer
- Laundry: Electric Dryer Hookup, Inside, Washer Hookup
Features
- Ceiling Fan(s), High Ceilings, Kitchen/Family Room Combo, Living Room/Dining Room Combo, Split Bedroom, Walk-In Closet(s)
- Flooring: Ceramic Tile, Laminate
- Doors: Sliding Doors
- Windows: Blinds, Drapes, Shades, Window Treatments
- Has fireplace: No
- Furnished: Yes
Interior area
- Total structure area: 1,877
- Total interior livable area: 1,286 sqft
Property
Parking
- Total spaces: 2
- Parking features: Garage Door Opener, Off Street
- Attached garage spaces: 2
- Details: Garage Dimensions: 21x22
Features
- Levels: One
- Stories: 1
- Patio & porch: Covered, Patio, Rear Porch, Screened
- Exterior features: Courtyard, Lighting, Private Mailbox, Rain Gutters
- Has view: Yes
- View description: Garden
Lot
- Size: 3,600 Square Feet
- Features: City Lot, Landscaped, Near Golf Course
- Residential vegetation: Trees/Landscaped
Details
- Parcel number: 0401130080
- Zoning: PUD
- Special conditions: None
Construction
Type & style
- Home type: SingleFamily
- Property subtype: Villa
Materials
- Block, Stucco
- Foundation: Slab
- Roof: Tile
Condition
- New construction: No
- Year built: 1995
Details
- Builder name: Waterford
Utilities & green energy
- Sewer: Public Sewer
- Water: Public
- Utilities for property: BB/HS Internet Available, Cable Available, Electricity Available, Public, Sewer Connected, Sprinkler Recycled, Street Lights, Underground Utilities
Community & HOA
Community
- Features: Clubhouse, Deed Restrictions, Fitness Center, Gated Community - No Guard, Golf, Irrigation-Reclaimed Water, No Truck/RV/Motorcycle Parking, Park, Pool
- Security: Gated Community, Smoke Detector(s)
- Pet fee: $0 monthly
- Subdivision: BERKSHIRE PLACE
HOA
- Has HOA: Yes
- Amenities included: Clubhouse, Fence Restrictions, Fitness Center, Gated, Golf Course, Park, Pool, Recreation Facilities, Tennis Court(s)
- Services included: Community Pool, Reserve Fund, Maintenance Grounds, Pool Maintenance, Recreational Facilities
- HOA fee: $383 monthly
- HOA name: Argus/Barbara O'Grady
- HOA phone: 941-408-7413
- Second HOA name: Waterford Owners Master Association
- Second HOA phone: 941-484-8874
Location
- Region: Venice
Financial & listing details
- Price per square foot: $279/sqft
- Tax assessed value: $281,800
- Annual tax amount: $3,584
- Date on market: 3/12/2024
- Cumulative days on market: 66 days
- Listing terms: Cash,Conventional,FHA,VA Loan
- Ownership: Fee Simple
- Total actual rent: 0
- Electric utility on property: Yes
- Road surface type: Paved
Price history
| Date | Event | Price |
|---|---|---|
| 6/18/2024 | Sold | $359,000$279/sqft |
Source:  Stellar MLS #N6131641 Report a problem Stellar MLS #N6131641 Report a problem | ||
| 5/17/2024 | Pending sale | $359,000$279/sqft |
Source: Stellar MLS #N6131641 Report a problem | ||
| 5/9/2024 | Price change | $359,000-2.7%$279/sqft |
Source: Stellar MLS #N6131641 Report a problem | ||
| 3/21/2024 | Price change | $369,000-2.6%$287/sqft |
Source: Stellar MLS #N6131641 Report a problem | ||
| 3/12/2024 | Listed for sale | $379,000+125.6%$295/sqft |
Source: Stellar MLS #N6131641 Report a problem | ||
| 2/27/2004 | Sold | $168,000+29.4%$131/sqft |
Source: Public Record Report a problem | ||
| 10/25/1995 | Sold | $129,800$101/sqft |
Source: Public Record Report a problem | ||
Public tax history
| Year | Property taxes | Tax assessment |
|---|---|---|
| 2025 | $4,207 +14.7% | $281,800 +29.2% |
| 2024 | $3,667 +2.3% | $218,151 +10% |
| 2023 | $3,584 +8.3% | $198,319 +10% |
| 2022 | $3,310 +23% | $180,290 +10% |
| 2021 | $2,691 +1.8% | $163,900 +3.8% |
| 2020 | $2,643 +7.9% | $157,900 +7.8% |
| 2019 | $2,449 | $146,500 -6.8% |
| 2018 | $2,449 -7.1% | $157,200 +3.8% |
| 2017 | $2,636 +19.4% | $151,400 +3.5% |
| 2016 | $2,209 -9.5% | $146,300 +9.5% |
| 2015 | $2,439 +10.1% | $133,600 +16.4% |
| 2014 | $2,215 +11.9% | $114,730 |
| 2013 | $1,979 +14.2% | $114,730 +10% |
| 2012 | $1,733 -1.9% | $104,300 -3.4% |
| 2011 | $1,765 -6.3% | $108,000 -5.1% |
| 2010 | $1,884 -24.9% | $113,800 -14.2% |
| 2009 | $2,509 | $132,600 -17.8% |
| 2008 | $2,509 -16.6% | $161,400 -16.4% |
| 2007 | $3,006 | $193,000 -3% |
| 2006 | -- | $198,900 +22.9% |
| 2005 | -- | $161,900 +9% |
| 2004 | $2,700 +35.4% | $148,600 +37.2% |
| 2003 | $1,995 +1.5% | $108,300 +4.2% |
| 2002 | $1,965 +62.7% | $103,900 +14.5% |
| 2001 | $1,208 +4.4% | $90,766 +3% |
| 2000 | $1,156 | $88,122 |
Find assessor info on the county website
Neighborhood: Pinebrook
Nearby homes
- $310,0002 bd2 ba1.3k sqft1204 Berkshire Cir, Venice, FL 34292Sold

- $339,0002 bd2 ba1k sqft1200 Berkshire Cir, Venice, FL 34292Sold
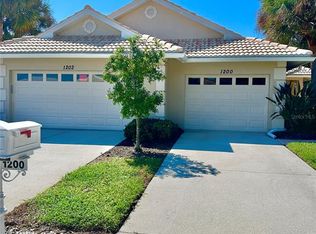
- $335,7002 bd2 ba1.3k sqft1206 Berkshire Cir, Venice, FL 34292Off Market

- $290,8002 bd2 ba1.2k sqft1208 Berkshire Cir, Venice, FL 34292Off Market
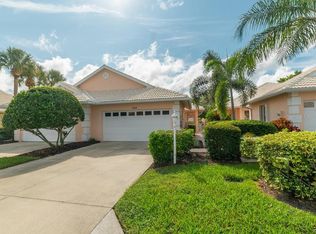
- $282,3002 bd2 ba1.3k sqft1210 Berkshire Cir, Venice, FL 34292Off Market
- $288,8002 bd2 ba1.2k sqft1212 Berkshire Cir, Venice, FL 34292Off Market
- $365,0002 bd2 ba1.3k sqft1214 Berkshire Cir, Venice, FL 34292Sold
- $338,0002 bd2 ba1k sqft1209 Berkshire Cir, Venice, FL 34292Sold
Nearby schools
GreatSchools rating
- 6/10Garden Elementary SchoolGrades: K-5Distance: 2.8 mi
- 7/10Venice Middle SchoolGrades: 6-8Distance: 4.8 mi
- 7/10Venice Senior High SchoolGrades: 9-12Distance: 2.1 mi
Get a cash offer in 3 minutes
Find out how much your home could sell for in as little as 3 minutes with a no-obligation cash offer.
Estimated market value
$324,100
Get a cash offer in 3 minutes
Find out how much your home could sell for in as little as 3 minutes with a no-obligation cash offer.
Estimated market value
$324,100
- Florida
- Sarasota County
- Venice
- 34292
- Pinebrook
- 1202 Berkshire Cir
Nearby cities
Nearby neighborhoods
Nearby zip codes
Other Venice Topics
