One or more photo(s) has been virtually staged. Welcome to this beautiful home located near all the comforts and conveniences of Bloomingdale! This corner-unit condo boasts a downstairs primary suite, a 2-car driveway plus a 2-car garage, vaulted ceilings, bright kitchen cabinets, brand-new upstairs carpets, a screened-in covered lanai, and more. Situated just 1 mile away from Publix at Bloomingdale Square and Nature's Way Park and 1.5 miles from the Bloomingdale Golfer's Club and YMCA Ballpark, this home offers proximity to the area's sought-after shopping, dining, recreation, and schools! As you enter the home, you are greeted by impressive vaulted ceilings and a spacious living room. The bright kitchen includes stainless steel appliances and a comfortable breakfast nook. The downstairs primary suite features beautifully updated flooring and a sizable walk-in closet. The full downstairs bathroom functions as both a primary bathroom with extra privacy behind a pocket door and a convenient guest bathroom. The newly carpeted upstairs offers two bedrooms with plenty of natural light and an updated full hallway bathroom. This corner-unit home offers privacy, curb appeal, and a coveted location.
Sold for $248,200
$248,200
1202 Big Pine Dr #7, Valrico, FL 33596
3beds
1,329sqft
Condominium
Built in 1988
-- sqft lot
$231,200 Zestimate®
$187/sqft
$2,029 Estimated rent
Home value
$231,200
$213,000 - $252,000
$2,029/mo
Zestimate® history
Owner options
List your home for rent
$2,029/mo
Rent Zestimate®
Find your next renter with Zillow Rental Manager. Plus, with online applications, you can quickly screen prospective tenants – for free.
$2,029/mo
Rent Zestimate®
Refinance and save
$2,373/mo
Est. payment
Refinancing to a lower rate could help reduce your monthly payments and save thousands over the life of the loan.
$2,373/mo
Est. payment
Explore your selling options
Work with a Zillow partner agent
Leverage their expertise and Zillow's premium Showcase listings to get your home seen by more buyers.
Get startedList with your own agent
Get your home in front of millions of buyers by listing it on Zillow.
Learn how to do itSell it yourself
Take full control of how buyers see your home on Zillow by listing For Sale by Owner (FSBO).
List your homeWhat's special
Zillow last checked:
Listing updated:
Listed by:
Ronnie McLaughlin 813-684-9500,
KELLER WILLIAMS SUBURBAN TAMPA 813-684-9500,
Rebeca McLaughlin 813-808-7060,
KELLER WILLIAMS SUBURBAN TAMPA
Bought with:
Kristina Butera, 3316348
KELLER WILLIAMS SUBURBAN TAMPA
Source: Stellar MLS,MLS#: TB8302169 Originating MLS: Suncoast Tampa
Originating MLS: Suncoast Tampa
Facts & features
Interior
Bedrooms & bathrooms
- Bedrooms: 3
- Bathrooms: 2
- Full bathrooms: 2
Primary bedroom
- Features: Ceiling Fan(s), Built-in Closet
- Level: First
- Area: 204 Square Feet
- Dimensions: 17x12
Bedroom 1
- Features: Ceiling Fan(s), Walk-In Closet(s)
- Level: Second
- Area: 132 Square Feet
- Dimensions: 12x11
Bedroom 2
- Features: Ceiling Fan(s), Built-in Closet
- Level: Second
- Area: 132 Square Feet
- Dimensions: 12x11
Primary bathroom
- Features: Tub With Shower
- Level: First
Bathroom 1
- Features: Tub With Shower
- Level: Second
Kitchen
- Level: First
- Area: 160 Square Feet
- Dimensions: 16x10
Living room
- Features: Ceiling Fan(s)
- Level: First
- Area: 306 Square Feet
- Dimensions: 17x18
Heating
- Central
Cooling
- Central Air
Appliances
- Included: Dishwasher, Dryer, Electric Water Heater, Microwave, Range, Refrigerator, Washer
- Laundry: In Garage
Features
- Cathedral Ceiling(s), Ceiling Fan(s), Primary Bedroom Main Floor, Stone Counters, Thermostat
- Flooring: Carpet, Laminate, Luxury Vinyl, Tile
- Doors: Sliding Doors
- Has fireplace: Yes
- Fireplace features: Living Room, Wood Burning
- Common walls with other units/homes: Corner Unit
Interior area
- Total structure area: 1,791
- Total interior livable area: 1,329 sqft
Property
Parking
- Total spaces: 2
- Parking features: Driveway, Guest
- Attached garage spaces: 2
- Has uncovered spaces: Yes
Features
- Levels: Two
- Stories: 2
- Patio & porch: Covered, Rear Porch, Screened
- Exterior features: Irrigation System, Rain Gutters
Lot
- Size: 871 Square Feet
Details
- Parcel number: U1230202PG00000701202.0
- Zoning: PD
- Special conditions: None
Construction
Type & style
- Home type: Condo
- Property subtype: Condominium
Materials
- Wood Frame
- Foundation: Slab
- Roof: Shingle
Condition
- New construction: No
- Year built: 1988
Utilities & green energy
- Sewer: Public Sewer
- Water: Public
- Utilities for property: BB/HS Internet Available, Cable Available, Electricity Available, Sewer Connected, Water Connected
Community & HOA
Community
- Features: Community Mailbox, Deed Restrictions, Pool
- Pet fee: $0 monthly
- Subdivision: PINE GROVE CONDO AT BLOOMINGDALE
HOA
- Has HOA: Yes
- Amenities included: Pool, Spa/Hot Tub
- Services included: Common Area Taxes, Community Pool, Reserve Fund, Maintenance Structure, Maintenance Grounds, Manager, Pest Control, Pool Maintenance, Sewer, Trash, Water
- HOA fee: $542 monthly
- HOA name: Wise Property Mgmt - Todd Parker
- HOA phone: 813-368-5665
Location
- Region: Valrico
Financial & listing details
- Price per square foot: $187/sqft
- Tax assessed value: $178,811
- Annual tax amount: $3,673
- Date on market: 9/19/2024
- Cumulative days on market: 52 days
- Listing terms: Cash,Conventional,VA Loan
- Ownership: Fee Simple
- Total actual rent: 0
- Electric utility on property: Yes
- Road surface type: Asphalt
Price history
| Date | Event | Price |
|---|---|---|
| 12/13/2024 | Sold | $248,200-4.3%$187/sqft |
Source:  Stellar MLS #TB8302169 Report a problem Stellar MLS #TB8302169 Report a problem | ||
| 11/11/2024 | Pending sale | $259,400$195/sqft |
Source: Stellar MLS #TB8302169 Report a problem | ||
| 10/3/2024 | Price change | $259,400-4.6%$195/sqft |
Source: Stellar MLS #TB8302169 Report a problem | ||
| 9/19/2024 | Listed for sale | $272,000+16.6%$205/sqft |
Source: Stellar MLS #TB8302169 Report a problem | ||
| 8/29/2023 | Listing removed | -- |
Source: Zillow Rentals Report a problem | ||
| 8/18/2023 | Listed for rent | $2,100+10.5%$2/sqft |
Source: Zillow Rentals Report a problem | ||
| 11/29/2022 | Listing removed | -- |
Source: Zillow Rental Network_1 Report a problem | ||
| 11/8/2022 | Price change | $1,900-5%$1/sqft |
Source: Zillow Rental Network_1 Report a problem | ||
| 11/1/2022 | Price change | $2,000-4.8%$2/sqft |
Source: Zillow Rental Network_1 Report a problem | ||
| 10/21/2022 | Listed for rent | $2,100$2/sqft |
Source: Zillow Rental Network_1 Report a problem | ||
| 10/17/2022 | Sold | $233,300+75.4%$176/sqft |
Source: Public Record Report a problem | ||
| 6/2/2016 | Sold | $133,000+0.8%$100/sqft |
Source: Public Record Report a problem | ||
| 4/16/2016 | Pending sale | $132,000$99/sqft |
Source: Keller Williams - Brandon #T2812358 Report a problem | ||
| 4/10/2016 | Listed for sale | $132,000+46.8%$99/sqft |
Source: KELLER WILLIAMS REALTY #T2812358 Report a problem | ||
| 1/22/2001 | Sold | $89,900+17.5%$68/sqft |
Source: Public Record Report a problem | ||
| 1/19/1994 | Sold | $76,500$58/sqft |
Source: Public Record Report a problem | ||
Public tax history
| Year | Property taxes | Tax assessment |
|---|---|---|
| 2025 | $3,144 -17.1% | $178,811 -2.3% |
| 2024 | $3,791 +3.2% | $183,014 +3.1% |
| 2023 | $3,673 +113.5% | $177,465 +59.6% |
| 2022 | $1,720 +1.6% | $111,175 +3% |
| 2021 | $1,693 +4.6% | $107,937 +1.4% |
| 2020 | $1,619 +5.5% | $106,447 +2.3% |
| 2019 | $1,535 | $104,054 +1.9% |
| 2018 | $1,535 +4% | $102,114 +27.4% |
| 2017 | $1,475 -20.2% | $80,121 +83.3% |
| 2016 | $1,848 +165.7% | $43,704 +0.7% |
| 2015 | $696 +1.8% | $43,400 +0.8% |
| 2014 | $683 | $43,056 +1.5% |
| 2013 | $683 -0.2% | $42,420 +1.7% |
| 2012 | $685 -4.1% | $41,711 -3.3% |
| 2011 | $714 -21.7% | $43,136 -26% |
| 2010 | $912 -12.3% | $58,307 -22.5% |
| 2009 | $1,040 -23% | $75,205 -17.3% |
| 2008 | $1,351 -14.5% | $90,905 +3% |
| 2007 | $1,579 +1.5% | $88,257 +5.2% |
| 2006 | $1,555 +0.7% | $83,924 +3% |
| 2005 | $1,544 | $81,480 +3% |
| 2004 | -- | $79,107 +1.9% |
| 2003 | -- | $77,632 -10.6% |
| 2002 | -- | $86,818 +29.4% |
| 2001 | -- | $67,113 -0.1% |
| 2000 | $1,243 | $67,154 |
Find assessor info on the county website
Neighborhood: 33596
Nearby homes
- $211,4003 bd2 ba1.3k sqft1202 Big Pine Dr, Valrico, FL 33596Off Market

- $182,2002 bd2 ba1k sqft1204 Big Pine Dr, Valrico, FL 33596Off Market

- $129,9013 bd2 ba1.4k sqft1347 Big Pine Dr, Valrico, FL 33596Off Market

- $179,8002 bd2 ba1k sqft1206 Big Pine Dr, Valrico, FL 33596Off Market
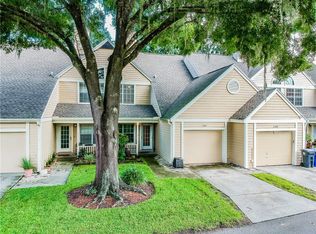
- $315,0003 bd2 ba1.6k sqft1334 Big Pine Dr, Valrico, FL 33596Off Market
- $209,9002 bd2 ba1k sqft1208 Big Pine Dr #7, Valrico, FL 33596Sold
- $270,4002 bd1 ba-- sqft1208 Big Pine Dr, Valrico, FL 33596Off Market
- $310,8003 bd2 ba1.6k sqft1332 Big Pine Dr, Valrico, FL 33596Off Market
Nearby schools
GreatSchools rating
- 9/10Alafia Elementary SchoolGrades: PK-5Distance: 0.9 mi
- 6/10Burns Middle SchoolGrades: 6-8Distance: 1.3 mi
- 8/10Bloomingdale High SchoolGrades: 9-12Distance: 0.6 mi
Schools provided by the listing agent
- Elementary: Alafia-HB
- Middle: Burns-HB
- High: Bloomingdale-HB
Source: Stellar MLS. This data may not be complete. We recommend contacting the local school district to confirm school assignments for this home.
Get a cash offer in 3 minutes
Find out how much your home could sell for in as little as 3 minutes with a no-obligation cash offer.
Estimated market value
$231,200
Get a cash offer in 3 minutes
Find out how much your home could sell for in as little as 3 minutes with a no-obligation cash offer.
Estimated market value
$231,200
- Florida
- Hillsborough County
- Valrico
- 33596
- 1202 Big Pine Dr Unit 7
Nearby cities
Nearby zip codes
Other Valrico Topics
