Skip main navigation
Sold
  • Price Unknown

    1202 Bird St, Harrisonville, MO 64701

    4beds
    2,566sqft
    Single Family Residence
    Built in 1979
    0.36 Acres Lot
    $395,300 Zestimate®
    $--/sqft
    $2,865 Estimated rent

    Home value

    $395,300

    $336,000 - $463,000

    $2,865/mo

    Zestimate® history
    Loading
    Loading...

    Owner options

    List your home for rent

    $2,865/mo

    Rent Zestimate®

    Find your next renter with Zillow Rental Manager. Plus, with online applications, you can quickly screen prospective tenants – for free.

    Learn more

    $2,865/mo

    Rent Zestimate®

    Refinance and save

    Refinancing to a lower rate could help reduce your monthly payments and save thousands over the life of the loan.

    See today's rates

    Explore your selling options

    Work with a Zillow partner agent

    Leverage their expertise and Zillow's premium Showcase listings to get your home seen by more buyers.

    Get started

    List with your own agent

    Get your home in front of millions of buyers by listing it on Zillow.

    Learn how to do it

    Sell it yourself

    Take full control of how buyers see your home on Zillow by listing For Sale by Owner (FSBO).

    List your home

    What's special

    Two-car garageHuge front porchVaulted ceilingsCorner lotUnique copper accents
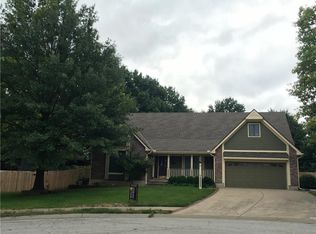
    Beautifully remodeled 4-bedroom, 5-bath home (3 full, 2 half) offering 2,566 sq ft of finished living space plus 2,272 sq ft of unfinished basement for endless possibilities. Sitting on a 1/3-acre corner lot, this home features vaulted ceilings, cozy lighting, unique copper accents, and thoughtful upgrades that set it apart from cookie-cutter builds.Enjoy the expansive covered sunroom/patio perfect for entertaining year-round, a huge front porch, and a two-car garage. Built in 1979, the layout feels even larger than its square footage, blending charm and function. Prime location close to Harrisonville’s historic town square, with excellent highway access and highly rated schools.

    Zillow last checked:

    Listing updated:

    Listing Provided by:

    Branigan Barnett 816-985-3521,

    Keller Williams Southland

    Bought with:

    Austin Bates, 2015042744

    Platinum Realty LLC

    Source: Heartland MLS as distributed by MLS GRID,MLS#: 2569253MLS Logo

    Facts & features

    Interior

    Bedrooms & bathrooms
    • Bedrooms: 4
    • Bathrooms: 5
    • Full bathrooms: 3
    • 1/2 bathrooms: 2
    Primary bedroom
    • Level: First
    Bedroom 2
    • Level: First
    Bedroom 3
    • Level: First
    Bedroom 4
    • Level: Second
    Primary bathroom
    • Level: First
    Bathroom 2
    • Level: First
    Bathroom 3
    • Level: First
    Half bath
    • Level: First
    Other
    • Level: First
    Heating
    • Forced Air
    Cooling
    • Electric
    Appliances
    • Included: Dishwasher, Microwave, Built-In Electric Oven, Stainless Steel Appliance(s)
    • Laundry: Main Level
    Features
    • Ceiling Fan(s), Custom Cabinets, Kitchen Island, Painted Cabinets, Vaulted Ceiling(s)
    • Flooring: Carpet, Luxury Vinyl
    • Basement: Daylight,Full,Interior Entry
    • Number of fireplaces: 2
    • Fireplace features: Basement, Family Room
    Interior area
    • Total structure area: 2,566
    • Total interior livable area: 2,566 sqft
    • Finished area above ground: 2,566
    • Finished area below ground: 0

    Property

    Parking
    • Total spaces: 2
    • Parking features: Attached, Garage Faces Front
    • Attached garage spaces: 2
    Features
    • Patio & porch: Covered, Patio
    • Fencing: Privacy,Wood
    Lot
    • Size: 0.36 Acres
    • Features: Corner Lot, Estate Lot
    Details
    • Parcel number: 1093800

    Construction

    Type & style
    • Home type: SingleFamily
    • Architectural style: Traditional
    • Property subtype: Single Family Residence
    Materials
    • Brick Trim, Frame
    • Roof: Composition
    Condition
    • Year built: 1979

    Utilities & green energy

    • Sewer: Public Sewer
    • Water: Public

    Community & neighborhood

    Location
    • Region: Harrisonville
    • Subdivision: Twin Oaks

    HOA & financial

    HOA
    • Has HOA: No

    Other

    Other facts
    • Listing terms: Cash,Conventional,FHA,VA Loan
    • Ownership: Private

    Price history

    DateEventPrice
    9/30/2025Sold--
    Source: Heartland MLS as distributed by MLS GRID #2569253 Report a problem
    9/16/2025Pending sale$379,000$148/sqft
    Source: Heartland MLS as distributed by MLS GRID #2569253 Report a problem
    8/18/2025Contingent$379,000$148/sqft
    Source: Heartland MLS as distributed by MLS GRID #2569253 Report a problem
    8/15/2025Listed for sale$379,000$148/sqft
    Source: Heartland MLS as distributed by MLS GRID #2569253 Report a problem

    Public tax history

    YearProperty taxesTax assessment
    2025$4,387 +12.3%$65,600 +13.4%
    2024$3,906 +0.6%$57,860
    2023$3,884 +13.4%$57,860 +14.7%
    2022$3,424 -18.3%$50,430
    2021$4,191 $50,430 +3.5%
    2020-- $48,740
    2019-- $48,740 +12%
    2018$2,751 $43,530
    2017$2,751 +3.8%$43,530 +4.6%
    2016$2,650 $41,620
    2015$2,650 0%$41,620
    2014$2,651 $41,620
    2013$2,651 $41,620 -0.2%
    2011-- $41,710 -1%
    2010-- $42,130
    2009-- $42,130

    Find assessor info on the county website

    Neighborhood: 64701

    Nearby schools

    GreatSchools rating
    Get a cash offer in 3 minutes
    Find out how much your home could sell for in as little as 3 minutes with a no-obligation cash offer.
    Estimated market value
    $395,300
    Get a cash offer in 3 minutes
    Find out how much your home could sell for in as little as 3 minutes with a no-obligation cash offer.
    Estimated market value
    $395,300