Large 3 bedroom ranch home on quiet cul-de-sac with beautiful private backyard. The open floor plan gives a very spacious feel for easy living. The kitchen has loads of counter space and cabinets with new refrigerator (2023), dishwasher and electric stove and breakfast area. The separate dining room looks out to the wooded backyard. The large great room makes furniture placement easy for big gatherings and has lots of natural lighting. The separate laundry room features washer and dryer which remain with the home. The primary bedroom has a large walk-in closet with handicap accessible bathroom. The den/library makes a nice office area. The backyard is almost a half acre and features a handicap ramp leading to the deck. The garage also has a handicap ramp into the house which can be removed if a 2 car garage is needed. The sidewalk to the front door was leveled and updated to code in the last couple years.
Sold
$300,000
1202 Black Oak Cir, Greenwood, IN 46143
3beds
2,098sqft
Residential, Single Family Residence
Built in 1998
0.47 Acres Lot
$323,200 Zestimate®
$143/sqft
$2,125 Estimated rent
Home value
$323,200
$301,000 - $349,000
$2,125/mo
Zestimate® history
Owner options
List your home for rent
$2,125/mo
Rent Zestimate®
Find your next renter with Zillow Rental Manager. Plus, with online applications, you can quickly screen prospective tenants – for free.
$2,125/mo
Rent Zestimate®
Refinance and save
$1,716/mo
Est. payment
Refinancing to a lower rate could help reduce your monthly payments and save thousands over the life of the loan.
$1,716/mo
Est. payment
Explore your selling options
Work with a Zillow partner agent
Leverage their expertise and Zillow's premium Showcase listings to get your home seen by more buyers.
Get startedList with your own agent
Get your home in front of millions of buyers by listing it on Zillow.
Learn how to do itSell it yourself
Take full control of how buyers see your home on Zillow by listing For Sale by Owner (FSBO).
List your homeWhat's special
Separate dining roomLots of natural lightingSpacious feelQuiet cul-de-sacLarge great roomBeautiful private backyardHandicap accessible bathroom
Zillow last checked:
Listing updated:
Listed by:
David Orman 317-407-4452,
Tomorrow Realty, Inc.,
Sharon Moulder 317-345-5898
Bought with:
Eric Avila
Trueblood Real Estate
Source: MIBOR as distributed by MLS GRID,MLS#: 22008748
Facts & features
Interior
Bedrooms & bathrooms
- Bedrooms: 3
- Bathrooms: 2
- Full bathrooms: 2
- Main level bathrooms: 2
- Main level bedrooms: 3
Primary bedroom
- Features: Carpet
- Level: Main
- Area: 208 Square Feet
- Dimensions: 13x16
Bedroom 2
- Features: Carpet
- Level: Main
- Area: 121 Square Feet
- Dimensions: 11x11
Bedroom 3
- Features: Carpet
- Level: Main
- Area: 121 Square Feet
- Dimensions: 11x11
Breakfast room
- Features: Vinyl
- Level: Main
- Area: 56 Square Feet
- Dimensions: 7x8
Dining room
- Features: Carpet
- Level: Main
- Area: 143 Square Feet
- Dimensions: 13x11
Great room
- Features: Carpet
- Level: Main
- Area: 400 Square Feet
- Dimensions: 16x25
Kitchen
- Features: Vinyl
- Level: Main
- Area: 143 Square Feet
- Dimensions: 11x13
Laundry
- Features: Vinyl
- Level: Main
- Area: 56 Square Feet
- Dimensions: 7x8
Library
- Features: Carpet
- Level: Main
- Area: 182 Square Feet
- Dimensions: 13x14
Heating
- Forced Air
Cooling
- Has cooling: Yes
Appliances
- Included: Dishwasher, Dryer, MicroHood, Electric Oven, Refrigerator, Washer
- Laundry: Laundry Room, Main Level
Features
- Entrance Foyer, Ceiling Fan(s), Eat-in Kitchen, Pantry
- Has basement: No
Interior area
- Total structure area: 2,098
- Total interior livable area: 2,098 sqft
Property
Parking
- Total spaces: 2
- Parking features: Attached
- Attached garage spaces: 2
Accessibility
- Accessibility features: Accessible Full Bath, Handicap Accessible Interior
Features
- Levels: One
- Stories: 1
- Patio & porch: Covered, Deck
Lot
- Size: 0.47 Acres
- Features: Cul-De-Sac, Sidewalks, Mature Trees
Details
- Additional structures: Barn Mini
- Parcel number: 410401014061000041
- Special conditions: As Is,Cosmetics Needed,Estate,Needs Updating,Sales Disclosure Not Required
- Other equipment: Generator
- Horse amenities: None
Construction
Type & style
- Home type: SingleFamily
- Architectural style: Ranch
- Property subtype: Residential, Single Family Residence
Materials
- Vinyl Siding
- Foundation: Crawl Space
Condition
- New construction: No
- Year built: 1998
Utilities & green energy
- Water: Municipal/City
Community & HOA
Community
- Subdivision: Barrington West
HOA
- Has HOA: Yes
- Amenities included: Insurance, Maintenance, Management
- Services included: Entrance Common, Insurance, Maintenance, Management
- HOA fee: $250 annually
- HOA phone: 317-570-4358
Location
- Region: Greenwood
Financial & listing details
- Price per square foot: $143/sqft
- Tax assessed value: $348,300
- Annual tax amount: $1,328
- Date on market: 10/27/2024
- Cumulative days on market: 45 days
Price history
| Date | Event | Price |
|---|---|---|
| 12/27/2024 | Sold | $300,000-4.8%$143/sqft |
Source:  MIBOR as distributed by MLS GRID #22008748 Report a problem MIBOR as distributed by MLS GRID #22008748 Report a problem | ||
| 12/10/2024 | Pending sale | $315,000$150/sqft |
Source: MIBOR as distributed by MLS GRID #22008748 Report a problem | ||
| 11/12/2024 | Price change | $315,000-1.3%$150/sqft |
Source: MIBOR as distributed by MLS GRID #22008748 Report a problem | ||
| 10/27/2024 | Listed for sale | $319,000$152/sqft |
Source: MIBOR as distributed by MLS GRID #22008748 Report a problem | ||
Public tax history
| Year | Property taxes | Tax assessment |
|---|---|---|
| 2025 | $1,354 +2% | $348,300 +22% |
| 2024 | $1,327 +2% | $285,400 |
| 2023 | $1,301 +1.1% | $285,400 +50.7% |
| 2022 | $1,287 +2% | $189,400 +5.9% |
| 2021 | $1,262 -26.7% | $178,800 |
| 2020 | $1,722 +41.9% | $178,800 +2.2% |
| 2019 | $1,213 +2% | $175,000 -11.6% |
| 2018 | $1,189 -13.4% | $197,900 +44.8% |
| 2017 | $1,374 +100% | $136,700 -8.1% |
| 2016 | $687 +2.1% | $148,800 |
| 2014 | $673 -47.7% | $148,800 -0.7% |
| 2013 | $1,286 -4.7% | $149,900 -0.1% |
| 2012 | $1,349 +4.2% | $150,000 -16.7% |
| 2011 | $1,295 -26.1% | $180,000 -0.4% |
| 2010 | $1,752 -0.4% | $180,700 |
| 2009 | $1,760 -5.1% | $180,700 +1% |
| 2007 | $1,855 -26.6% | $178,900 -6.3% |
| 2006 | $2,526 | $191,000 +9.3% |
| 2005 | -- | $174,800 |
Find assessor info on the county website
Neighborhood: 46143
Nearby homes
- $342,3003 bd2 ba2.5k sqft1210 Black Oak Cir, Greenwood, IN 46143Off Market
- $458,2004 bd3 ba1.9k sqft1203 Black Oak Cir, Greenwood, IN 46143Off Market
- $395,3004 bd3 ba3.2k sqft1213 Breaside Cir, Greenwood, IN 46143Off Market
- $482,9004 bd3 ba2.5k sqft1218 Black Oak Cir, Greenwood, IN 46143Off Market
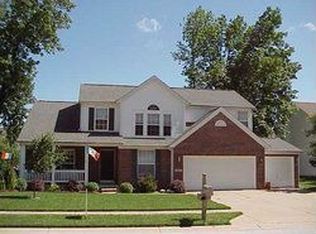
- $433,5004 bd3 ba2.7k sqft1205 Breaside Cir, Greenwood, IN 46143Off Market
- $439,2004 bd2 ba2.5k sqft1221 Breaside Cir, Greenwood, IN 46143Off Market
- $462,3004 bd2 ba2.9k sqft1211 Black Oak Cir, Greenwood, IN 46143Off Market
- $373,2004 bd2 ba2.4k sqft1219 Black Oak Cir, Greenwood, IN 46143Off Market
Nearby schools
GreatSchools rating
- 6/10Sugar Grove Elementary SchoolGrades: PK-5Distance: 2.1 mi
- 8/10Center Grove Middle School NorthGrades: 6-8Distance: 3.3 mi
- 10/10Center Grove High SchoolGrades: 9-12Distance: 3.5 mi
Schools provided by the listing agent
- High: Center Grove High School
Source: MIBOR as distributed by MLS GRID. This data may not be complete. We recommend contacting the local school district to confirm school assignments for this home.
Get a cash offer in 3 minutes
Find out how much your home could sell for in as little as 3 minutes with a no-obligation cash offer.
Estimated market value
$323,200
Get a cash offer in 3 minutes
Find out how much your home could sell for in as little as 3 minutes with a no-obligation cash offer.
Estimated market value
$323,200
- Indiana
- Johnson County
- Greenwood
- 46143
- 1202 Black Oak Cir
Nearby cities
Nearby zip codes
Other Greenwood Topics
