Welcome to 1202 Blissard Ave where many things are BRAND NEW! You know what they say in real estate – Location, Location, Location. This lovely home is located in the Springside Section of Burlington Township and just a small walk to the Sylvan Lakes recreation area and the benefits of the Burlington Township School District. Nestled in a very well maintained and quiet neighborhood with just 5 other homes on the street yet easy access to all major roads including Routes 130 & 295 as well as the NJ & PA Turnpikes. This home features 2 bedrooms and 1 bath with an extra room outside of the master bedroom and has been fully renovated and updated including brand new high efficiency gas heating and A/C, brand new kitchen with stainless-steel appliances, garbage disposal, dishwasher and waterproof luxury vinyl flooring. The bathroom has been updated and the home has beautifully refinished hardwood floors throughout. With a new roof, new front and side doors, new vinyl windows with tilting frames, new electric service with upgraded panel and wiring throughout, new water supply and drain lines and a brand-new gas tankless hot water heater. There is nothing for you to do or worry about. The kitchen has plenty of cabinet space along with a full pantry and check out the beautiful ceiling and recessed lights! The home is beautifully complimented by an amazing piece of property. Sitting on a large lot that can grow with you and where you can put in a pool, large deck or both or just enjoy all the open space; the beauty is, you have options. After you fall in love with the neighborhood you can easily add additional living space by building up or out sometime down the road. When you pull up to the home you’ll see the new front and side porch, steps and railings that help add to the beauty of this home. There is plenty of parking including on street as well as the 2-car driveway. Whether you are just starting out, looking for the right town and school or those thinking about downsizing this is the one for you! If you’re looking for a home that is move in ready, requires no work, offers you options and flexibility AT THIS PRICE then welcome to 1202 Blissard Ave.
Sold for $295,000
$295,000
1202 Blissard Ave, Burlington, NJ 08016
2beds
896sqft
Single Family Residence
Built in 1954
9,997 Square Feet Lot
$311,400 Zestimate®
$329/sqft
$2,132 Estimated rent
Home value
$311,400
$296,000 - $327,000
$2,132/mo
Zestimate® history
Owner options
List your home for rent
$2,132/mo
Rent Zestimate®
Find your next renter with Zillow Rental Manager. Plus, with online applications, you can quickly screen prospective tenants – for free.
$2,132/mo
Rent Zestimate®
Refinance and save
$2,098/mo
Est. payment
Refinancing to a lower rate could help reduce your monthly payments and save thousands over the life of the loan.
$2,098/mo
Est. payment
Explore your selling options
Work with a Zillow partner agent
Leverage their expertise and Zillow's premium Showcase listings to get your home seen by more buyers.
Get startedList with your own agent
Get your home in front of millions of buyers by listing it on Zillow.
Learn how to do itSell it yourself
Take full control of how buyers see your home on Zillow by listing For Sale by Owner (FSBO).
List your homeWhat's special
Zillow last checked:
Listing updated:
Listed by:
Robert Coluzzi 856-235-0111,
Herron Real Estate
Bought with:
Tina Jacoby, 9798220
BHHS Fox & Roach-Mt Laurel
Source: Bright MLS,MLS#: NJBL2068646
Facts & features
Interior
Bedrooms & bathrooms
- Bedrooms: 2
- Bathrooms: 1
- Full bathrooms: 1
- Main level bathrooms: 1
- Main level bedrooms: 2
Rooms
- Room types: Sitting Room
Sitting room
- Level: Main
Heating
- Forced Air, Natural Gas
Cooling
- Central Air, Electric
Appliances
- Included: Microwave, Built-In Range, Dishwasher, Disposal, Oven/Range - Gas, Refrigerator, Stainless Steel Appliance(s), Tankless Water Heater, Instant Hot Water, Gas Water Heater
- Laundry: Main Level, Hookup
Features
- Attic, Combination Dining/Living, Combination Kitchen/Dining, Entry Level Bedroom, Family Room Off Kitchen, Floor Plan - Traditional, Eat-in Kitchen, Pantry, Recessed Lighting, Bathroom - Tub Shower, Dry Wall, Paneled Walls, Plaster Walls
- Flooring: Luxury Vinyl, Hardwood, Vinyl, Wood
- Doors: Insulated
- Windows: Casement, Double Hung, Insulated Windows, Replacement, Screens, Sliding, Vinyl Clad
- Has basement: No
- Has fireplace: No
Interior area
- Total structure area: 896
- Total interior livable area: 896 sqft
- Finished area above ground: 896
- Finished area below ground: 0
Property
Parking
- Total spaces: 2
- Parking features: Driveway, On Street
- Uncovered spaces: 2
Accessibility
- Accessibility features: Accessible Entrance
Features
- Levels: One
- Stories: 1
- Pool features: None
Lot
- Size: 9,997 Square Feet
- Dimensions: 100.00 x 100.00
- Features: Unknown Soil Type
Details
- Additional structures: Above Grade, Below Grade
- Parcel number: 060006100005
- Zoning: R7.5
- Special conditions: Standard
Construction
Type & style
- Home type: SingleFamily
- Architectural style: Bungalow
- Property subtype: Single Family Residence
Materials
- Frame
- Foundation: Block
- Roof: Architectural Shingle
Condition
- Excellent
- New construction: No
- Year built: 1954
Utilities & green energy
- Electric: 100 Amp Service
- Sewer: Public Sewer
- Water: Public
- Utilities for property: Cable Connected, Electricity Available, Natural Gas Available, Phone, Sewer Available, Water Available, Cable
Community & HOA
Community
- Subdivision: Springside
HOA
- Has HOA: No
Location
- Region: Burlington
- Municipality: BURLINGTON TWP
Financial & listing details
- Price per square foot: $329/sqft
- Tax assessed value: $108,100
- Annual tax amount: $3,228
- Date on market: 7/3/2024
- Listing agreement: Exclusive Right To Sell
- Listing terms: Cash,Contract,Conventional,FHA,FHA 203(b),FHA 203(k),FHLMC,FHVA,FMHA,FNMA,Private Financing Available,USDA Loan,VA Loan
- Ownership: Fee Simple
Price history
| Date | Event | Price |
|---|---|---|
| 7/31/2024 | Sold | $295,000$329/sqft |
Source:  Bright MLS #NJBL2068646 Report a problem Bright MLS #NJBL2068646 Report a problem | ||
| 7/19/2024 | Contingent | $295,000$329/sqft |
Source: Bright MLS #NJBL2068646 Report a problem | ||
| 7/3/2024 | Listed for sale | $295,000+78.8%$329/sqft |
Source: Bright MLS #NJBL2068646 Report a problem | ||
| 4/11/2024 | Sold | $165,000$184/sqft |
Source: Public Record Report a problem | ||
Public tax history
| Year | Property taxes | Tax assessment |
|---|---|---|
| 2025 | $4,152 +39.4% | $145,200 +34.3% |
| 2024 | $2,979 | $108,100 |
| 2023 | -- | $108,100 |
| 2022 | $2,965 -1.1% | $108,100 |
| 2021 | $2,997 0% | $108,100 |
| 2020 | $2,997 +1.6% | $108,100 |
| 2019 | $2,949 +0.7% | $108,100 |
| 2018 | $2,929 +89% | $108,100 |
| 2017 | $1,550 +2.1% | $108,100 +80.2% |
| 2016 | $1,519 +4.5% | $60,000 |
| 2015 | $1,454 +2.3% | $60,000 |
| 2014 | $1,422 +3.6% | $60,000 |
| 2013 | $1,372 +8.4% | $60,000 |
| 2012 | $1,266 +3.9% | $60,000 |
| 2011 | $1,218 +3.9% | $60,000 |
| 2010 | $1,172 +0.8% | $60,000 |
| 2009 | $1,162 +3.3% | $60,000 |
| 2008 | $1,125 +12.6% | $60,000 |
| 2007 | $999 +10.3% | $60,000 |
| 2006 | $906 -60.2% | $60,000 |
| 2005 | $2,275 +5.6% | $60,000 -26.9% |
| 2004 | $2,156 | $82,100 |
| 2003 | -- | $82,100 |
| 2002 | -- | $82,100 |
| 2001 | -- | $82,100 |
Find assessor info on the county website
Neighborhood: 08016
Nearby homes
- $366,100-- bd-- ba2.9k sqft1204 Blissard Ave, Burlington, NJ 08016Off Market
- $353,900-- bd-- ba1.2k sqft1200 Blissard Ave, Burlington, NJ 08016Off Market
- $375,4002 bd2 ba1.2k sqft20 13th St, Burlington, NJ 08016Off Market
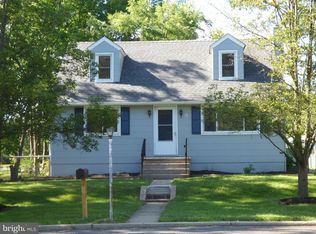
- $504,400-- bd-- ba2.3k sqft1203 Blissard Ave, Burlington, NJ 08016Off Market
- $406,2003 bd2 ba1.8k sqft1201 Blissard Ave, Burlington, NJ 08016Off Market
- $339,1002 bd1 ba1.5k sqft1205 Blissard Ave, Burlington, NJ 08016Off Market
- $261,8003 bd1 ba840 sqft16 13th St, Burlington, NJ 08016Off Market
- $371,6002 bd2 ba1.3k sqft1200 Wall Ave, Burlington, NJ 08016Off Market
Nearby schools
GreatSchools rating
- 4/10Fountain Woods Elementary SchoolGrades: 2-5Distance: 0.8 mi
- 5/10Burlington Township Middle School at SpringsideGrades: 6-8Distance: 0.7 mi
- 6/10Burlington Twp High SchoolGrades: 9-12Distance: 1 mi
Schools provided by the listing agent
- Elementary: Burl Twp
- Middle: Burlington Township
- High: Burlington Township H.s.
- District: Burlington Township
Source: Bright MLS. This data may not be complete. We recommend contacting the local school district to confirm school assignments for this home.
Get a cash offer in 3 minutes
Find out how much your home could sell for in as little as 3 minutes with a no-obligation cash offer.
Estimated market value
$311,400
Get a cash offer in 3 minutes
Find out how much your home could sell for in as little as 3 minutes with a no-obligation cash offer.
Estimated market value
$311,400
- New Jersey
- Burlington County
- Burlington Township
- 08016
- 1202 Blissard Ave
Nearby cities
Nearby zip codes
Other Burlington Township Topics
- Apartments for Rent in 08016
- Houses for Sale in 08016
- Houses for Rent in 08016
- 08016 Real Estate
- Burlington Township Condos
- Houses for Sale in Burlington Township
- Newest Listings in Burlington Township
- Burlington Township Home Values
- Burlington Township Real Estate Agents
- Burlington Township Refinance
- Burlington Township Mortgage Rates
