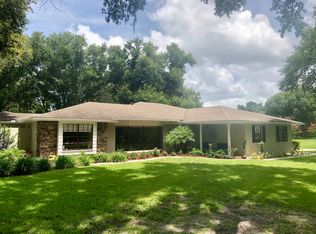
Welcome home to your beautifully updated, Matsche built pool home nestled on a private cul-de-sac in the sought after Lake Joanna Community. This property offers exclusive access to spring-fed Lake Joanna, perfect for fishing, boating, paddle boarding or kayaking. Community amenities include a boat launch, pavilion, dock, and fenced boat storage. This well maintained home with 2225 square foot features three bedrooms, 2 baths, with elegant crown molding. Enjoy the expansive Living and Dining Rooms with picturesque lake views. The updated Kitchen boasts new granite countertops, cabinetry, and a newer refrigerator, while the cozy Family Room offers a wood burning fireplace with built-ins and plenty of storage. The spacious Master Suite features plush carpeting, updated Ensuite with walk-in-shower, and a generous walk-in closet. The split floor plan provides two guest bedrooms and a hall bath, along with a large Great Room or Bonus Room with tile flooring and access to the two car garage. Outside, relax on the 12 x 32 patio equipped with newer auto sun shades, overlooking a large 16 x 32 screened pool, complete with a variable speed pool pump and newly resurfaced, tiled finish. Additional upgrades include newer roof 20016, Hurricane-reinforced 18 foot garage doors, new rear double doors. The oversized two-car garage with an attic fan, work benches, and ample attic storage. The Drive-way and sidewalk were resurfaced with decorative coatings in 2022. This meticulously maintained home offers the perfect blend of luxury, comfort, and outdoor living in a premier lakeside setting.
Sold for $559,500
$559,500
1202 Bly Ct, Eustis, FL 32726
3beds
2,225sqft
Single Family Residence
Built in 1981
0.44 Acres Lot
$554,400 Zestimate®
$251/sqft
$2,767 Estimated rent
Home value
$554,400
$510,000 - $599,000
$2,767/mo
Zestimate® history
Owner options
List your home for rent
$2,767/mo
Rent Zestimate®
Find your next renter with Zillow Rental Manager. Plus, with online applications, you can quickly screen prospective tenants – for free.
$2,767/mo
Rent Zestimate®
Refinance and save
$3,814/mo
Est. payment
Refinancing to a lower rate could help reduce your monthly payments and save thousands over the life of the loan.
$3,814/mo
Est. payment
Explore your selling options
Work with a Zillow partner agent
Leverage their expertise and Zillow's premium Showcase listings to get your home seen by more buyers.
Get startedList with your own agent
Get your home in front of millions of buyers by listing it on Zillow.
Learn how to do itSell it yourself
Take full control of how buyers see your home on Zillow by listing For Sale by Owner (FSBO).
List your homeWhat's special
Picturesque lake viewsNew granite countertopsVariable speed pool pumpSpacious master suiteCozy family roomElegant crown moldingPrivate cul-de-sac
Zillow last checked:
Listing updated:
Listing Provided by:
Bill Casey 352-636-6336,
COLDWELL BANKER VANGUARD EDGE 800-948-0938,
Patricia Casey 352-552-5694,
COLDWELL BANKER VANGUARD EDGE
Bought with:
Audrey Bahrman, 3046036
RE/MAX HERITAGE
Source: Stellar MLS,MLS#: G5095046 Originating MLS: Lake and Sumter
Originating MLS: Lake and Sumter
Facts & features
Interior
Bedrooms & bathrooms
- Bedrooms: 3
- Bathrooms: 2
- Full bathrooms: 2
Primary bedroom
- Features: En Suite Bathroom, Walk-In Closet(s)
- Level: First
- Area: 176 Square Feet
- Dimensions: 16x11
Bedroom 2
- Features: Walk-In Closet(s)
- Level: First
- Area: 154 Square Feet
- Dimensions: 14x11
Bedroom 3
- Features: Built-in Closet
- Level: First
- Area: 120 Square Feet
- Dimensions: 10x12
Primary bathroom
- Features: Shower No Tub
- Level: First
Bathroom 2
- Level: First
Balcony porch lanai
- Features: Ceiling Fan(s)
- Level: First
- Area: 384 Square Feet
- Dimensions: 12x32
Dining room
- Level: First
- Area: 121 Square Feet
- Dimensions: 11x11
Family room
- Features: Built-In Shelving
- Level: First
- Area: 252 Square Feet
- Dimensions: 12x21
Great room
- Level: First
- Area: 280 Square Feet
- Dimensions: 20x14
Kitchen
- Features: Pantry
- Level: First
- Area: 99 Square Feet
- Dimensions: 9x11
Laundry
- Level: First
- Area: 84 Square Feet
- Dimensions: 7x12
Living room
- Level: First
- Area: 247 Square Feet
- Dimensions: 19x13
Heating
- Central, Electric
Cooling
- Central Air
Appliances
- Included: Dishwasher, Disposal, Microwave, Range, Refrigerator
- Laundry: Inside, Laundry Room
Features
- Built-in Features, Ceiling Fan(s), Crown Molding, Kitchen/Family Room Combo, Living Room/Dining Room Combo, Primary Bedroom Main Floor, Solid Surface Counters, Split Bedroom, Stone Counters, Walk-In Closet(s)
- Flooring: Carpet, Ceramic Tile
- Windows: Window Treatments
- Has fireplace: Yes
- Fireplace features: Family Room, Wood Burning
Interior area
- Total structure area: 3,386
- Total interior livable area: 2,225 sqft
Property
Parking
- Total spaces: 2
- Parking features: Driveway, Garage Door Opener, Ground Level, Oversized
- Attached garage spaces: 2
- Has uncovered spaces: Yes
- Details: Garage Dimensions: 23X26
Features
- Levels: One
- Stories: 1
- Patio & porch: Covered, Front Porch, Patio, Rear Porch, Screened
- Exterior features: Irrigation System
- Has private pool: Yes
- Pool features: Gunite, In Ground
- Fencing: Chain Link,Vinyl
- Has view: Yes
- View description: Pool, Trees/Woods, Water, Lake
- Has water view: Yes
- Water view: Water,Lake
- Waterfront features: Lake, Waterfront, Lake Privileges, Boat Ramp - Private
- Body of water: LAKE JOANNA
Lot
- Size: 0.44 Acres
- Features: Cul-De-Sac, In County, Irregular Lot, Landscaped, Level, Oversized Lot
- Residential vegetation: Fruit Trees, Mature Landscaping, Trees/Landscaped
Details
- Parcel number: 181927075000002100
- Zoning: R-6
- Special conditions: None
Construction
Type & style
- Home type: SingleFamily
- Architectural style: Custom
- Property subtype: Single Family Residence
Materials
- Block, Stucco
- Foundation: Block, Slab
- Roof: Shingle
Condition
- New construction: No
- Year built: 1981
Utilities & green energy
- Sewer: Septic Tank
- Water: Private
- Utilities for property: Cable Available, Electricity Connected, Underground Utilities, Water Connected
Community & neighborhood
Community
- Community features: Community Boat Ramp, Dock, Fishing, Lake, Water Access, Waterfront, Deed Restrictions
Location
- Region: Eustis
- Subdivision: LAKE JOANNA ESTATES
HOA & financial
HOA
- Has HOA: Yes
- HOA fee: $115 monthly
- Services included: Reserve Fund
- Association name: LAKE JOANNA ESTATES/LEIGH LOVE
- Association phone: 352-552-2419
Other fees
- Pet fee: $0 monthly
Other financial information
- Total actual rent: 0
Other
Other facts
- Listing terms: Cash,Conventional,FHA
- Ownership: Fee Simple
- Road surface type: Paved, Asphalt
Price history
| Date | Event | Price |
|---|---|---|
| 5/29/2025 | Sold | $559,500-0.1%$251/sqft |
Source:  Stellar MLS #G5095046 Report a problem Stellar MLS #G5095046 Report a problem | ||
| 4/22/2025 | Pending sale | $559,900$252/sqft |
Source: Stellar MLS #G5095046 Report a problem | ||
| 4/1/2025 | Listed for sale | $559,900+181.4%$252/sqft |
Source: Stellar MLS #G5095046 Report a problem | ||
| 4/26/2012 | Sold | $199,000-0.5%$89/sqft |
Source: Public Record Report a problem | ||
| 3/13/2012 | Listed for sale | $199,900+12.6%$90/sqft |
Source: Charles Rutenberg Realty Orlando, LLC. #O5090671 Report a problem | ||
| 5/26/2010 | Sold | $177,500-25.7%$80/sqft |
Source: Public Record Report a problem | ||
| 1/27/2010 | Listed for sale | $239,000+47.5%$107/sqft |
Source: Dave Lowe Realty, Inc. Report a problem | ||
| 8/25/2000 | Sold | $162,000$73/sqft |
Source: Public Record Report a problem | ||
Public tax history
| Year | Property taxes | Tax assessment |
|---|---|---|
| 2025 | $3,374 +2.5% | $231,760 +2.9% |
| 2024 | $3,291 +10.1% | $225,230 +3% |
| 2023 | $2,990 +6.5% | $218,670 +3% |
| 2022 | $2,808 +3.7% | $212,310 +3% |
| 2021 | $2,709 -4.4% | $206,133 +1.4% |
| 2020 | $2,835 +0.8% | $203,287 +2.3% |
| 2019 | $2,811 +4.6% | $198,717 +1.9% |
| 2018 | $2,688 | $195,012 +2.1% |
| 2017 | $2,688 +3.2% | $191,001 +2.1% |
| 2016 | $2,605 +0.4% | $187,073 +0.7% |
| 2015 | $2,595 -20% | $185,773 +1.6% |
| 2014 | $3,245 +21.8% | $182,873 +2.1% |
| 2013 | $2,665 +25.5% | $179,103 |
| 2012 | $2,124 -2.9% | $179,103 -2.3% |
| 2011 | $2,187 -0.5% | $183,384 +0.8% |
| 2010 | $2,198 +3.5% | $181,990 +2.7% |
| 2009 | $2,123 +0.2% | $177,206 +0.1% |
| 2008 | $2,118 -5.3% | $177,029 +3% |
| 2007 | $2,237 -4.6% | $171,873 +2.5% |
| 2006 | $2,346 +2.5% | $167,681 +3% |
| 2005 | $2,288 +3.1% | $162,798 |
| 2004 | $2,220 -1.1% | -- |
| 2003 | $2,245 +12.3% | $158,832 +4.9% |
| 2002 | $1,999 | $151,475 +1.6% |
| 2001 | $1,999 +3.7% | $149,090 |
| 2000 | $1,929 | $149,090 |
Find assessor info on the county website
Neighborhood: 32726
Nearby schools
GreatSchools rating
- 2/10Triangle Elementary SchoolGrades: PK-5Distance: 2.6 mi
- 3/10Eustis Middle SchoolGrades: 6-8Distance: 1.3 mi
- 3/10Eustis High SchoolGrades: 9-12Distance: 1.4 mi
Get a cash offer in 3 minutes
Find out how much your home could sell for in as little as 3 minutes with a no-obligation cash offer.
Estimated market value
$554,400
Get a cash offer in 3 minutes
Find out how much your home could sell for in as little as 3 minutes with a no-obligation cash offer.
Estimated market value
$554,400
- Florida
- Lake County
- Eustis
- 32726
- 1202 Bly Ct
Nearby cities
Nearby zip codes
Other Eustis Topics
