Skip main navigation
Sold for $350,000
  • $350,000

    1202 Bolton St, Baltimore, MD 21217

    4beds
    3,600sqft
    Townhouse
    Built in 1900
    1,940 Square Feet Lot
    $354,500 Zestimate®
    $97/sqft
    $3,139 Estimated rent

    Home value

    $354,500

    $305,000 - $411,000

    $3,139/mo

    Zestimate® history
    Loading
    Loading...

    Owner options

    List your home for rent

    $3,139/mo

    Rent Zestimate®

    Find your next renter with Zillow Rental Manager. Plus, with online applications, you can quickly screen prospective tenants – for free.

    Learn more

    $3,139/mo

    Rent Zestimate®

    Refinance and save

    $2,285/mo

    Est. payment

    Refinancing to a lower rate could help reduce your monthly payments and save thousands over the life of the loan.

    See today's rates

    $2,285/mo

    Est. payment

    Explore your selling options

    Work with a Zillow partner agent

    Leverage their expertise and Zillow's premium Showcase listings to get your home seen by more buyers.

    Get started

    List with your own agent

    Get your home in front of millions of buyers by listing it on Zillow.

    Learn how to do it

    Sell it yourself

    Take full control of how buyers see your home on Zillow by listing For Sale by Owner (FSBO).

    List your home

    What's special

    Central air conditioningTall ceilingsVery large lotHuge storefront windowsMany windowsOriginal wood floorsBrick walls with doorways
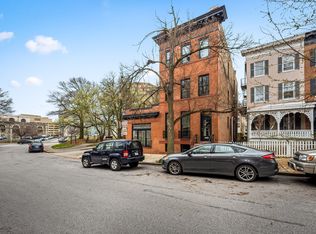
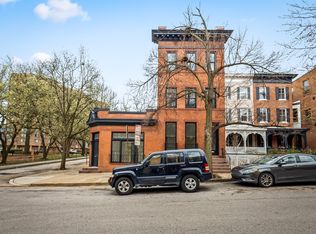
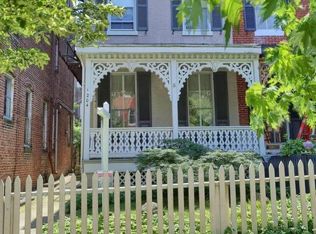
    Incredible opportunity to restore a unique, very large, historically significant property in an amazing Bolton Hill location. This estate sale includes both 1202 Bolton St - the main house, and 1200 Bolton St - a former shop that has been converted into a studio apartment. Charles Fox, noted Baltimore florist, built the main house in 1900, as well as the adjoining structure the same year. The large, 3 story main house was his personal residence, while the attached building was his flower shop. Behind both buildings is a very large lot for the neighborhood - 700 sq ft behind 1200 and 1,400 sq ft behind 1202, totaling a huge 2,100 yard with brick walls with doorways separating them. The main house is 3,600 sq ft, and is currently set up as follows: 1st floor - large living and dining rooms, a main staircase and a rear staircase, a half bathroom, and a good-sized kitchen with access to the rear yard. 2nd floor - two bedrooms, a den, and a full bathroom. 3rd floor - 2 bedrooms, a den, a second kitchen, and a full bathroom. Basement - runs the full length of the house, and has tall enough ceilings to finish this space, and walkout stairs to the rear yard. The main house has original wood floors, very tall ceilings, some original molding, and many, many windows flooding it with natural light. Because the house is partially detached on one side and 1200 is only one story tall, much of the main house feels fully detached. 1200 Bolton (situated at the corner of Bolton and Dolphin Streets) is 560 sq ft one one level, and features a main room with huge storefront windows, a kitchen with access to the rear yard, and a full bathroom. 1200 also has central air conditioning. The main home does currently have water damage and the presence of both mold and lead paint, but both properties had full roof replacements in 2022. The studio at 1200 is in better condition, but also could use some deep cleaning and light renovation. The possibilities are many - the third floor kitchen and den could be combined to make a 6th bedroom, there is an opportunity to expand or add full bathrooms in the large floorplan, and the basement could be partially or fully finished. The current studio apartment could be rented out for a great income stream, or used as an office, music or art studio, or whatever else you can imagine. The large backyard offers endless possibilities. At one point in time, the previous owners had off-street parking accessed via Dolphin St, so that is a possibility too. Don't miss the opportunity to return this piece of Baltimore history to its former glory. Interior photos and floor plans will be added soon. The properties are located in the Midtown Special Benefits District and and subject to an additional annual tax of $583.52 and $232.49 respectively.

    Zillow last checked:

    Listing updated:

    Listed by:

    Stephen Travieso 443-722-1811,

    Cummings & Co. Realtors

    Bought with:

    Jessica Dailey, 600667

    Compass

    Source: Bright MLS,MLS#: MDBA2169088MLS Logo

    Facts & features

    Interior

    Bedrooms & bathrooms
    • Bedrooms: 4
    • Bathrooms: 3
    • Full bathrooms: 2
    • 1/2 bathrooms: 1
    • Main level bathrooms: 1
    Basement
    • Level: Lower
    Den
    • Level: Upper
    Den
    • Level: Upper
    Dining room
    • Level: Main
    Kitchen
    • Level: Main
    Kitchen
    • Level: Upper
    Living room
    • Level: Main
    Heating
    • Radiator, Natural Gas
    Cooling
    • None
    Appliances
    • Included: Gas Water Heater
    • Laundry: In Basement, Upper Level
    Features
    • 2nd Kitchen, Floor Plan - Traditional
    • Basement: Full
    • Has fireplace: No
    Interior area
    • Total structure area: 4,800
    • Total interior livable area: 3,600 sqft
    • Finished area above ground: 3,600
    • Finished area below ground: 0

    Property

    Parking
    • Parking features: On Street
    • Has uncovered spaces: Yes
    Accessibility
    • Accessibility features: None
    Features
    • Levels: Four
    • Stories: 4
    • Pool features: None
    Lot
    • Size: 1,940 sqft
    • Dimensions: 20 x 97
    Details
    • Additional structures: Above Grade, Below Grade
    • Parcel number: 0311050420 004A
    • Zoning: R-7
    • Special conditions: Standard

    Construction

    Type & style
    • Home type: Townhouse
    • Architectural style: Traditional
    • Property subtype: Townhouse
    Materials
    • Brick
    • Foundation: Other
    Condition
    • Fixer
    • New construction: No
    • Year built: 1900

    Utilities & green energy

    • Sewer: Public Sewer
    • Water: Public

    Community & neighborhood

    Location
    • Region: Baltimore
    • Subdivision: Bolton Hill Historic District
    • Municipality: Baltimore City

    Other

    Other facts
    • Listing agreement: Exclusive Right To Sell
    • Ownership: Fee Simple

    Price history

    DateEventPrice
    7/1/2025Sold$350,000+0.3%$97/sqft
    Source: Bright MLS #MDBA2169088 Report a problem
    5/23/2025Pending sale$349,000$97/sqft
    Source: Bright MLS #MDBA2169088 Report a problem
    5/23/2025Listed for sale$349,000$97/sqft
    Source: Bright MLS #MDBA2169088 Report a problem

    Public tax history

    YearProperty taxesTax assessment
    2025-- $459,700 +4%
    2024$10,433 +4.2%$442,067 +4.2%
    2023$10,017 +4.3%$424,433 +4.3%
    2022$9,600 +0.9%$406,800 +0.9%
    2021$9,516 +0.9%$403,200 +0.9%
    2020$9,431 +0.9%$399,600 +0.9%
    2019$9,346 +4.7%$396,000 +4.7%
    2018$8,922 +5%$378,067 +5%
    2017$8,499 +60.5%$360,133 +5.2%
    2016$5,297 $342,200
    2015$5,297 $342,200
    2014$5,297 $342,200 -16.4%
    2013-- $409,400
    2012-- $409,400
    2011-- $409,400 -1.6%
    2010-- $415,930 +3.4%
    2009-- $402,206 +1%
    2008-- $398,333 +6.3%
    2007-- $374,760 +22.8%
    2006-- $305,220 +29.5%
    2005-- $235,680 +41.9%
    2004-- $166,140 +3.3%
    2003-- $160,876 +3.4%
    2002-- $155,613 +3.5%
    2001-- $150,350

    Find assessor info on the county website

    Neighborhood: Bolton Hill

    Nearby schools

    GreatSchools rating
    Schools provided by the listing agent
    • District: Baltimore City Public Schools

    Source: Bright MLS. This data may not be complete. We recommend contacting the local school district to confirm school assignments for this home.

    Get pre-qualified for a loan
    At Zillow Home Loans, we can pre-qualify you in as little as 5 minutes with no impact to your credit score.

    An equal housing lender. NMLS #10287.