Welcome to 1202 Brickyard Dr nestled in the heart of Fayetteville. Centrally located, quick commute to base, schools & close to downtown area where local breweries, restaurants, shopping, community events and Segra stadium all call home. This community is tucked away, & the home is situated at the end of a cul-de-sac, backed up to wooded tree line for privacy. This home features 3bdrms/2.5baths, 9ft ceilings, electric fireplace in living area, kitchen has tile backsplash, SS appliances, staggered cabinets & pantry. All bedrooms located upstairs, to include large loft area & laundry rm. Primary suite offers trey ceilings, large walk-in closet, en-suit bath w/dual vanities, garden tub & separate shower. Two other bedrooms feature vaulted ceilings & are pre-wired for ceiling fans. This home has also been upgraded w/ 2" faux wood blinds, finished 2 car garage w/epoxy flooring, composite wood deck, expanded parking pad, gutters, fully privacy fenced backyard, & owner is conveying SS refrigerator, washer & dryer & security system w/Ring doorbell & security camera!
Sold for $312,000
$312,000
1202 Brickyard Dr, Fayetteville, NC 28306
3beds
1,834sqft
Single Family Residence
Built in 2015
-- sqft lot
$335,800 Zestimate®
$170/sqft
$1,826 Estimated rent
Home value
$335,800
$306,000 - $369,000
$1,826/mo
Zestimate® history
Owner options
List your home for rent
$1,826/mo
Rent Zestimate®
Find your next renter with Zillow Rental Manager. Plus, with online applications, you can quickly screen prospective tenants – for free.
$1,826/mo
Rent Zestimate®
Refinance and save
$2,136/mo
Est. payment
Refinancing to a lower rate could help reduce your monthly payments and save thousands over the life of the loan.
$2,136/mo
Est. payment
Explore your selling options
Work with a Zillow partner agent
Leverage their expertise and Zillow's premium Showcase listings to get your home seen by more buyers.
Get startedList with your own agent
Get your home in front of millions of buyers by listing it on Zillow.
Learn how to do itSell it yourself
Take full control of how buyers see your home on Zillow by listing For Sale by Owner (FSBO).
List your homeWhat's special
Composite wood deckVaulted ceilingsLarge loft areaSeparate showerFully privacy fenced backyardExpanded parking padTile backsplash
Zillow last checked:
Listing updated:
Listed by:
RAIN BLACKCLOUD,
COLDWELL BANKER ADVANTAGE - FAYETTEVILLE
Bought with:
GRAY HERNANDEZ, 298796
ERA STROTHER REAL ESTATE
Source: LPRMLS,MLS#: 746882 Originating MLS: Longleaf Pine Realtors
Originating MLS: Longleaf Pine RealtorsFacts & features
Interior
Bedrooms & bathrooms
- Bedrooms: 3
- Bathrooms: 3
- Full bathrooms: 2
- 1/2 bathrooms: 1
Heating
- Heat Pump
Cooling
- Central Air
Appliances
- Included: Cooktop, Dishwasher, Disposal, Microwave, Refrigerator
- Laundry: Washer Hookup, Dryer Hookup, Upper Level
Features
- Breakfast Area, Tray Ceiling(s), Ceiling Fan(s), Cathedral Ceiling(s), Coffered Ceiling(s), Double Vanity, Garden Tub/Roman Tub, Kitchen Island, Separate Shower, Vaulted Ceiling(s), Walk-In Closet(s), Window Treatments
- Flooring: Carpet, Laminate, Vinyl
- Windows: Blinds
- Basement: None
- Number of fireplaces: 1
- Fireplace features: Electric
Interior area
- Total interior livable area: 1,834 sqft
Property
Parking
- Total spaces: 2
- Parking features: Attached, Garage
- Attached garage spaces: 2
Features
- Levels: Two
- Stories: 2
- Patio & porch: Deck
- Exterior features: Deck, Fence
- Fencing: Yard Fenced
Lot
- Features: 1/4 to 1/2 Acre Lot, Cleared, Cul-De-Sac, Dead End, Interior Lot
- Topography: Cleared
Details
- Parcel number: 0426742479
- Special conditions: Standard
Construction
Type & style
- Home type: SingleFamily
- Architectural style: Two Story
- Property subtype: Single Family Residence
Materials
- Vinyl Siding
Condition
- Good Condition
- New construction: No
- Year built: 2015
Utilities & green energy
- Sewer: Public Sewer
- Water: Public
Community & HOA
Community
- Features: Gutter(s), Sidewalks
- Security: Security System, Smoke Detector(s)
- Subdivision: Lakedale
HOA
- Has HOA: Yes
- HOA fee: $192 annually
- HOA name: Lakedale Poa
Location
- Region: Fayetteville
Financial & listing details
- Price per square foot: $170/sqft
- Tax assessed value: $295,500
- Annual tax amount: $3,292
- Date on market: 7/11/2025
- Cumulative days on market: 26 days
- Listing terms: Cash,Conventional,FHA,VA Loan
- Inclusions: Refrigerator, washer, dryer, security system
- Exclusions: None
- Ownership: More than a year
- Road surface type: Paved
Price history
| Date | Event | Price |
|---|---|---|
| 9/8/2025 | Sold | $312,000-1.3%$170/sqft |
Source:  LPRMLS #746882 Report a problem LPRMLS #746882 Report a problem | ||
| 8/7/2025 | Pending sale | $316,000$172/sqft |
Source: LPRMLS #746882 Report a problem | ||
| 7/11/2025 | Listed for sale | $316,000+73.7%$172/sqft |
Source: LPRMLS #746882 Report a problem | ||
| 8/19/2020 | Listing removed | $1,370$1/sqft |
Source: HOMEOWNERS PROPERTY MANAGEMENT #637589 Report a problem | ||
| 7/7/2020 | Listed for rent | $1,370+1.5%$1/sqft |
Source: HOMEOWNERS PROPERTY MANAGEMENT #637589 Report a problem | ||
| 12/4/2019 | Listing removed | $1,350$1/sqft |
Source: Homeowners Property Management Report a problem | ||
| 11/20/2019 | Listed for rent | $1,350+1.9%$1/sqft |
Source: Homeowners Property Management Report a problem | ||
| 2/7/2019 | Listing removed | $1,325$1/sqft |
Source: Homeowners Property Management #552352 Report a problem | ||
| 11/24/2018 | Listed for rent | $1,325$1/sqft |
Source: Homeowners Property Management Report a problem | ||
| 12/4/2015 | Sold | $181,900$99/sqft |
Source: LPRMLS #438798 Report a problem | ||
| 9/9/2015 | Price change | $181,900+0%$99/sqft |
Source: WESTAN HOMES #438798 Report a problem | ||
| 9/8/2015 | Price change | $181,8990%$99/sqft |
Source: WESTAN HOMES #438798 Report a problem | ||
| 5/26/2015 | Listed for sale | $181,900+506.3%$99/sqft |
Source: WESTAN HOMES #438798 Report a problem | ||
| 12/19/2014 | Sold | $30,000$16/sqft |
Source: Public Record Report a problem | ||
Public tax history
| Year | Property taxes | Tax assessment |
|---|---|---|
| 2025 | $3,292 +10% | $295,500 +62.7% |
| 2024 | $2,992 +4.6% | $181,600 |
| 2023 | $2,861 +5.5% | $181,600 |
| 2022 | $2,711 | $181,600 |
| 2021 | $2,711 | $181,600 +1% |
| 2020 | -- | $179,852 -1% |
| 2019 | $2,676 | $181,600 |
| 2018 | $2,676 | $181,600 |
| 2017 | $2,676 +6.4% | $181,600 -5.3% |
| 2016 | $2,514 +645.8% | $191,800 +597.5% |
| 2015 | $337 | $27,500 |
| 2014 | $337 +2.5% | $27,500 |
| 2013 | $329 | $27,500 |
| 2012 | $329 | $27,500 |
| 2011 | $329 | $27,500 |
Find assessor info on the county website
Neighborhood: 28306
Nearby homes
- $296,2003 bd3 ba1.9k sqft1206 Brickyard Dr, Fayetteville, NC 28306Off Market

- $303,4004 bd3 ba2k sqft1205 Brickyard Dr, Fayetteville, NC 28306Off Market
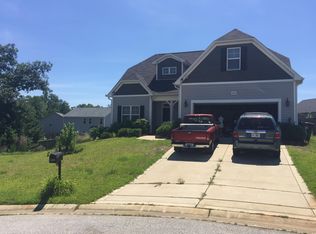
- $274,0004 bd2 ba1.7k sqft1210 Brickyard Dr, Fayetteville, NC 28306Off Market
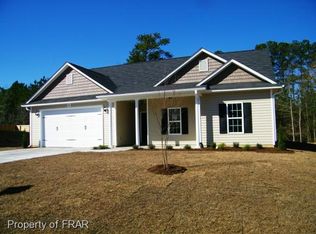
- $267,0003 bd2 ba1.5k sqft1215 Brickyard Dr, Fayetteville, NC 28306Off Market
- $249,1003 bd2 ba1.2k sqft1208 Flint Mill Ct, Fayetteville, NC 28306Off Market
- $282,9004 bd3 ba1.9k sqft1214 Brickyard Dr, Fayetteville, NC 28306Off Market
- $275,8003 bd2 ba1.6k sqft2232 Lakedale Dr, Fayetteville, NC 28306Off Market
- $302,7003 bd2 ba2.1k sqft2236 Lakedale Dr, Fayetteville, NC 28306Off Market
Nearby schools
GreatSchools rating
- 3/10Cumberland Road ElementaryGrades: PK-5Distance: 0.4 mi
- 6/10Douglas Byrd MiddleGrades: 6-8Distance: 2.3 mi
- 2/10Douglas Byrd HighGrades: 9-12Distance: 2.3 mi
Schools provided by the listing agent
- Middle: Douglas Byrd Middle School
- High: Douglas Byrd Senior High
Source: LPRMLS. This data may not be complete. We recommend contacting the local school district to confirm school assignments for this home.
Get a cash offer in 3 minutes
Find out how much your home could sell for in as little as 3 minutes with a no-obligation cash offer.
Estimated market value
$335,800
Get a cash offer in 3 minutes
Find out how much your home could sell for in as little as 3 minutes with a no-obligation cash offer.
Estimated market value
$335,800
- North Carolina
- Cumberland County
- Fayetteville
- 28306
- 1202 Brickyard Dr
Nearby cities
Nearby neighborhoods
Nearby zip codes
Other Fayetteville Topics
