Nestled on a quiet cul-de-sac in the sought-after Hampton Ridge community, this elegant brick-front colonial with a two-car side-load garage offers timeless design, modern upgrades, and exceptional indoor-outdoor living. Step into a welcoming two-story foyer that sets the tone for the home’s open and airy layout. The main level features hardwood floors throughout, complemented by neutral paint and abundant natural light. Entertain effortlessly in the formal dining room with chandelier or relax in the living room accented by crown molding. A private office and stylish powder room with floating vanity add both function and flair. The heart of the home is the impressive two-story family room, anchored by a fireplace with stacked stone surround and floating wood mantel. Just beyond, the gourmet kitchen shines with an oversized island with breakfast bar, top-of-the-line stainless steel appliances, propane gas cooking, oversized refrigerator/freezer, double wall oven, white shaker cabinetry, luxurious quartz countertops, designer backsplash, and a sunlit breakfast nook. Sliding doors lead to a stunning screened porch with exposed wood beams and ceiling fan, flowing seamlessly to a large composite deck with steps down to a level, fully fenced backyard—perfect for entertaining or everyday nature enjoyment as the lot backs to trees and farmland! A functional mudroom with garage access and a main-level laundry room complete this thoughtfully designed floor. Upstairs, the luxurious primary suite features hardwood floors, ceiling fan, a spacious walk-in closet, and a spa-like en-suite bath boasting a custom frameless walk-in shower with exquisite tilework, double quartz benches, built-in ledge, handheld shower, and a double vanity with quartz countertops and pendant lights. Three additional bedrooms with carpet and closets provide comfortable accommodations for family or guests. Upper hallway overlooks the family room and foyer providing birds' eye view of the main level. The unfinished walkout basement offers endless potential for future living space with rough-in for bathroom while providing direct access to the backyard. Additional highlights include ample driveway parking, contemporary finishes, and a serene neighborhood setting. This home beautifully blends classic colonial charm with modern sophistication—an exceptional opportunity in Hampton Ridge.
Sold for $830,000
$830,000
1202 Brighton Ln, Bel Air, MD 21014
4beds
3,354sqft
Single Family Residence
Built in 1992
0.49 Acres Lot
$821,700 Zestimate®
$247/sqft
$3,561 Estimated rent
Home value
$821,700
$764,000 - $887,000
$3,561/mo
Zestimate® history
Owner options
List your home for rent
$3,561/mo
Rent Zestimate®
Find your next renter with Zillow Rental Manager. Plus, with online applications, you can quickly screen prospective tenants – for free.
$3,561/mo
Rent Zestimate®
Refinance and save
$5,212/mo
Est. payment
Refinancing to a lower rate could help reduce your monthly payments and save thousands over the life of the loan.
$5,212/mo
Est. payment
Explore your selling options
Work with a Zillow partner agent
Leverage their expertise and Zillow's premium Showcase listings to get your home seen by more buyers.
Get startedList with your own agent
Get your home in front of millions of buyers by listing it on Zillow.
Learn how to do itSell it yourself
Take full control of how buyers see your home on Zillow by listing For Sale by Owner (FSBO).
List your homeWhat's special
Contemporary finishesPrivate officeWhite shaker cabinetryBrick-front colonialTwo-car side-load garageSpacious walk-in closetMain-level laundry room
Zillow last checked:
Listing updated:
Listed by:
Georgeanna Garceau 410-227-5738,
Garceau Realty
Bought with:
Trish Thibeault, 507068
O'Conor, Mooney & Fitzgerald
Source: Bright MLS,MLS#: MDHR2050972
Facts & features
Interior
Bedrooms & bathrooms
- Bedrooms: 4
- Bathrooms: 3
- Full bathrooms: 2
- 1/2 bathrooms: 1
- Main level bathrooms: 1
Rooms
- Room types: Living Room, Dining Room, Primary Bedroom, Bedroom 2, Bedroom 3, Bedroom 4, Kitchen, Family Room, Basement, Foyer, Breakfast Room, Laundry, Office, Bathroom 2, Bonus Room, Primary Bathroom, Half Bath
Primary bedroom
- Features: Attached Bathroom, Ceiling Fan(s), Flooring - HardWood, Lighting - LED, Recessed Lighting, Walk-In Closet(s), Window Treatments, Lighting - Wall sconces
- Level: Upper
- Area: 420 Square Feet
- Dimensions: 20 X 21
Bedroom 2
- Features: Flooring - Carpet, Window Treatments
- Level: Upper
- Area: 168 Square Feet
- Dimensions: 12 X 14
Bedroom 3
- Features: Ceiling Fan(s), Flooring - Carpet, Window Treatments
- Level: Upper
- Area: 168 Square Feet
- Dimensions: 12 X 14
Bedroom 4
- Features: Ceiling Fan(s), Flooring - Carpet, Window Treatments
- Level: Upper
- Area: 168 Square Feet
- Dimensions: 12 X 14
Primary bathroom
- Features: Bathroom - Walk-In Shower, Countertop(s) - Quartz, Double Sink, Flooring - Ceramic Tile, Lighting - LED, Lighting - Pendants, Recessed Lighting
- Level: Upper
- Area: 153 Square Feet
- Dimensions: 9 X 17
Bathroom 2
- Features: Bathroom - Tub Shower, Countertop(s) - Quartz, Flooring - Ceramic Tile, Lighting - Wall sconces
- Level: Upper
- Area: 99 Square Feet
- Dimensions: 9 X 11
Basement
- Features: Basement - Unfinished
- Level: Lower
- Area: 1073 Square Feet
- Dimensions: 29 X 37
Bonus room
- Features: Basement - Unfinished
- Level: Lower
- Area: 560 Square Feet
- Dimensions: 20 X 28
Breakfast room
- Features: Cathedral/Vaulted Ceiling, Flooring - HardWood, Lighting - Ceiling, Lighting - LED
- Level: Main
- Area: 64 Square Feet
- Dimensions: 8 X 8
Dining room
- Features: Crown Molding, Flooring - HardWood, Lighting - Ceiling
- Level: Main
- Area: 168 Square Feet
- Dimensions: 12 X 14
Family room
- Features: Attached Bathroom, Cathedral/Vaulted Ceiling, Flooring - HardWood, Fireplace - Other, Lighting - Wall sconces
- Level: Main
- Area: 336 Square Feet
- Dimensions: 14 X 24
Foyer
- Features: Flooring - HardWood
- Level: Main
- Area: 154 Square Feet
- Dimensions: 11 X 14
Half bath
- Features: Lighting - Wall sconces, Flooring - HardWood
- Level: Main
- Area: 30 Square Feet
- Dimensions: 5 X 6
Kitchen
- Features: Breakfast Bar, Breakfast Nook, Crown Molding, Flooring - HardWood, Kitchen Island, Eat-in Kitchen, Lighting - Ceiling, Lighting - LED, Lighting - Pendants, Recessed Lighting, Living/Dining Room Combo, Breakfast Room, Countertop(s) - Quartz, Kitchen - Propane Cooking
- Level: Main
- Area: 240 Square Feet
- Dimensions: 12 X 20
Laundry
- Features: Flooring - Ceramic Tile
- Level: Main
- Area: 36 Square Feet
- Dimensions: 6 X 6
Living room
- Features: Crown Molding, Flooring - HardWood, Lighting - LED, Recessed Lighting
- Level: Main
- Area: 168 Square Feet
- Dimensions: 12 X 14
Mud room
- Level: Main
- Area: 30 Square Feet
- Dimensions: 5 X 6
Office
- Features: Flooring - HardWood, Lighting - LED, Recessed Lighting
- Level: Main
- Area: 108 Square Feet
- Dimensions: 9 X 12
Heating
- Forced Air, Humidity Control, Programmable Thermostat, Zoned, Electric
Cooling
- Ceiling Fan(s), Programmable Thermostat, Whole House Fan, Zoned, Electric
Appliances
- Included: Dishwasher, Disposal, Dryer, Exhaust Fan, Double Oven, Oven, Oven/Range - Gas, Refrigerator, Range Hood, Stainless Steel Appliance(s), Washer, Water Heater, Microwave, Freezer, Humidifier, Ice Maker, Electric Water Heater
- Laundry: Has Laundry, Main Level, Dryer In Unit, Washer In Unit, Laundry Room, Mud Room
Features
- Bathroom - Tub Shower, Bathroom - Walk-In Shower, Breakfast Area, Ceiling Fan(s), Combination Dining/Living, Combination Kitchen/Dining, Combination Kitchen/Living, Crown Molding, Dining Area, Family Room Off Kitchen, Open Floorplan, Formal/Separate Dining Room, Eat-in Kitchen, Kitchen - Gourmet, Kitchen Island, Primary Bath(s), Recessed Lighting, Upgraded Countertops, Walk-In Closet(s), Attic/House Fan, Exposed Beams, Pantry, 9'+ Ceilings, Dry Wall, 2 Story Ceilings, Cathedral Ceiling(s), Beamed Ceilings
- Flooring: Hardwood, Carpet, Ceramic Tile, Wood
- Doors: Sliding Glass, French Doors
- Windows: Casement, Double Pane Windows, Palladian, Screens, Window Treatments
- Basement: Unfinished,Interior Entry,Exterior Entry,Rough Bath Plumb,Walk-Out Access
- Number of fireplaces: 1
- Fireplace features: Gas/Propane, Mantel(s), Stone
Interior area
- Total structure area: 4,944
- Total interior livable area: 3,354 sqft
- Finished area above ground: 3,354
- Finished area below ground: 0
Property
Parking
- Total spaces: 8
- Parking features: Garage Faces Side, Garage Door Opener, Inside Entrance, Concrete, Attached, Driveway
- Attached garage spaces: 2
- Uncovered spaces: 6
- Details: Garage Sqft: 361
Accessibility
- Accessibility features: None
Features
- Levels: Three
- Stories: 3
- Patio & porch: Deck, Enclosed, Porch, Screened
- Exterior features: Extensive Hardscape, Lighting, Flood Lights, Rain Gutters
- Pool features: None
- Fencing: Full,Back Yard,Wood
- Has view: Yes
- View description: Garden, Scenic Vista, Trees/Woods, Street
Lot
- Size: 0.49 Acres
- Features: Backs to Trees, Cul-De-Sac, Front Yard, Landscaped, Rear Yard, SideYard(s), Wooded, Level
Details
- Additional structures: Above Grade, Below Grade
- Parcel number: 1303265277
- Zoning: R1
- Special conditions: Standard
Construction
Type & style
- Home type: SingleFamily
- Architectural style: Colonial
- Property subtype: Single Family Residence
Materials
- Brick Front, Combination
- Foundation: Permanent
- Roof: Architectural Shingle
Condition
- Excellent
- New construction: No
- Year built: 1992
Details
- Builder model: Severn
- Builder name: Stapf Homes
Utilities & green energy
- Electric: 200+ Amp Service
- Sewer: Public Sewer
- Water: Public
- Utilities for property: Cable Available
Community & HOA
Community
- Security: Carbon Monoxide Detector(s), Smoke Detector(s), Exterior Cameras
- Subdivision: Hampton Ridge
HOA
- Has HOA: Yes
- Services included: Common Area Maintenance, Management, Reserve Funds, Snow Removal
- HOA fee: $39 monthly
- HOA name: HAMPTON RIDGE HOA INC
Location
- Region: Bel Air
Financial & listing details
- Price per square foot: $247/sqft
- Tax assessed value: $534,000
- Annual tax amount: $5,820
- Date on market: 1/30/2026
- Listing agreement: Exclusive Right To Sell
- Exclusions: Basement Refrigerator
- Ownership: Fee Simple
Price history
| Date | Event | Price |
|---|---|---|
| 4/3/2026 | Sold | $830,000+3.8%$247/sqft |
Source:  Bright MLS #MDHR2050972 Report a problem Bright MLS #MDHR2050972 Report a problem | ||
| 2/4/2026 | Contingent | $800,000$239/sqft |
Source: Bright MLS #MDHR2050972 Report a problem | ||
| 1/30/2026 | Listed for sale | $800,000$239/sqft |
Source: Bright MLS #MDHR2050972 Report a problem | ||
Public tax history
| Year | Property taxes | Tax assessment |
|---|---|---|
| 2025 | $5,744 +3.8% | $534,000 +5.2% |
| 2024 | $5,532 +5.5% | $507,533 +5.5% |
| 2023 | $5,243 +5.8% | $481,067 +5.8% |
| 2022 | $4,955 -4% | $454,600 +0.3% |
| 2021 | $5,162 -1% | $453,167 +0.3% |
| 2020 | $5,213 +0.3% | $451,733 +0.3% |
| 2019 | $5,196 +6% | $450,300 +6% |
| 2018 | $4,901 -5.7% | $424,667 -5.7% |
| 2017 | $5,196 +3611.8% | $450,300 +20.6% |
| 2016 | $140 | $373,400 |
| 2015 | $140 -96.9% | $373,400 |
| 2014 | $4,467 | $373,400 -1.3% |
| 2013 | -- | $378,400 |
| 2012 | -- | $378,400 |
| 2011 | -- | $378,400 -17.7% |
| 2010 | -- | $459,630 +7.6% |
| 2009 | -- | $427,326 +8.2% |
| 2008 | -- | $395,023 +8.9% |
| 2007 | -- | $362,720 +12.8% |
| 2006 | -- | $321,530 +14.7% |
| 2005 | -- | $280,340 +17.2% |
| 2004 | -- | $239,150 +2% |
| 2003 | -- | $234,506 +2% |
| 2002 | -- | $229,863 +2.1% |
| 2001 | -- | $225,220 |
Find assessor info on the county website
Neighborhood: 21014
Nearby homes
- $738,5004 bd3 ba3.1k sqft1204 Brighton Ln, Bel Air, MD 21014Off Market
- $697,800-- bd3 ba2.8k sqft1200 Brighton Ln, Bel Air, MD 21014Off Market
- $651,6004 bd4 ba2.9k sqft1206 Brighton Ln, Bel Air, MD 21014Off Market
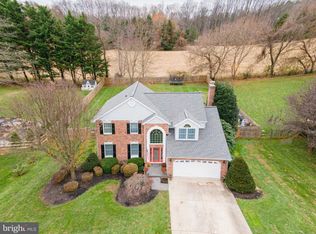
- $679,200-- bd3 ba2.7k sqft1201 Brighton Ln, Bel Air, MD 21014Off Market
- $767,800-- bd3 ba2.3k sqft1207 Brighton Ln, Bel Air, MD 21014Off Market
- $706,200-- bd2 ba3k sqft1205 Brighton Ln, Bel Air, MD 21014Off Market
- $745,4006 bd4 ba4.3k sqft1203 Brighton Ln, Bel Air, MD 21014Off Market
- $---- bd-- ba-- sqft1203 Brighton Ln, Bel Air, MD 21014Off Market
Nearby schools
GreatSchools rating
- 9/10Bel Air Elementary SchoolGrades: PK-5Distance: 1.1 mi
- 6/10Southampton Middle SchoolGrades: 6-8Distance: 0.8 mi
- 8/10C. Milton Wright High SchoolGrades: 9-12Distance: 0.9 mi
Schools provided by the listing agent
- Elementary: Bel Air
- Middle: Southampton
- High: C Milton Wright
- District: Harford County Public Schools
Source: Bright MLS. This data may not be complete. We recommend contacting the local school district to confirm school assignments for this home.
Get a cash offer in 3 minutes
Find out how much your home could sell for in as little as 3 minutes with a no-obligation cash offer.
Estimated market value
$821,700
Get a cash offer in 3 minutes
Find out how much your home could sell for in as little as 3 minutes with a no-obligation cash offer.
Estimated market value
$821,700
- Maryland
- Harford County
- Bel Air
- 21014
- 1202 Brighton Ln
