Skip main navigation
Off market
  • $577,400

    1202 Calcutta Ln, San Antonio, TX 78260

    4beds
    3,122sqft
    SingleFamily
    Built in 2003
    0.3 Acres Lot
    $577,400 Zestimate®
    $185/sqft
    $3,791 Estimated rent

    Home value

    $577,400

    $549,000 - $606,000

    $3,791/mo

    Zestimate® history
    Loading
    Loading...

    Owner options

    List your home for rent

    $3,791/mo

    Rent Zestimate®

    Find your next renter with Zillow Rental Manager. Plus, with online applications, you can quickly screen prospective tenants – for free.

    Learn more

    $3,791/mo

    Rent Zestimate®

    Refinance and save

    $4,098/mo

    Est. payment

    Refinancing to a lower rate could help reduce your monthly payments and save thousands over the life of the loan.

    See today's rates

    $4,098/mo

    Est. payment

    Explore your selling options

    Work with a Zillow partner agent

    Leverage their expertise and Zillow's premium Showcase listings to get your home seen by more buyers.

    Get started

    List with your own agent

    Get your home in front of millions of buyers by listing it on Zillow.

    Learn how to do it

    Sell it yourself

    Take full control of how buyers see your home on Zillow by listing For Sale by Owner (FSBO).

    List your home

    What's special

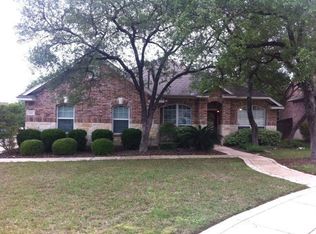
    Absolutely stunning home that backs up to the ladies tee box on the 18th hole of Canyon Springs Golf Course! Open & spacious floor plan with upgrades throughout. Gorgeous remodeled kitchen with trendy cabinets, high-end granite countertops, tile backsplash & stainless steel appliances. Luxurious master retreat with a separate tub & shower, granite countertops & a relaxing outdoor balcony. All bedrooms upstairs. Durable laminate & tile flooring (no carpet), new roof (2019), wood blinds, new epoxy garage floor, solar screens, updated fixtures, recently stained fence, water softener, replaced pool & spa filter and spa booster pump & so much more. Perfect floor plan for entertaining with a Texas-sized game room, formal dining room and easy transitions from the interior to exterior. Amazing backyard retreat with a sparkling pool & spa with water feature, large concrete slab that is used for entertaining space (could be a great place to shoot hoops), covered flagstone patio, lush landscaping and mature trees. Hard-to-find cul-de-sac. Gated community. Highly acclaimed NEISD schools. No city taxes. WELCOME HOME!

    This property is off market, which means it's not currently listed for sale or rent on Zillow. This may be different from what's available on other websites or public sources.

    Facts & features

    Interior

    Bedrooms & bathrooms
    • Bedrooms: 4
    • Bathrooms: 3
    • Full bathrooms: 2
    • 1/2 bathrooms: 1
    Heating
    • Forced air, Gas
    Cooling
    • Central
    Appliances
    • Included: Dishwasher, Dryer, Microwave, Refrigerator, Trash compactor, Washer
    Features
    • Flooring: Tile, Laminate
    • Has fireplace: Yes
    Interior area
    • Total interior livable area: 3,122 sqft

    Property

    Parking
    • Total spaces: 2
    • Parking features: Garage - Attached
    Features
    • Exterior features: Stone
    • Has spa: Yes
    Lot
    • Size: 0.3 Acres
    Details
    • Parcel number: 271927

    Construction

    Type & style
    • Home type: SingleFamily
    Materials
    • Foundation: Slab
    • Roof: Composition
    Condition
    • Year built: 2003

    Community & HOA

    HOA
    • Has HOA: Yes
    • HOA fee: $103 monthly
    Location
    • Region: San Antonio

    Financial & listing details

    • Price per square foot: $185/sqft
    • Tax assessed value: $470,000
    • Annual tax amount: $6,517
    • Inclusions: Washer Connection, Dryer Connection, Ceiling Fans, Stove/Range, Refrigerator, Ice Maker Connection, Smoke Alarm, Gas Water Heater, Self-Cleaning Oven, Dishwasher, Satellite Dish (owned), Microwave Oven, Gas Cooking, Chandelier, Disposal, Vent Fan, Washer, Dryer, Pre-Wired For Security, Garage Door Opener, Water Softener (owned), Trash Compactor, Plumb For Water Softener, Carbon Monoxide Detector, Custom Cabinets

    Price history

    DateEventPrice
    8/20/2020Sold--
    Source: LERA MLS #1470511 Report a problem
    7/30/2020Pending sale$449,900$144/sqft
    Source: Keller Williams Legacy #1470511 Report a problem
    7/22/2020Listed for sale$449,900+29.2%$144/sqft
    Source: Keller Williams Legacy #1470511 Report a problem
    9/22/2016Sold--
    Source: LERA MLS #1196316 Report a problem
    8/14/2016Listed for sale$348,200$112/sqft
    Source: Belmares Properties, L.L.C. #1196316 Report a problem

    Public tax history

    YearProperty taxesTax assessment
    2025$6,517 -10.2%$470,000 -3.7%
    2024$7,260 +8.8%$488,304 +10%
    2023$6,675 -8.7%$443,913 +10%
    2022$7,310 +2.1%$403,557 +10%
    2021$7,157 $366,870 +2.6%
    2020$7,157 -1.2%$357,470 -0.2%
    2019$7,244 $358,030 +3.4%
    2018$7,244 +2.8%$346,330 +1.4%
    2017$7,048 +3.3%$341,570 +4.2%
    2016$6,820 -0.9%$327,830 +3.8%
    2015$6,885 $315,900 +0.2%
    2014$6,885 $315,200 +9.2%
    2013-- $288,670 -0.8%
    2012-- $291,080 +3.5%
    2011-- $281,210 -1.3%
    2010-- $284,890 -10.6%
    2009-- $318,680 +0.9%
    2008-- $315,700 -0.2%
    2007-- $316,390 +3.4%
    2006-- $306,010 +4.5%
    2005-- $292,890
    2004-- --
    Find assessor info on the county website

    Neighborhood: 78260

    Nearby schools

    GreatSchools rating
    Schools provided by the listing agent
    • Elementary: Tuscany Heights
    • Middle: Barbara Bush
    • High: Ronald Reagan
    • District: North East I.S.D

    Source: The MLS. This data may not be complete. We recommend contacting the local school district to confirm school assignments for this home.

    Get a cash offer in 3 minutes
    Find out how much your home could sell for in as little as 3 minutes with a no-obligation cash offer.
    Estimated market value
    $577,400
    Get a cash offer in 3 minutes
    Find out how much your home could sell for in as little as 3 minutes with a no-obligation cash offer.
    Estimated market value
    $577,400