Location and AMAZING PRICE! This is the ONE for YOU!!! 2300+ sq ft of Leisurely Elegant Living in Braeburn Subdivision! One level living at its BEST! A Light and Bright Open Floor Plan greets you as you enter. This JAXSON floorplan home offers a living Room/Office with Built-in Executive Desk, two bedrooms sharing a bath/shower, a Primary bedroom with crystal lighting, two (2) Walk-in Closets by Design, a linen closet, bath with double sinks, oversized shower+ water closet! The Living room has a gas fireplace, custom blinds & Sliding Glass doors to the Rear Screened Porch. The center island kitchen with pendant and recessed lighting, gas cooking, and multiple work/serving spaces is a perfect place for entertaining. The Covered Front Porch and a screened Covered Rear Porch with ceiling fan allows for reading, relaxing and Sweet Tea! A fenced rear yard & patio offers more outdoor family space. Soo Many Upgrades. YOU must See to APPRECIATE. Bring your Most Selective Buyer(s). This Home will Not Disappoint!! Come and fall in Love with your First, Next or Forever HOME. Enjoy the community pool, park and walking trails. This Neighborhood has easy access to 485, Airport, Uptown Charlotte, Outlets and major attractions with this HOME! SEE AND BUY!
Closed
Zillow last checked:
Listing updated:
Bought with:
Huy Le
Call It Closed International Inc
Source: Canopy MLS as distributed by MLS GRID,MLS#: 4328826
Price history
| Date | Event | Price |
|---|---|---|
| 3/11/2026 | Listing removed | $2,695$1/sqft |
Source: Zillow Rentals Report a problem | ||
| 2/23/2026 | Listed for rent | $2,695$1/sqft |
Source: Zillow Rentals Report a problem | ||
| 2/12/2026 | Sold | $455,000-2.8%$192/sqft |
Source:  Canopy MLS as distributed by MLS GRID #4328826 Report a problem Canopy MLS as distributed by MLS GRID #4328826 Report a problem | ||
| 1/17/2026 | Pending sale | $468,000$197/sqft |
Source: Canopy MLS as distributed by MLS GRID #4328826 Report a problem | ||
| 12/12/2025 | Listed for sale | $468,000-5.6%$197/sqft |
Source: Canopy MLS as distributed by MLS GRID #4328826 Report a problem | ||
| 10/30/2025 | Listing removed | $495,900$209/sqft |
Source: Canopy MLS as distributed by MLS GRID #4250682 Report a problem | ||
| 8/31/2025 | Price change | $495,900-2.8%$209/sqft |
Source: Canopy MLS as distributed by MLS GRID #4250682 Report a problem | ||
| 7/7/2025 | Price change | $510,000-1.9%$215/sqft |
Source: Canopy MLS as distributed by MLS GRID #4250682 Report a problem | ||
| 4/24/2025 | Listed for sale | $520,000+18.2%$219/sqft |
Source: Canopy MLS as distributed by MLS GRID #4250682 Report a problem | ||
| 7/23/2021 | Sold | $440,000$186/sqft |
Source: Public Record Report a problem | ||
Nearby homes
- $489,4003 bd2 ba2.3k sqft1202 Calder Dr #129, Indian Trail, NC 28079Off Market
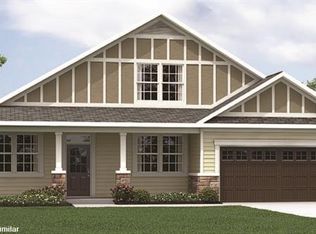
- $464,3004 bd2 ba2.5k sqft1106 Calder Dr, Indian Trail, NC 28079Off Market
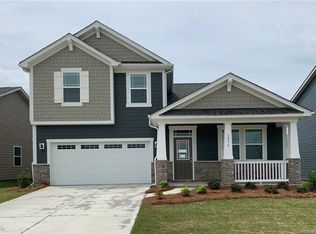
- $552,2004 bd2 ba3.2k sqft1206 Calder Dr, Indian Trail, NC 28079Off Market
- $506,6004 bd4 ba2.6k sqft1036 Earlston Road Amelia Cres #212, Indian Trail, NC 28079Off Market
Get a cash offer in 3 minutes
Find out how much your home could sell for in as little as 3 minutes with a no-obligation cash offer.
Estimated market value
$453,500
