Location, space, and updates abound in this impressive Edwards Landing townhome! Featuring an expanded 3-level layout with 4 bedrooms, 3 full and 1 half bathroom, this home is perfectly positioned near Leesburg's best: outlets, downtown, shopping, dining, and recreation (Ida Lee). Commuting is a breeze with easy access to major routes (267, 7, 15). Inside, enjoy hardwood floors, an open main level, neutral decor, and LVP upstairs. The updated kitchen boasts granite counters, an island, backsplash, and a newer SS refrigerator. The primary suite offers custom walk-in closets, and two additional bedrooms await your touch. The walk-out basement provides a home office, rec room, guest den with a full bath, and a 2-car garage. Outside has a Trex deck with stairs, a patio backing to common area, a shed, newer roof, and newer water heater. Won't last!
Sold for $700,000
$700,000
1202 Cambria Ter NE, Leesburg, VA 20176
4beds
2,634sqft
Townhouse
Built in 2004
2,178 Square Feet Lot
$719,300 Zestimate®
$266/sqft
$3,528 Estimated rent
Home value
$719,300
$683,000 - $755,000
$3,528/mo
Zestimate® history
Owner options
List your home for rent
$3,528/mo
Rent Zestimate®
Find your next renter with Zillow Rental Manager. Plus, with online applications, you can quickly screen prospective tenants – for free.
$3,528/mo
Rent Zestimate®
Refinance and save
$4,360/mo
Est. payment
Refinancing to a lower rate could help reduce your monthly payments and save thousands over the life of the loan.
$4,360/mo
Est. payment
Explore your selling options
Work with a Zillow partner agent
Leverage their expertise and Zillow's premium Showcase listings to get your home seen by more buyers.
Get startedList with your own agent
Get your home in front of millions of buyers by listing it on Zillow.
Learn how to do itSell it yourself
Take full control of how buyers see your home on Zillow by listing For Sale by Owner (FSBO).
List your homeWhat's special
Home officeWalk-out basementRec roomNeutral decorOpen main levelGranite countersTrex deck with stairs
Zillow last checked:
Listing updated:
Listed by:
Heena Shrestha 202-251-9784,
Spring Hill Real Estate, LLC.
Bought with:
Moises Reyes, 0225058721
Team Reyes Inc.
Source: Bright MLS,MLS#: VALO2094582
Facts & features
Interior
Bedrooms & bathrooms
- Bedrooms: 4
- Bathrooms: 4
- Full bathrooms: 3
- 1/2 bathrooms: 1
- Main level bathrooms: 1
Rooms
- Room types: Living Room, Dining Room, Primary Bedroom, Bedroom 2, Kitchen, Family Room, Foyer, Bedroom 1, Laundry, Other
Primary bedroom
- Features: Flooring - Carpet
- Level: Upper
Bedroom 1
- Features: Flooring - Carpet
- Level: Upper
Bedroom 2
- Features: Flooring - Carpet
- Level: Upper
Dining room
- Features: Flooring - Carpet
- Level: Main
Family room
- Features: Flooring - Carpet
- Level: Main
Foyer
- Features: Flooring - HardWood
- Level: Lower
Kitchen
- Features: Flooring - Tile/Brick
- Level: Main
Laundry
- Level: Unspecified
Living room
- Features: Flooring - Carpet
- Level: Main
Other
- Features: Flooring - Carpet
- Level: Lower
Heating
- Forced Air, Natural Gas
Cooling
- Central Air, Natural Gas
Appliances
- Included: Dishwasher, Disposal, Dryer, Microwave, Oven/Range - Gas, Refrigerator, Washer, Ice Maker, Gas Water Heater
- Laundry: Laundry Room
Features
- Kitchen - Gourmet, Kitchen - Table Space, Dining Area, Eat-in Kitchen, Primary Bath(s), Chair Railings, Crown Molding, Upgraded Countertops, Open Floorplan, Breakfast Area, Ceiling Fan(s), Kitchen Island, Recessed Lighting, Soaking Tub
- Flooring: Wood
- Windows: Window Treatments
- Basement: Connecting Stairway,Full,Partial,Finished,Garage Access,Interior Entry,Rear Entrance
- Has fireplace: No
Interior area
- Total structure area: 2,634
- Total interior livable area: 2,634 sqft
- Finished area above ground: 2,634
- Finished area below ground: 0
Property
Parking
- Total spaces: 4
- Parking features: Garage Door Opener, Garage Faces Front, On Street, Attached, Driveway
- Attached garage spaces: 2
- Uncovered spaces: 2
Accessibility
- Accessibility features: None
Features
- Levels: Three
- Stories: 3
- Pool features: Community
Lot
- Size: 2,178 Square Feet
- Features: Backs to Trees
Details
- Additional structures: Above Grade, Below Grade
- Parcel number: 188401382000
- Zoning: LB:PRN
- Special conditions: Standard
Construction
Type & style
- Home type: Townhouse
- Architectural style: Other
- Property subtype: Townhouse
Materials
- Masonry
- Foundation: Concrete Perimeter
Condition
- New construction: No
- Year built: 2004
Utilities & green energy
- Sewer: Public Sewer
- Water: Public
- Utilities for property: Cable Available
Community & HOA
Community
- Subdivision: Edwards Landing
HOA
- Has HOA: Yes
- Amenities included: Basketball Court, Bike Trail, Clubhouse, Common Grounds, Community Center, Jogging Path, Party Room, Picnic Area, Pool, Tennis Court(s), Tot Lots/Playground
- Services included: Trash, Snow Removal, Common Area Maintenance, Pool(s)
- HOA fee: $110 monthly
- HOA name: EDWARDS LANDING
Location
- Region: Leesburg
Financial & listing details
- Price per square foot: $266/sqft
- Tax assessed value: $634,520
- Annual tax amount: $6,247
- Date on market: 5/1/2025
- Listing agreement: Exclusive Right To Sell
- Ownership: Fee Simple
Price history
| Date | Event | Price |
|---|---|---|
| 7/18/2025 | Sold | $700,000+0%$266/sqft |
Source:  Bright MLS #VALO2094582 Report a problem Bright MLS #VALO2094582 Report a problem | ||
| 6/24/2025 | Contingent | $699,900$266/sqft |
Source: Bright MLS #VALO2094582 Report a problem | ||
| 6/6/2025 | Price change | $699,900-3.5%$266/sqft |
Source: Bright MLS #VALO2094582 Report a problem | ||
| 5/21/2025 | Listed for sale | $725,000-3.3%$275/sqft |
Source: Bright MLS #VALO2094582 Report a problem | ||
| 5/3/2025 | Listing removed | $749,900$285/sqft |
Source: Bright MLS #VALO2094582 Report a problem | ||
| 5/1/2025 | Listed for sale | $749,900+14.5%$285/sqft |
Source: Bright MLS #VALO2094582 Report a problem | ||
| 4/25/2024 | Sold | $655,000+0.9%$249/sqft |
Source: Bright MLS #VALO2066412 Report a problem | ||
| 3/26/2024 | Pending sale | $649,000$246/sqft |
Source: Bright MLS #VALO2066412 Report a problem | ||
| 3/20/2024 | Listed for sale | $649,000+99.7%$246/sqft |
Source: Bright MLS #VALO2066412 Report a problem | ||
| 10/21/2011 | Listing removed | $2,000$1/sqft |
Source: Samson Properties #LO7686628 Report a problem | ||
| 10/5/2011 | Price change | $2,000-9.1%$1/sqft |
Source: Samson Properties #LO7686628 Report a problem | ||
| 9/9/2011 | Listed for rent | $2,200$1/sqft |
Source: Samson Properties #LO7686628 Report a problem | ||
| 12/1/2008 | Sold | $325,000+3.7%$123/sqft |
Source: Public Record Report a problem | ||
| 3/2/2004 | Sold | $313,500$119/sqft |
Source: Public Record Report a problem | ||
Public tax history
| Year | Property taxes | Tax assessment |
|---|---|---|
| 2025 | $5,108 -1.5% | $634,520 +5.9% |
| 2024 | $5,184 +8.8% | $599,330 +10.1% |
| 2023 | $4,764 +1.1% | $544,470 +2.8% |
| 2022 | $4,712 +4.3% | $529,400 +14.8% |
| 2021 | $4,519 +6.9% | $461,160 +12.9% |
| 2020 | $4,229 -15.1% | $408,570 +1.2% |
| 2019 | $4,980 +19.7% | $403,840 +5.3% |
| 2018 | $4,159 +0.3% | $383,350 +4% |
| 2017 | $4,148 +530.5% | $368,690 +0.7% |
| 2016 | $658 | $366,180 +52.9% |
| 2015 | $658 +2.6% | $239,490 -8.1% |
| 2014 | $641 -84.2% | $260,460 +5.7% |
| 2013 | $4,053 | $246,330 |
| 2012 | -- | -- |
| 2011 | -- | -- |
| 2010 | -- | -- |
| 2009 | -- | $323,000 -12.2% |
| 2008 | -- | $367,700 -24.3% |
| 2007 | -- | $485,800 +5.4% |
| 2006 | -- | $460,800 +24.3% |
| 2005 | -- | $370,800 |
| 2004 | -- | $370,800 |
Find assessor info on the county website
Neighborhood: 20176
Nearby homes
- $672,2003 bd3 ba2.6k sqft1204 Cambria Ter NE, Leesburg, VA 20176Off Market
- $629,9993 bd4 ba2.4k sqft1200 Cambria Ter NE, Leesburg, VA 20176Sold
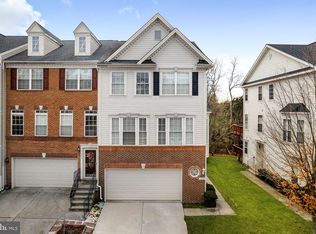
- $664,8003 bd3 ba2.6k sqft1206 Cambria Ter NE, Leesburg, VA 20176Off Market
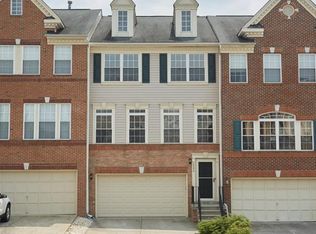
- $697,2003 bd4 ba2.4k sqft1198 Cambria Ter NE, Leesburg, VA 20176Off Market
- $658,9003 bd3 ba2.4k sqft1208 Cambria Ter NE, Leesburg, VA 20176Off Market
- $690,8003 bd3 ba2.6k sqft1196 Cambria Ter NE, Leesburg, VA 20176Off Market
- $674,3004 bd4 ba2.4k sqft1210 Cambria Ter NE, Leesburg, VA 20176Off Market
- $697,3003 bd3 ba2.6k sqft1194 Cambria Ter NE, Leesburg, VA 20176Off Market
Nearby schools
GreatSchools rating
- 6/10Ball's Bluff Elementary SchoolGrades: PK-5Distance: 0.4 mi
- 5/10Smart's Mill Middle SchoolGrades: 6-8Distance: 1.2 mi
- 5/10Tuscarora High SchoolGrades: PK-12Distance: 1.6 mi
Schools provided by the listing agent
- High: Tuscarora
- District: Loudoun County Public Schools
Source: Bright MLS. This data may not be complete. We recommend contacting the local school district to confirm school assignments for this home.
Get a cash offer in 3 minutes
Find out how much your home could sell for in as little as 3 minutes with a no-obligation cash offer.
Estimated market value
$719,300
Get a cash offer in 3 minutes
Find out how much your home could sell for in as little as 3 minutes with a no-obligation cash offer.
Estimated market value
$719,300
- Virginia
- Loudoun County
- Leesburg
- 20176
- 1202 Cambria Ter NE
Nearby cities
Nearby zip codes
Other Leesburg Topics
