Beautiful brick and cedar home offering a thoughtfully updated interior, generous living spaces, and exceptional indoor-outdoor functionality. Recent improvements include an updated kitchen, fresh paint throughout, new flooring, modern lighting, a beautiful whitewashed fireplace in the family room and custom wetbar with live edge wood top. This inviting space is filled with natural light from large flanking windows and flows seamlessly into the kitchen, with both rooms overlooking the deck and expansive backyard.The kitchen features white cabinetry, subway tile backsplash, black quartz countertops, and updated finishes designed for everyday use and entertaining alike. A dedicated main-level office or e-learning room provides flexibility for remote work or study, set apart from the main living areas for added privacy.The fully finished basement expands the living space significantly including additional dry bar, full bathroom, media room, and abundant storage-ideal for hosting, hobbies, or multi-purpose use. Bedrooms throughout the home are generously sized, including a large 28' x 22' room that can easily function as a bonus room, fitness studio, recreation space, or guest suite if a fourth bedroom is not needed. Outside, enjoy a spacious yard with mature fruit trees, raised garden beds, and room to relax, garden, or entertain. The property offers convenient access to nearby shopping, dining, parks, and recreation, including Moraine Hills State Park, Peterson Park, and downtown McHenry's riverfront amenities. Commuters will appreciate proximity to Metra rail service and major roadways.Located within the highly regarded McHenry Community High School District 156 and McHenry School District 15, this home combines modern updates, flexible living space, and a desirable setting close to everyday conveniences and outdoor destinations. Dont Delay! Make this Your Home Today!
Closed
$455,000
1202 Carey Dr, McHenry, IL 60050
4beds
2,674sqft
Single Family Residence
Built in 1991
0.33 Acres Lot
$462,800 Zestimate®
$170/sqft
$3,818 Estimated rent
Home value
$462,800
$426,000 - $504,000
$3,818/mo
Zestimate® history
Owner options
List your home for rent
$3,818/mo
Rent Zestimate®
Find your next renter with Zillow Rental Manager. Plus, with online applications, you can quickly screen prospective tenants – for free.
$3,818/mo
Rent Zestimate®
Refinance and save
$3,340/mo
Est. payment
Refinancing to a lower rate could help reduce your monthly payments and save thousands over the life of the loan.
$3,340/mo
Est. payment
Explore your selling options
Work with a Zillow partner agent
Leverage their expertise and Zillow's premium Showcase listings to get your home seen by more buyers.
Get startedList with your own agent
Get your home in front of millions of buyers by listing it on Zillow.
Learn how to do itSell it yourself
Take full control of how buyers see your home on Zillow by listing For Sale by Owner (FSBO).
List your homeWhat's special
Zillow last checked:
Listing updated:
Listed by:
Tracey Larsen, CNC 847-533-8708,
Coldwell Banker Realty,
Graham Mcdonald 847-269-6409,
Coldwell Banker Realty
Bought with:
Nyssa Fenske
Keller Williams Success Realty
Source: MRED as distributed by MLS GRID,MLS#: 12550246
Facts & features
Interior
Bedrooms & bathrooms
- Bedrooms: 4
- Bathrooms: 4
- Full bathrooms: 3
- 1/2 bathrooms: 1
Rooms
- Room types: Media Room, Office, Storage, Walk In Closet, Other Room
Primary bedroom
- Features: Flooring (Carpet), Window Treatments (Curtains/Drapes), Bathroom (Full)
- Level: Second
- Area: 225 Square Feet
- Dimensions: 15X15
Bedroom 2
- Features: Flooring (Carpet), Window Treatments (Blinds)
- Level: Second
- Area: 616 Square Feet
- Dimensions: 22X28
Bedroom 3
- Features: Flooring (Carpet), Window Treatments (Curtains/Drapes)
- Level: Second
- Area: 144 Square Feet
- Dimensions: 12X12
Bedroom 4
- Features: Flooring (Carpet)
- Level: Second
- Area: 120 Square Feet
- Dimensions: 10X12
Bar entertainment
- Features: Flooring (Ceramic Tile)
- Level: Basement
- Area: 176 Square Feet
- Dimensions: 11X16
Dining room
- Features: Flooring (Other), Window Treatments (Curtains/Drapes)
- Level: Main
- Area: 144 Square Feet
- Dimensions: 12X12
Family room
- Features: Flooring (Carpet), Window Treatments (Blinds)
- Level: Basement
- Area: 299 Square Feet
- Dimensions: 13X23
Kitchen
- Features: Kitchen (Eating Area-Table Space, Pantry-Closet, Granite Counters), Flooring (Hardwood)
- Level: Main
- Area: 198 Square Feet
- Dimensions: 9X22
Laundry
- Features: Flooring (Ceramic Tile)
- Level: Main
- Area: 48 Square Feet
- Dimensions: 6X8
Living room
- Features: Flooring (Hardwood)
- Level: Main
- Area: 285 Square Feet
- Dimensions: 15X19
Media room
- Features: Flooring (Carpet)
- Level: Basement
- Area: 187 Square Feet
- Dimensions: 11X17
Office
- Features: Flooring (Carpet), Window Treatments (Curtains/Drapes)
- Level: Main
- Area: 187 Square Feet
- Dimensions: 11X17
Other
- Features: Flooring (Ceramic Tile)
- Level: Second
- Area: 130 Square Feet
- Dimensions: 10X13
Storage
- Features: Flooring (Other)
- Level: Basement
- Area: 187 Square Feet
- Dimensions: 11X17
Walk in closet
- Features: Flooring (Stone)
- Level: Second
- Area: 28 Square Feet
- Dimensions: 4X7
Walk in closet
- Features: Flooring (Carpet)
- Level: Second
- Area: 42 Square Feet
- Dimensions: 6X7
Heating
- Natural Gas, Forced Air
Cooling
- Central Air
Appliances
- Included: Range, Microwave, Dishwasher, Refrigerator, Bar Fridge, Disposal
- Laundry: Main Level
Features
- Cathedral Ceiling(s), Dry Bar, Built-in Features, Walk-In Closet(s), Granite Counters, Separate Dining Room
- Flooring: Hardwood
- Windows: Skylight(s)
- Basement: Finished,Full
- Number of fireplaces: 1
- Fireplace features: Wood Burning, Gas Starter, Living Room
Interior area
- Total structure area: 3,957
- Total interior livable area: 2,674 sqft
- Finished area below ground: 1,283
Property
Parking
- Total spaces: 2
- Parking features: Asphalt, Yes, Garage Owned, Attached, Garage
- Attached garage spaces: 2
Accessibility
- Accessibility features: No Disability Access
Features
- Stories: 2
- Patio & porch: Deck, Patio
Lot
- Size: 0.33 Acres
Details
- Additional structures: Shed(s)
- Parcel number: 1411202008
- Special conditions: None
Construction
Type & style
- Home type: SingleFamily
- Property subtype: Single Family Residence
Materials
- Brick, Cedar
- Foundation: Concrete Perimeter
- Roof: Asphalt
Condition
- New construction: No
- Year built: 1991
Utilities & green energy
- Sewer: Public Sewer
- Water: Public
Community & HOA
HOA
- Services included: None
Location
- Region: Mchenry
Financial & listing details
- Price per square foot: $170/sqft
- Tax assessed value: $344,007
- Annual tax amount: $8,978
- Date on market: 3/13/2026
- Listing terms: Conventional
- Ownership: Fee Simple
Price history
| Date | Event | Price |
|---|---|---|
| 3/13/2026 | Sold | $455,000+44.4%$170/sqft |
Source:  MRED as distributed by MLS GRID #12550246 Report a problem MRED as distributed by MLS GRID #12550246 Report a problem | ||
| 5/20/2021 | Sold | $315,000+8.7%$118/sqft |
Source: MRED as distributed by MLS GRID #10996554 Report a problem | ||
| 4/11/2021 | Contingent | $289,900$108/sqft |
Source: MRED as distributed by MLS GRID #10996554 Report a problem | ||
| 4/9/2021 | Listed for sale | $289,900+54.2%$108/sqft |
Source: MRED as distributed by MLS GRID #10996554 Report a problem | ||
| 7/31/2019 | Sold | $188,000-31.6%$70/sqft |
Source: Public Record Report a problem | ||
| 6/24/2019 | Pending sale | $275,000$103/sqft |
Source: Better Homes and Gardens Real Estate Star Homes #10414943 Report a problem | ||
| 6/13/2019 | Listed for sale | $275,000+19.6%$103/sqft |
Source: Better Homes and Gardens Real Estate Star Homes #10414943 Report a problem | ||
| 7/27/2018 | Sold | $230,000-4.2%$86/sqft |
Source: Public Record Report a problem | ||
| 6/13/2018 | Pending sale | $240,000$90/sqft |
Source: Homesmart Connect LLC #09966806 Report a problem | ||
| 6/8/2018 | Listed for sale | $240,000$90/sqft |
Source: Homesmart Connect LLC #09966806 Report a problem | ||
| 6/2/2018 | Pending sale | $240,000$90/sqft |
Source: Homesmart Connect LLC #09966806 Report a problem | ||
| 5/30/2018 | Listed for sale | $240,000+20%$90/sqft |
Source: Homesmart Connect LLC #09966806 Report a problem | ||
| 12/27/2011 | Sold | $200,000-28.5%$75/sqft |
Source: Public Record Report a problem | ||
| 4/27/2010 | Listing removed | $279,900$105/sqft |
Source: CENTURY 21 Roberts and Andrews #07394031 Report a problem | ||
| 12/21/2009 | Listed for sale | $279,900$105/sqft |
Source: CENTURY 21 Roberts and Andrews #07394031 Report a problem | ||
Public tax history
| Year | Property taxes | Tax assessment |
|---|---|---|
| 2024 | $8,978 +2.9% | $114,669 +11.5% |
| 2023 | $8,729 +19.4% | $102,833 +23.7% |
| 2022 | $7,309 +4% | $83,105 +6.7% |
| 2021 | $7,027 +0.9% | $77,916 +3.1% |
| 2020 | $6,966 | $75,581 +5.2% |
| 2019 | -- | $71,859 +9.3% |
| 2018 | $6,838 +1.7% | $65,752 +4.4% |
| 2017 | $6,722 +1.5% | $62,993 +4.8% |
| 2016 | $6,621 | $60,102 +5.1% |
| 2013 | $6,621 | $57,200 -11.5% |
| 2011 | -- | $64,604 -30.6% |
| 2010 | -- | $93,147 -6.1% |
| 2009 | -- | $99,187 |
| 2008 | -- | $99,187 +7.7% |
| 2006 | -- | $92,077 +4.7% |
| 2005 | $5,729 +9.8% | $87,936 +6.3% |
| 2004 | $5,220 +3% | $82,709 +6.2% |
| 2003 | $5,067 +1.9% | $77,917 +6.4% |
| 2002 | $4,972 +6.1% | $73,196 +3.9% |
| 2001 | $4,686 +2% | $70,428 +4.4% |
| 2000 | $4,593 | $67,447 |
Find assessor info on the county website
Neighborhood: 60050
Nearby homes
- $381,3003 bd3 ba2.4k sqft1200 Carey Dr, McHenry, IL 60050Off Market
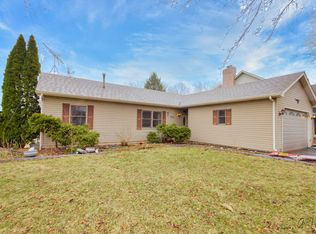
- $360,0003 bd2 ba1.6k sqft3506 Forest Rd, McHenry, IL 60050Sold
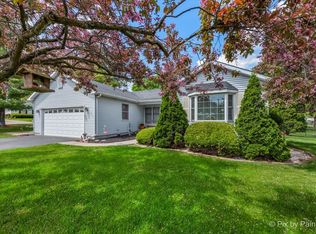
- $373,7003 bd3 ba2k sqft3504 Forest Rd, McHenry, IL 60050Off Market
- $384,7004 bd3 ba2.1k sqft1115 Hollywood Blvd, McHenry, IL 60050Off Market
- $311,7003 bd1 ba1.4k sqft1110 Carey Dr, McHenry, IL 60050Off Market
- $456,0005 bd3 ba3.6k sqft1113 Hollywood Blvd, McHenry, IL 60050Off Market
- $320,0003 bd2 ba1.4k sqft1203 Carey Dr, McHenry, IL 60050Sold
- $349,6003 bd1 ba2k sqft1201 Carey Dr, McHenry, IL 60050Off Market
Nearby schools
GreatSchools rating
- 5/10Chauncey H Duker SchoolGrades: 4-5Distance: 1.8 mi
- 6/10Mchenry Middle SchoolGrades: 6-8Distance: 3.1 mi
- NAMcHenry Community High SchoolGrades: 9-12Distance: 2.1 mi
Schools provided by the listing agent
- Elementary: Edgebrook Elementary School
- Middle: Mchenry Middle School
- District: 15
Source: MRED as distributed by MLS GRID. This data may not be complete. We recommend contacting the local school district to confirm school assignments for this home.
Get a cash offer in 3 minutes
Find out how much your home could sell for in as little as 3 minutes with a no-obligation cash offer.
Estimated market value
$462,800
Get a cash offer in 3 minutes
Find out how much your home could sell for in as little as 3 minutes with a no-obligation cash offer.
Estimated market value
$462,800
- Illinois
- McHenry County
- McHenry
- 60050
- 1202 Carey Dr
Nearby cities
Nearby zip codes
Other McHenry Topics
