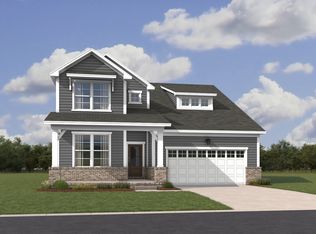
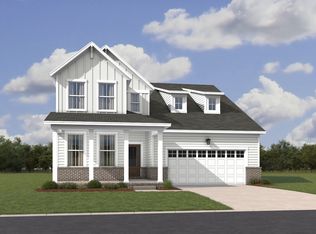
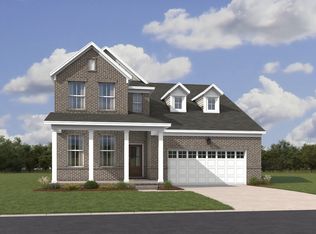
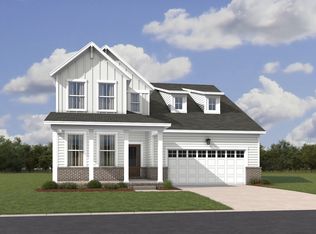
This new two-story home combines sophistication and upscale comfort with its expansive floorplan. On the first floor is an open-concept main living area to promote seamless everyday living. Framing this area is the lavish owner’s suite with a spacious walk-in closet and attached bathroom, along with a bedroom ideal for overnight guests. Upstairs is a sprawling bonus room and three large bedrooms to provide restful retreats. *Images are rendered. Actual configuration and features may vary.
223 days
|
0
|
0
|
Zillow last checked:
Listing updated:
Listed by:
Shannon England615-476-8526,
Lennar Sales Corp.615-236-8076
Source: RealTracs MLS as distributed by MLS GRID,MLS#: 3054348
Facts & features
Interior
Bedrooms & bathrooms
Bedrooms: 5
Bathrooms: 4
Full bathrooms: 4
Main level bedrooms: 2
Bedroom 1
Features: Suite
Level: Suite
Area: 221 Square Feet
Dimensions: 13x17
Bedroom 2
Features: Bath
Level: Bath
Area: 224 Square Feet
Dimensions: 16x14
Bedroom 3
Features: Walk-In Closet(s)
Level: Walk-In Closet(s)
Area: 182 Square Feet
Dimensions: 14x13
Bedroom 4
Features: Walk-In Closet(s)
Level: Walk-In Closet(s)
Area: 182 Square Feet
Dimensions: 13x14
Primary bathroom
Features: Double Vanity
Level: Double Vanity
Dining room
Features: Combination
Level: Combination
Area: 187 Square Feet
Dimensions: 11x17
Living room
Features: Great Room
Level: Great Room
Area: 266 Square Feet
Dimensions: 14x19
Other
Features: Bedroom 5
Level: Bedroom 5
Area: 144 Square Feet
Dimensions: 12x12
Recreation room
Features: Second Floor
Level: Second Floor
Area: 532 Square Feet
Dimensions: 28x19
Heating
Central
Cooling
Central Air
Appliances
Included: Electric Oven, Gas Range, Dishwasher, Disposal, Microwave, Refrigerator, Stainless Steel Appliance(s)
Laundry: Electric Dryer Hookup, Washer Hookup
Features
Entrance Foyer, Extra Closets, Pantry, Smart Thermostat, Walk-In Closet(s), Kitchen Island
Flooring: Carpet, Other, Tile
Basement: None
Number of fireplaces: 1
Fireplace features: Gas
Interior area
Total structure area: 3,240
Total interior livable area: 3,240 sqft
Finished area above ground: 3,240
Property
Parking
Total spaces: 2
Parking features: Garage Door Opener, Garage Faces Front
Attached garage spaces: 2
Features
Levels: Two
Stories: 2
Patio & porch: Porch, Covered
Exterior features: Smart Lock(s)
Details
Parcel number: 068CF02500000
Special conditions: Standard
Construction
Type & style
Home type: SingleFamily
Property subtype: Single Family Residence, Residential
Explore the cost of this home by adjusting the details. Changes won't be saved.
Principal & interest
$1,547
Mortgage insurance
$0
Property taxes
$170
Home insurance
$105
HOA fees
$0
Utilities
Not included
All calculations are estimates and provided by Zillow, Inc. for informational purposes only. Actual amounts may vary.
HOA fees may include property taxes on listings classified as Co-Ops. Contact the listing agent and/or owner for fee details.
Mortgage interest rates are dependent on a number of factors, including credit score, down payment, and repayment length. Interest rate data provided by Zillow Group Marketplace, Inc. as of 1/1/1970 from various mortgage lenders with which we have lead or other similar arrangements; the Estimated Payment is an average of those rates.
See how much you could borrow to make a competitive offer.
Source: RealTracs MLS as distributed by MLS GRID. This data may not be complete. We recommend contacting the local school district to confirm school assignments for this home.