Welcome to 1202 Cassandra, home to just 2 families since 1967. Well maintained, and mostly original, this home offers a lot of value in North Durham. Full length front porch beckons you to sit, and stay awhile. Step inside to a wide, brick floored foyer, adjacent the home's main living room, original hardwood floors throughout, no carpet anywhere. The kitchen, with it's original white counters, and cabinets sits between a sunny formal dining room, and eat-in breakfast area where you can watch the deer from your windows. (imagine the quality construction of the 1960s still shining today)Head down to the den, and sit by the fireplace, (converted to gas logs) enjoy a view into the wooded backyard from a nice sized back deck. (Accessible ramp and deck are recent additions) The lower level has a generous sized bedroom that can easily be a home-office, teen room, or guest room, with an attached full bath. A Laundry area completes the downstairs layout. Upstairs you'll find two hall closets, a full bath, two bedrooms and the primary suite. Each room has it's own baseboard heat for efficient temperature control and there is a whole house attic fan. They just don't make 'em like they used to! This stately home sits among mature trees and boasts just shy of an acre of beautiful landscaped yard. Outside there is a shed with electricity. Residents here have city sewer and well water. The property has been lovingly cared for and offers it's new caretaker a classic home they can enjoy for years to come.
Sold for $398,000
$398,000
1202 Cassandra Dr, Durham, NC 27712
4beds
2,151sqft
Single Family Residence
Built in 1967
0.91 Acres Lot
$396,300 Zestimate®
$185/sqft
$2,393 Estimated rent
Home value
$396,300
$373,000 - $420,000
$2,393/mo
Zestimate® history
Owner options
List your home for rent
$2,393/mo
Rent Zestimate®
Find your next renter with Zillow Rental Manager. Plus, with online applications, you can quickly screen prospective tenants – for free.
$2,393/mo
Rent Zestimate®
Refinance and save
$2,550/mo
Est. payment
Refinancing to a lower rate could help reduce your monthly payments and save thousands over the life of the loan.
$2,550/mo
Est. payment
Explore your selling options
Work with a Zillow partner agent
Leverage their expertise and Zillow's premium Showcase listings to get your home seen by more buyers.
Get startedList with your own agent
Get your home in front of millions of buyers by listing it on Zillow.
Learn how to do itSell it yourself
Take full control of how buyers see your home on Zillow by listing For Sale by Owner (FSBO).
List your homeWhat's special
Full length front porchOriginal hardwood floors throughoutSunny formal dining roomEat-in breakfast areaMature treesLaundry areaNice sized back deck
Zillow last checked:
Listing updated:
Listed by:
Teisha Wymore 415-215-1612,
Nest Realty of the Triangle
Bought with:
Tiffany Williamson, 279179
Navigate Realty
Christa Hardman, 282435
Navigate Realty
Source: Doorify MLS,MLS#: 10160721
Facts & features
Interior
Bedrooms & bathrooms
- Bedrooms: 4
- Bathrooms: 3
- Full bathrooms: 3
- Main level bedrooms: 1
Primary bedroom
- Level: Upper
- Area: 182.07 Square Feet
- Dimensions: 11.9 x 15.3
Bedroom 2
- Level: Upper
- Area: 119.21 Square Feet
- Dimensions: 9.1 x 13.1
Bedroom 3
- Level: Upper
- Area: 100.94 Square Feet
- Dimensions: 10.3 x 9.8
Bedroom 4
- Level: Lower
- Area: 145.41 Square Feet
- Dimensions: 11.1 x 13.1
Heating
- Baseboard
Cooling
- Ceiling Fan(s), Whole House Fan
Appliances
- Included: Dryer, Dishwasher, Electric Range, Microwave, Refrigerator, Washer, Water Heater
Features
- Flooring: Tile, Wood
- Number of fireplaces: 1
- Fireplace features: Propane
Interior area
- Total structure area: 2,151
- Total interior livable area: 2,151 sqft
- Finished area above ground: 2,151
- Finished area below ground: 0
Property
Accessibility
- Accessibility features: Accessible Bedroom, Accessible Common Area, Accessible Full Bath, Accessible Approach with Ramp
Features
- Levels: Multi/Split
- Stories: 3
Lot
- Size: 0.91 Acres
Details
- Parcel number: 182905
- Special conditions: Standard
Construction
Type & style
- Home type: SingleFamily
- Architectural style: Traditional
- Property subtype: Single Family Residence
Materials
- Brick Veneer
- Foundation: Crawlspace
- Roof: Architectural Shingle
Condition
- New construction: No
- Year built: 1967
Details
- Builder name: To Be Added
Utilities & green energy
- Sewer: Public Sewer
- Water: Private, Well
Community & HOA
Community
- Security: Prewired, Security System
- Subdivision: Brogden Heights
HOA
- Has HOA: No
Location
- Region: Durham
Financial & listing details
- Price per square foot: $185/sqft
- Tax assessed value: $351,492
- Annual tax amount: $3,484
- Date on market: 4/17/2026
- Listing agreement: Exclusive Right To Sell
- Listing terms: Cash,Conventional
Price history
| Date | Event | Price |
|---|---|---|
| 5/28/2026 | Sold | $398,000+0.8%$185/sqft |
Source:  Doorify MLS #10160721 Report a problem Doorify MLS #10160721 Report a problem | ||
| 4/29/2026 | Pending sale | $395,000$184/sqft |
Source: Doorify MLS #10160721 Report a problem | ||
| 4/17/2026 | Listed for sale | $395,000$184/sqft |
Source: Doorify MLS #10160721 Report a problem | ||
Public tax history
| Year | Property taxes | Tax assessment |
|---|---|---|
| 2025 | $3,484 +22.2% | $351,492 +72% |
| 2024 | $2,850 +6.5% | $204,343 |
| 2023 | $2,677 +2.3% | $204,343 |
| 2022 | $2,615 +0.5% | $204,343 |
| 2021 | $2,603 +2.4% | $204,343 |
| 2020 | $2,542 | $204,343 |
| 2019 | $2,542 | $204,343 +33.4% |
| 2018 | $2,542 +23.2% | $153,200 |
| 2017 | $2,063 +3.5% | $153,200 |
| 2016 | $1,993 | $153,200 +2.8% |
| 2015 | $1,993 -3.4% | $149,057 |
| 2014 | $2,063 | $149,057 |
| 2013 | -- | $149,057 |
| 2012 | -- | $149,057 |
| 2011 | $1,943 +0.4% | $149,057 |
| 2010 | $1,934 +4% | $149,057 |
| 2009 | $1,860 | $149,057 |
| 2008 | $1,860 +0.2% | $149,057 +13.3% |
| 2007 | $1,857 +1.4% | $131,544 |
| 2006 | $1,831 | $131,544 |
| 2005 | $1,831 +1.4% | $131,544 |
| 2004 | $1,806 | $131,544 |
| 2003 | -- | $131,544 |
| 2002 | $1,661 -3% | $131,544 +24.5% |
| 2000 | $1,712 | $105,694 |
Find assessor info on the county website
Neighborhood: 27712
Nearby homes
- $356,5004 bd2 ba1.4k sqft5104 Gatewood Dr, Durham, NC 27712Off Market
- $302,6004 bd2 ba2k sqft1210 Cassandra Dr, Durham, NC 27712Off Market
- $347,5004 bd3 ba2.2k sqft5108 Gatewood Dr, Durham, NC 27712Off Market
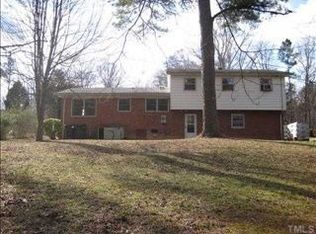
- $396,4003 bd2 ba2k sqft5037 Brenda Ct, Durham, NC 27712Off Market
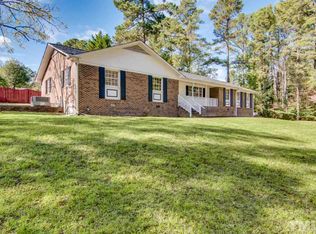
- $283,5003 bd2 ba1.3k sqft5040 Gatewood Dr, Durham, NC 27712Off Market
- $403,8003 bd3 ba2k sqft5112 Gatewood Dr, Durham, NC 27712Off Market
- $370,6003 bd2 ba2.2k sqft5036 Brenda Ct, Durham, NC 27712Off Market
- $600-- bd-- ba-- sqftRipplebrook Rd, Durham, NC 27712Off Market
Nearby schools
GreatSchools rating
- 4/10Eno Valley ElementaryGrades: PK-5Distance: 0.6 mi
- 7/10George L Carrington MiddleGrades: 6-8Distance: 0.4 mi
- 2/10Northern HighGrades: 9-12Distance: 2.1 mi
Schools provided by the listing agent
- Elementary: Durham - Eno Valley Elementary
- Middle: Durham - George L Carrington Middle
- High: Durham - Riverside High
Source: Doorify MLS. This data may not be complete. We recommend contacting the local school district to confirm school assignments for this home.
Get a cash offer in 3 minutes
Find out how much your home could sell for in as little as 3 minutes with a no-obligation cash offer.
Estimated market value
$396,300
Get a cash offer in 3 minutes
Find out how much your home could sell for in as little as 3 minutes with a no-obligation cash offer.
Estimated market value
$396,300
- North Carolina
- Durham County
- Durham
- 27712
- 1202 Cassandra Dr
