This lovely home in Great Oaks has a main level primary suite (hard to find in a colonial style home) and is so close to everything you need! Conveniently located a mile from I-95, less than 2 miles to shopping at the mall or Central Park and less than 3 miles to Mary Washington Hospital or downtown Fredericksburg. Many costly replacements and improvements have been done in the last few years including a renovated kitchen with Cambria Quartz countertops, cabinets updated to painted maple soft close doors & drawers, glass subway tile backsplash, KitchenAid double oven, gas cooktop & dishwasher (2020). Other projects include replacement of dual zone HVAC (2021), 16x16 Trex deck with black aluminum railings (2018), stamped concrete patio (2019), gas fireplace with many features (2023), 4 upper windows in family room (2024), 75 gallon water heater (2024), kitchen door/storm door & basement sliding door (2024), front porch railings & columns changed to composite (2024), LG refrigerator (2023) and stone retaining wall with flower beds (2017). As you enter the home, you will be welcomed into a two-story foyer with a formal dining room on one side and a living room on the other. The dining room boasts a tray ceiling, decorative moldings and plantation shutters. Lots of natural light fills the open family room and kitchen area. The two-story family room has an upscale gas fireplace and plenty of room. Enjoy meals in the beautiful kitchen- there is a dining table area and also a breakfast bar/island (with storage). A large pantry provides more storage. The powder room on the main level will be convenient for your guests. The primary bedroom and bath are also on this level but separated from the living area. The suite features a tray ceiling, walk-in closet, raised vanity with double sinks, another vanity for more storage and a tile shower with decorative trim. Upstairs you will find 3 more bedrooms with ceiling fans and nice closets. Also on the second floor is a hall bathroom with double sinks, tile floor and a tub/shower. A full walk-out basement is ready for all of your storage needs or finish it off for more living space. It is rough plumbed for a bathroom and is partially framed. You can exit from the basement or the kitchen to enjoy the awesome backyard living space. Plenty of spaces for outside entertaining & relaxing – a low maintenance Trex deck with black rails for a better view of the green trees during warm weather, a stamped concrete patio AND a flagstone patio with a retractable pergola! The flat backyard has a nice fence, trees along the back of the property and pretty landscaping. This wonderful home in the City of Fredericksburg is located on the edge of a cul-de-sac so no through traffic to worry about! Check out the 3D tour- click on the video camera at top of listing!
Sold for $599,000
$599,000
1202 Century Oak Dr, Fredericksburg, VA 22401
4beds
2,480sqft
Single Family Residence
Built in 2002
0.3 Acres Lot
$617,200 Zestimate®
$242/sqft
$3,110 Estimated rent
Home value
$617,200
Estimated sales range
Not available
$3,110/mo
Zestimate® history
Owner options
List your home for rent
$3,110/mo
Rent Zestimate®
Find your next renter with Zillow Rental Manager. Plus, with online applications, you can quickly screen prospective tenants – for free.
$3,110/mo
Rent Zestimate®
Refinance and save
$3,795/mo
Est. payment
Refinancing to a lower rate could help reduce your monthly payments and save thousands over the life of the loan.
$3,795/mo
Est. payment
Explore your selling options
Work with a Zillow partner agent
Leverage their expertise and Zillow's premium Showcase listings to get your home seen by more buyers.
Get startedList with your own agent
Get your home in front of millions of buyers by listing it on Zillow.
Learn how to do itSell it yourself
Take full control of how buyers see your home on Zillow by listing For Sale by Owner (FSBO).
List your homeWhat's special
Gas fireplaceNice fenceUpscale gas fireplaceMain level primary suiteFlat backyardOpen family roomTrex deck
Zillow last checked:
Listing updated:
Listed by:
Sandra Hoover 540-273-4902,
Coldwell Banker Elite
Bought with:
Naomi Hoehn
Town & Country Elite Realty, LLC.
Source: Bright MLS,MLS#: VAFB2007454
Facts & features
Interior
Bedrooms & bathrooms
- Bedrooms: 4
- Bathrooms: 3
- Full bathrooms: 2
- 1/2 bathrooms: 1
- Main level bathrooms: 2
- Main level bedrooms: 1
Rooms
- Room types: Living Room, Dining Room, Primary Bedroom, Bedroom 2, Bedroom 3, Bedroom 4, Kitchen, Family Room, Basement, Foyer, Bathroom 2, Primary Bathroom, Half Bath
Basement
- Area: 1664
Heating
- Forced Air, Programmable Thermostat, Zoned, Natural Gas
Cooling
- Central Air, Programmable Thermostat, Zoned, Ceiling Fan(s), Electric
Appliances
- Included: Stainless Steel Appliance(s), Double Oven, Oven, Refrigerator, Ice Maker, Dishwasher, Disposal, Microwave, Cooktop, Water Heater, Gas Water Heater
- Laundry: Main Level, Hookup, Washer/Dryer Hookups Only
Features
- Entry Level Bedroom, Chair Railings, Crown Molding, Family Room Off Kitchen, Open Floorplan, Formal/Separate Dining Room, Eat-in Kitchen, Kitchen Island, Pantry, Primary Bath(s), Upgraded Countertops, Wainscotting, Walk-In Closet(s), Bathroom - Walk-In Shower, Ceiling Fan(s), 2 Story Ceilings, Tray Ceiling(s), 9'+ Ceilings, Dry Wall
- Flooring: Ceramic Tile, Carpet, Vinyl
- Doors: Storm Door(s), Sliding Glass
- Windows: Vinyl Clad, Screens, Double Pane Windows, Window Treatments
- Basement: Walk-Out Access,Full,Rear Entrance,Rough Bath Plumb,Workshop,Windows,Unfinished,Interior Entry,Exterior Entry,Space For Rooms
- Number of fireplaces: 1
- Fireplace features: Gas/Propane, Mantel(s), Glass Doors, Heatilator
Interior area
- Total structure area: 4,144
- Total interior livable area: 2,480 sqft
- Finished area above ground: 2,480
- Finished area below ground: 0
Property
Parking
- Total spaces: 6
- Parking features: Garage Faces Front, Garage Door Opener, Inside Entrance, Concrete, Attached, Driveway
- Attached garage spaces: 2
- Uncovered spaces: 4
Accessibility
- Accessibility features: None
Features
- Levels: Three
- Stories: 3
- Patio & porch: Deck, Patio, Porch
- Exterior features: Stone Retaining Walls, Sidewalks, Underground Lawn Sprinkler
- Pool features: None
- Fencing: Back Yard,Full,Wood,Decorative
Lot
- Size: 0.3 Acres
- Features: Backs to Trees, Rear Yard, No Thru Street, Landscaped, Front Yard
Details
- Additional structures: Above Grade, Below Grade
- Parcel number: 7779231763
- Zoning: R2
- Special conditions: Standard
Construction
Type & style
- Home type: SingleFamily
- Architectural style: Colonial
- Property subtype: Single Family Residence
Materials
- Vinyl Siding
- Foundation: Concrete Perimeter
Condition
- Very Good
- New construction: No
- Year built: 2002
Details
- Builder name: SONA
Utilities & green energy
- Sewer: Public Sewer
- Water: Public
- Utilities for property: Natural Gas Available, Electricity Available, Fiber Optic
Community & HOA
Community
- Security: Security System, Smoke Detector(s), Exterior Cameras
- Subdivision: Great Oaks
HOA
- Has HOA: Yes
- Services included: Common Area Maintenance
- HOA fee: $225 annually
- HOA name: GREAT OAKS HOA
Location
- Region: Fredericksburg
Financial & listing details
- Price per square foot: $242/sqft
- Tax assessed value: $447,700
- Annual tax amount: $3,447
- Date on market: 1/31/2025
- Listing agreement: Exclusive Right To Sell
- Listing terms: Cash,Conventional,VA Loan,FHA
- Ownership: Fee Simple
Price history
| Date | Event | Price |
|---|---|---|
| 3/6/2025 | Sold | $599,000$242/sqft |
Source:  Bright MLS #VAFB2007454 Report a problem Bright MLS #VAFB2007454 Report a problem | ||
| 2/7/2025 | Pending sale | $599,000$242/sqft |
Source: Bright MLS #VAFB2007454 Report a problem | ||
| 1/31/2025 | Listed for sale | $599,000+91.4%$242/sqft |
Source: Bright MLS #VAFB2007454 Report a problem | ||
| 3/3/2015 | Listing removed | $1,895$1/sqft |
Source: Century 21 Redwood Realty #FB8521662 Report a problem | ||
| 1/28/2015 | Price change | $1,895-5%$1/sqft |
Source: Century 21 Redwood Realty #FB8521662 Report a problem | ||
| 12/20/2014 | Listed for rent | $1,995-5%$1/sqft |
Source: Century 21 Redwood Realty #FB8521662 Report a problem | ||
| 12/15/2014 | Sold | $313,000+6.1%$126/sqft |
Source: Public Record Report a problem | ||
| 12/28/2013 | Price change | $295,000-7.8%$119/sqft |
Source: Keller Williams Fredericksburg #FB8163478 Report a problem | ||
| 9/27/2013 | Pending sale | $319,900$129/sqft |
Source: Keller Williams Fredericksburg #FB8163478 Report a problem | ||
| 9/17/2013 | Price change | $319,900-3%$129/sqft |
Source: Keller Williams Fredericksburg #FB8163478 Report a problem | ||
| 8/31/2013 | Price change | $329,900-2.9%$133/sqft |
Source: Keller Williams Fredericksburg #FB8163478 Report a problem | ||
| 8/22/2013 | Listed for sale | $339,900+9%$137/sqft |
Source: Keller Williams Fredericksburg #FB8163478 Report a problem | ||
| 8/17/2013 | Listing removed | $2,100$1/sqft |
Source: Keller Williams Superior Realty #FB8134028 Report a problem | ||
| 8/7/2013 | Price change | $2,100-2.3%$1/sqft |
Source: Keller Williams Superior Realty #FB8134028 Report a problem | ||
| 7/16/2013 | Listed for rent | $2,150$1/sqft |
Source: Keller Williams Fredericksburg #FB8134028 Report a problem | ||
| 10/17/2002 | Sold | $311,810$126/sqft |
Source: Public Record Report a problem | ||
Public tax history
| Year | Property taxes | Tax assessment |
|---|---|---|
| 2025 | $3,626 +5.2% | $447,700 |
| 2024 | $3,447 +9.2% | $447,700 +26.2% |
| 2023 | $3,158 +3.5% | $354,800 |
| 2022 | $3,051 +3.6% | $354,800 |
| 2021 | $2,945 +10.4% | $354,800 +13.1% |
| 2020 | $2,666 | $313,700 |
| 2019 | $2,666 +6.3% | $313,700 +0.7% |
| 2018 | $2,510 +4.7% | $311,400 |
| 2017 | $2,398 | $311,400 +8% |
| 2012 | -- | $288,200 -3.5% |
| 2011 | -- | $298,600 |
| 2010 | -- | $298,600 |
| 2009 | -- | $298,600 -30% |
| 2008 | -- | $426,500 |
| 2007 | -- | $426,500 |
| 2006 | -- | $426,500 +39.9% |
| 2005 | -- | $304,800 |
| 2004 | -- | $304,800 |
| 2003 | -- | $304,800 +916% |
| 2002 | -- | $30,000 |
| 2001 | $339 | $30,000 |
Find assessor info on the county website
Neighborhood: Great Oaks
Nearby homes
- $610,5004 bd3 ba4.6k sqft1200 Century Oak Dr, Fredericksburg, VA 22401Off Market
- $554,4004 bd2 ba2.7k sqft1204 Century Oak Dr, Fredericksburg, VA 22401Off Market
- $658,8004 bd2 ba3.4k sqft1116 Century Oak Dr, Fredericksburg, VA 22401Off Market
- $568,5004 bd4 ba4k sqft1206 Century Oak Dr, Fredericksburg, VA 22401Off Market
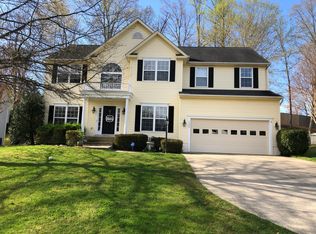
- $571,8004 bd3 ba2.7k sqft1203 Century Oak Dr, Fredericksburg, VA 22401Off Market
- $635,0004 bd3 ba4.2k sqft1000 Black Oak Ct, Fredericksburg, VA 22401Sold
- $586,3005 bd3 ba3.9k sqft1205 Century Oak Dr, Fredericksburg, VA 22401Off Market
- $617,8004 bd3 ba3.2k sqft1114 Century Oak Dr, Fredericksburg, VA 22401Off Market
Nearby schools
GreatSchools rating
- 1/10Hugh Mercer Elementary SchoolGrades: K-5Distance: 0.4 mi
- 3/10Walker-Grant Middle SchoolGrades: 6-8Distance: 1.1 mi
- 2/10James Monroe High SchoolGrades: 9-12Distance: 1.2 mi
Schools provided by the listing agent
- High: James Monroe
- District: Fredericksburg City Public Schools
Source: Bright MLS. This data may not be complete. We recommend contacting the local school district to confirm school assignments for this home.
Get a cash offer in 3 minutes
Find out how much your home could sell for in as little as 3 minutes with a no-obligation cash offer.
Estimated market value
$617,200
Get a cash offer in 3 minutes
Find out how much your home could sell for in as little as 3 minutes with a no-obligation cash offer.
Estimated market value
$617,200
- Virginia
- Fredericksburg City
- Fredericksburg
- 22401
- Great Oaks
- 1202 Century Oak Dr
Nearby cities
Nearby neighborhoods
Nearby zip codes
Other Fredericksburg Topics
