Skip main navigation
Off market
  • $517,800

    1202 Cherry Ln, Canton, GA 30114

    3beds
    1,998sqft
    SingleFamily
    Built in 1994
    0.81 Acres Lot
    $517,800 Zestimate®
    $259/sqft
    $2,330 Estimated rent

    Home value

    $517,800

    $492,000 - $544,000

    $2,330/mo

    Zestimate® history
    Loading
    Loading...

    Owner options

    List your home for rent

    $2,330/mo

    Rent Zestimate®

    Find your next renter with Zillow Rental Manager. Plus, with online applications, you can quickly screen prospective tenants – for free.

    Learn more

    $2,330/mo

    Rent Zestimate®

    Refinance and save

    $3,149/mo

    Est. payment

    Refinancing to a lower rate could help reduce your monthly payments and save thousands over the life of the loan.

    See today's rates

    $3,149/mo

    Est. payment

    Explore your selling options

    Work with a Zillow partner agent

    Leverage their expertise and Zillow's premium Showcase listings to get your home seen by more buyers.

    Get started

    List with your own agent

    Get your home in front of millions of buyers by listing it on Zillow.

    Learn how to do it

    Sell it yourself

    Take full control of how buyers see your home on Zillow by listing For Sale by Owner (FSBO).

    List your home

    What's special

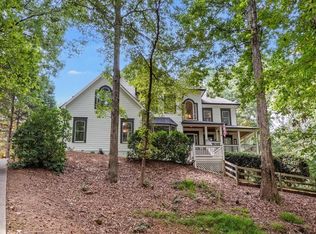
    Does elegant open concept one-level living sound good? Check out this renovated brick ranch in Cherokee Falls. Dreamy kitchen has Kenmore Elite appliances, quartz countertops & cabinets-pull out drawers. Sunny DR w/ arched window has room to seat 12. Greatroom boasts brick fireplace and gas logs. Separate sunporch overlooks private backyard filled with birds and wildlife. Bay windows in the master suite w/oversized closet, separate tub and shower. Plantation shutters, rececessed lights thruout.

    This property is off market, which means it's not currently listed for sale or rent on Zillow. This may be different from what's available on other websites or public sources.

    Facts & features

    Interior

    Bedrooms & bathrooms
    • Bedrooms: 3
    • Bathrooms: 2
    • Full bathrooms: 2
    Heating
    • Forced air, Gas
    Cooling
    • Central
    Appliances
    • Included: Dishwasher, Microwave, Refrigerator
    Features
    • Flooring: Hardwood
    • Basement: Partially finished
    • Has fireplace: Yes
    Interior area
    • Total interior livable area: 1,998 sqft

    Property

    Parking
    • Parking features: Garage - Attached
    Features
    • Exterior features: Other, Brick
    Lot
    • Size: 0.81 Acres
    Details
    • Parcel number: 15N09B064

    Construction

    Type & style
    • Home type: SingleFamily
    Materials
    • brick
    • Foundation: Other
    • Roof: Composition
    Condition
    • Year built: 1994

    Utilities & green energy

    • Water: Public Water

    Community & neighborhood

    Location
    • Region: Canton

    HOA & financial

    HOA
    • Has HOA: Yes
    • HOA fee: $37 monthly

    Other

    Other facts
    • Age Desc: Resale
    • Appliance Desc: Smoke/Fire Alarm, Sec System Owned, Self-Clean Oven, Double Ovens
    • Bedroom Desc: Mstr On Main, Split Bdrm Plan
    • Cooling Desc: Ceiling Fans
    • Elementary School: Sixes
    • Energy Features: Thermal Pane Wdws, Extra Insulation
    • Exterior: Garden Area
    • High School: Woodstock
    • Home Warranty: Yes
    • Interior: Entrance Foyer, Trey Ceilings, Wall/Wall Carpet, 9 ft + Ceil Lower, Disp Attic Stairs
    • Kitchen Features: Cabinets Stain, Pantry, View To Fmly Rm, Counter Top - Stone, Country Kitchen
    • Parking Desc: Kitchen Level, 2 Car Garage, Side/Rear Entry
    • Laundry Features/Location: Laundry Room, Main Level
    • Lot Desc: Cul-De-Sac
    • Master Bath Features: Double Vanity, Sep Tub/Shower, Whirlpool Tub
    • Middle School: Woodstock
    • Neighborhood Amenities: Homeowners Assoc, Street Lights, Playground, Lake, Swimming Pool, Fishing, Near Trails/Greenway
    • Property Category: Residential Detached
    • Road Type: Paved, Private Maintain
    • Rooms Desc: Great Room
    • Sewer Desc: Septic Tank
    • Construction Desc: Brick & Frame
    • Style: Traditional, Ranch
    • Water Source: Public Water
    • Stories: 1 Story
    • Owner Financing?: 0
    • Tennis on Property?: 0
    • Tax Year: 2017
    • Taxes: 3060
    • Association Fee Frequency: Annually
    • Master Association Fee Frequency: Annually
    • Tax ID: 15N09B-00000-064-000

    Price history

    DateEventPrice
    5/20/2021Sold$364,000$182/sqft
    Source: GAMLS #8955822 Report a problem
    4/16/2021Pending sale$364,000$182/sqft
    Source: GAMLS #8955822 Report a problem
    4/9/2021Listed for sale$364,000+27.5%$182/sqft
    Source: GAMLS #8955822 Report a problem
    6/5/2018Sold$285,500-1.2%$143/sqft
    Source: FMLS GA #5963219 Report a problem
    4/24/2018Pending sale$289,000$145/sqft
    Source: Keller Williams Realty Consultants #5963219 Report a problem
    2/10/2018Price change$289,000-2%$145/sqft
    Source: Atlanta - Roswell #5963219 Report a problem
    7/31/2017Listed for sale$295,000+19%$148/sqft
    Source: MERCATUS REALTY LLC #5886879 Report a problem
    10/8/2007Sold$247,900+35.2%$124/sqft
    Source: Public Record Report a problem
    7/12/1994Sold$183,400$92/sqft
    Source: Public Record Report a problem

    Public tax history

    YearProperty taxesTax assessment
    2025$4,599 -5.9%$186,612 -6.7%
    2024$4,885 +2.8%$200,076 +3.6%
    2023$4,751 +27%$193,060 +29.6%
    2022$3,740 -5.8%$149,000 +6.5%
    2021$3,972 +9.3%$139,904 +9.4%
    2020$3,633 +14.6%$127,848 +14.6%
    2019$3,169 +4.6%$111,520 -57.9%
    2018$3,030 -1%$265,000 -0.2%
    2017$3,060 +15.3%$265,500 +16.5%
    2016$2,654 $227,900 +6.1%
    2015$2,654 +7.7%$214,700 +2.6%
    2014$2,465 +16.2%$209,200 +18.1%
    2013$2,121 -1.3%$177,100 -1%
    2012$2,149 +1.8%$178,800 -0.9%
    2011$2,111 -2.8%$180,500 +136%
    2010$2,172 -5.4%$76,480 -10.7%
    2009$2,295 -12.1%$85,640 -14%
    2008$2,612 +290.6%$99,600 -4.8%
    2007$669 -3%$104,600 +5.1%
    2006$689 +4.7%$99,480 +0.4%
    2005$658 $99,120 -58.7%
    2004-- $240,100 +7.1%
    2003-- $224,100 +147.7%
    2002$620 +6.5%$90,480 +15.2%
    2001$582 $78,560
    2000-- $78,560 +5.1%
    1999$612 $74,720

    Find assessor info on the county website

    Neighborhood: 30114

    Nearby schools

    GreatSchools rating
    Schools provided by the listing agent
    • Elementary: Sixes
    • Middle: Woodstock
    • High: Woodstock

    Source: The MLS. This data may not be complete. We recommend contacting the local school district to confirm school assignments for this home.

    Get a cash offer in 3 minutes
    Find out how much your home could sell for in as little as 3 minutes with a no-obligation cash offer.
    Estimated market value
    $517,800
    Get a cash offer in 3 minutes
    Find out how much your home could sell for in as little as 3 minutes with a no-obligation cash offer.
    Estimated market value
    $517,800