Skip main navigation
Off market
  • $353,900

    1202 Cherry Wood Ct, Phoenixville, PA 19460

    2beds
    1,380sqft
    Condo
    Built in 1999
    -- sqft lot
    $353,900 Zestimate®
    $256/sqft
    $2,448 Estimated rent

    Home value

    $353,900

    $336,000 - $372,000

    $2,448/mo

    Zestimate® history
    Loading
    Loading...

    Owner options

    List your home for rent

    $2,448/mo

    Rent Zestimate®

    Find your next renter with Zillow Rental Manager. Plus, with online applications, you can quickly screen prospective tenants – for free.

    Learn more

    $2,448/mo

    Rent Zestimate®

    Refinance and save

    $2,505/mo

    Est. payment

    Refinancing to a lower rate could help reduce your monthly payments and save thousands over the life of the loan.

    See today's rates

    $2,505/mo

    Est. payment

    Explore your selling options

    Work with a Zillow partner agent

    Leverage their expertise and Zillow's premium Showcase listings to get your home seen by more buyers.

    Get started

    List with your own agent

    Get your home in front of millions of buyers by listing it on Zillow.

    Learn how to do it

    Sell it yourself

    Take full control of how buyers see your home on Zillow by listing For Sale by Owner (FSBO).

    List your home

    What's special

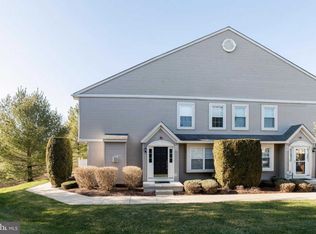
    Amazing Opportunity To Own A Move-In Ready Townhome w/Basement In Desirable Kimberton Greene! This Is Worry-Free Living At Its Finest, As The Association Covers All Exterior Maintenance Such As Snow Removal & Lawn Care, Plus If Any Problems Arise With The Siding/Roof/Windows/Sprinkler System, They Are Covered By The HOA! This Particular Unit Has & A Newer Heater/AC (2012), Newer Bamboo Floors On The First Level & Newer Berber Carpeting On The Stairs & 2nd Floor; Excellent Location Within The Community Next To Extra Guest Parking; Front Patio Space w/Storage Closet; Inside, You'll Find A Great Floorplan For Everyday Living & Entertaining! Living Room Is Expansive w/Large Windows For Tons Of Natural Light; Dining Room w/Chair Rail & Pass-Through To Kitchen, Plus Sliding Patio Doors To Porch-Great For Those Summer BBQ's! Oversized Eat-In Kitchen w/Ceramic Tile Floors & Pantry; Powder Room Also On This Level; Upstairs, You'll Find The Master Bedroom Suite, Complete w/A Large Walk-In Closet Plus An Additional Hall Closet, Ceiling Fan, & Private Bathroom; 2nd Bedroom w/Wainscoting Trim Detail Has Been Freshly Painted; Full Hall Bathroom w/Tub; 2nd Floor Laundry Room w/Shelving; Unfinished Basement w/Built-In Storage Shelving Provides A Great Space For All Of Your "Stuff" & Is Currently Used As A Den Area; Enjoy Wonderful Amenities Included In Your Monthly Fee- Like The Pool, Clubhouse, Tennis Courts & Walking Trails; Situated Just Minutes From The Shops & Restaurants Of Downtown Phoenixville & Local To Commuter Routes 113, 23 & 29! Low Utility Bills & Pets Are Allowed- In Fact There's An Excellent Dogwalker In The Neighborhood! Located In USDA Financing Eligible Area; Call For Your Private Showing Today!

    This property is not currently displayed as for sale or rent on Zillow. This may be different from what's on other websites or public sources.

    Facts & features

    Interior

    Bedrooms & bathrooms
    • Bedrooms: 2
    • Bathrooms: 3
    • Full bathrooms: 2
    • 1/2 bathrooms: 1
    Heating
    • Forced air
    Cooling
    • Central
    Features
    • Flooring: Hardwood
    Interior area
    • Total interior livable area: 1,380 sqft

    Property

    Features
    • Exterior features: Other
    Lot
    • Size: 0.28 Acres
    Details
    • Parcel number: 260204620000

    Construction

    Type & style
    • Home type: Condo
    Condition
    • Year built: 1999

    Community & HOA

    HOA
    • Has HOA: Yes
    • HOA fee: $240 monthly
    Location
    • Region: Phoenixville

    Financial & listing details

    • Price per square foot: $256/sqft
    • Tax assessed value: $120,520
    • Annual tax amount: $4,947

    Price history

    DateEventPrice
    8/11/2016Sold$195,000$141/sqft
    Source: Public Record Report a problem
    5/26/2016Listed for sale$195,000-7.1%$141/sqft
    Source: RE/MAX REALTY GROUP #6799483 Report a problem
    1/3/2006Sold$210,000+50.8%$152/sqft
    Source: Public Record Report a problem
    11/2/2000Sold$139,250$101/sqft
    Source: Public Record Report a problem

    Public tax history

    YearProperty taxesTax assessment
    2026$4,947 +3.9%$120,520
    2025$4,762 +2.5%$120,520
    2024$4,647 +2.2%$120,520
    2023$4,548 +0.9%$120,520
    2022$4,509 +0.9%$120,520
    2021$4,470 +153.7%$120,520
    2020$1,762 -58.6%$120,520
    2019$4,258 +2.7%$120,520
    2018$4,145 +9898.9%$120,520
    2017$41 -92.4%$120,520
    2016$548 $120,520
    2015$548 $120,520
    2014$548 $120,520
    2013-- $120,520
    2012-- $120,520
    2011-- $120,520
    2010-- $120,520
    2009-- $120,520
    2008-- $120,520
    2007-- $120,520
    2006-- $120,520
    2005-- $120,520
    2004-- $120,520
    2003-- $120,520
    2000-- $120,520
    Find assessor info on the county website

    Neighborhood: 19460

    Nearby schools

    GreatSchools rating
    Get a cash offer in 3 minutes
    Find out how much your home could sell for in as little as 3 minutes with a no-obligation cash offer.
    Estimated market value
    $353,900
    Get a cash offer in 3 minutes
    Find out how much your home could sell for in as little as 3 minutes with a no-obligation cash offer.
    Estimated market value
    $353,900