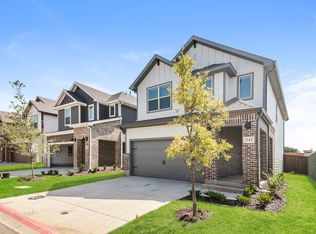
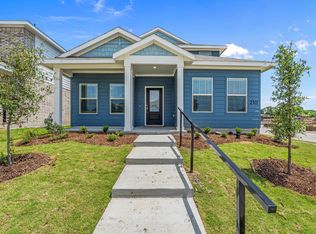
Spacious 2,649 sq ft single-story home located in the desirable Bozman Farm Estates community of Wylie. This open-concept floor plan features two living areas, a living room with gas fireplace and soaring ceilings, plus ceiling fans in every bedroom. The updated kitchen includes granite countertops, dark wood cabinets, under-cabinet lighting, a brand-new refrigerator, and a convenient touch-activated faucet. The primary suite offers an oversized walk-in closet with custom organizers and motion-activated lighting, while motion-activated lights are also installed in the pantry and laundry room for added convenience. Enjoy a practical 2-car garage and a functional layout ideal for everyday living. Residents of Bozman Farm Estates have access to multiple community pools, a stocked fishing pond, walking trails, and playgrounds. Conveniently zoned to highly rated Wylie ISD schools. Perfect for families seeking space, modern features, and a great location.
House for rent
$2,650/moFees may apply
1202 Chestnut Hill Dr, Wylie, TX 75098
4beds
2,649sqft
Price may not include required fees and charges. Price shown reflects the lease term provided. Learn more|
Single family residence
Available now
Small dogs OK
Air conditioner, central air
Attached garage parking
Central, fireplace, forced air
What's special
Convenient touch-activated faucetOpen-concept floor planGranite countertopsDark wood cabinetsSoaring ceilingsBrand-new refrigeratorUnder-cabinet lighting
- 12 days |
- -- |
- -- |
Zillow last checked:
Listing updated:
Travel times

Let’s turn your rent into credit progress
Build credit history with every on-time payment and get credit for the payment you’re already making.
Facts & features
Interior
Bedrooms & bathrooms
- Bedrooms: 4
- Bathrooms: 2
- Full bathrooms: 2
Rooms
- Room types: WalkInCloset
Heating
- Central, Fireplace, Forced Air
Cooling
- Air Conditioner, Central Air
Appliances
- Included: Dishwasher, Freezer, Garbage Disposal, Microwave Oven, Range Oven, Refrigerator
Features
- Walk In Closet
- Has fireplace: Yes
Interior area
- Total interior livable area: 2,649 sqft
Property
Parking
- Parking features: Attached, Garage, Off Street
- Has attached garage: Yes
- Details: Contact manager
Features
- Fencing: Fenced Yard
Details
- Additional structures: Garage(s)
- Parcel number: R846000D00201
Construction
Type & style
- Home type: SingleFamily
- Property subtype: Single Family Residence
Community & HOA
HOA
- Amenities included: Parking
Location
- Region: Wylie
Financial & listing details
- Lease term: 1 Year
Nearby apartments for rent
Price history
| Date | Event | Price |
|---|---|---|
| 8/9/2026 | Price change | $2,650-3.6%$1/sqft |
Source: Zillow Rentals Report a problem | ||
| 8/2/2026 | Listed for rent | $2,750+53.2%$1/sqft |
Source: Zillow Rentals Report a problem | ||
| 11/25/2016 | Listing removed | $269,900$102/sqft |
Source: RE/MAX SELECT HOMES #13469821 Report a problem | ||
| 11/25/2016 | Listed for sale | $269,900$102/sqft |
Source: RE/MAX SELECT HOMES #13469821 Report a problem | ||
| 11/24/2016 | Pending sale | $269,900$102/sqft |
Source: RE/MAX SELECT HOMES #13469821 Report a problem | ||
| 10/1/2016 | Listed for sale | $269,900$102/sqft |
Source: RE/MAX Select Homes #13469821 Report a problem | ||
| 7/19/2012 | Listing removed | $1,795$1/sqft |
Source: RE/MAX HiNet All Cities #11801285 Report a problem | ||
| 7/9/2012 | Price change | $1,795+5.9%$1/sqft |
Source: RE/MAX Hinet, REALTORS #11801285 Report a problem | ||
| 8/5/2011 | Price change | $1,695-5.6%$1/sqft |
Source: RE/MAX HINET - ALL CITIES REALTORS #11612216 Report a problem | ||
| 6/19/2011 | Listed for rent | $1,795$1/sqft |
Source: RE/MAX HINET - ALL CITIES REALTORS #11612216 Report a problem | ||
Neighborhood: Bozman Farms
Nearby schools
GreatSchools rating
- 8/10AB Harrison Intermediate SchoolGrades: 5-6Distance: 1.2 mi
- 9/10Grady Burnett Junior High SchoolGrades: 7-8Distance: 0.9 mi
- 8/10Wylie East High SchoolGrades: 9-12Distance: 1.9 mi