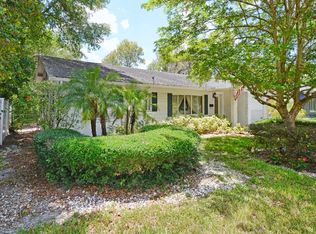
In the highly-sought Beverly Shores neighborhood of Orlando, this 3-bedroom, 2-bathroom home offers 1,787 square feet of living space with a bright, airy, open-concept living room, eat-in kitchen, and dining room. The primary suite is in a wing, separate from the other bedrooms, ideal for privacy and serenity. The living room, with original hardwood floors, flows seamlessly into the spacious kitchen, with its central peninsula and glass ceramic cooktop, white granite countertops, subway tile backsplashes, built-in GE Profile® and Frigidaire® stainless-steel appliances, a stainless-steel single basin sink, and plenty of cabinetry for all of your cooking tools and serving pieces. A few steps beyond the kitchen, you will find the cathedral-ceilinged dining room that delivers immersive views of the back garden through a wall of floor-to-ceiling windows. From the dining room, you access the primary bedroom suite wing. The spacious primary bedroom with a cathedral ceiling leads you past the walk-in closet to the primary bathroom with its marble-topped vanity and a ceramic-tiled Italian-style walk-in shower. On the opposite side of the house, near the living room, are two spacious bedrooms and a full bathroom. Additionally, there is an office that could serve numerous other uses, including functioning as a fourth bedroom. The laundry room, cleverly tucked away, is next to the dining room. The back garden features a large elevated wooden deck – ideal for entertaining, mature landscaping, and a storage shed. This property benefits from generous back and side yards, providing plenty of space for a swimming pool or an addition. In front of the home, you'll find a carefully manicured garden, the covered one-car carport, and the brick-paved driveway, walkway, and porch. This home offers comfort and convenience, just minutes from I-4, the Orlando Museum of Art, Orlando Science Center, Lock Haven Park, Orlando Shakespeare Theater, and other entertainment venues, including dining, shopping, grocery stores, and more. Downtown Orlando and downtown Winter Park are both within a ten-minute drive.
Sold for $764,990
Zillow last checked:
Listing updated:
Bought with:
Kristin Mcintosh, PA, 3472603
EXP REALTY LLC
Source: Stellar MLS,MLS#: O6303779 Originating MLS: Orlando Regional
Originating MLS: Orlando Regional
Price history
| Date | Event | Price |
|---|---|---|
| 6/23/2025 | Sold | $764,990-1.3%$428/sqft |
Source:  Stellar MLS #O6303779 Report a problem Stellar MLS #O6303779 Report a problem | ||
| 6/9/2025 | Pending sale | $774,950$434/sqft |
Source: Stellar MLS #O6303779 Report a problem | ||
| 5/9/2025 | Listed for sale | $774,950+115.3%$434/sqft |
Source: Stellar MLS #O6303779 Report a problem | ||
| 2/19/2020 | Sold | $360,000-5%$201/sqft |
Source: Public Record Report a problem | ||
| 1/6/2020 | Pending sale | $379,000$212/sqft |
Source: FLORIDA ONE REAL ESTATE LLC #O5834315 Report a problem | ||
| 1/4/2020 | Listed for sale | $379,000+24.3%$212/sqft |
Source: FLORIDA ONE REAL ESTATE LLC #O5834315 Report a problem | ||
| 9/7/2016 | Sold | $305,000-3.2%$171/sqft |
Source: Stellar MLS #O5459647 Report a problem | ||
| 8/22/2016 | Pending sale | $315,000$176/sqft |
Source: FLORIDA ONE REAL ESTATE LLC #O5459647 Report a problem | ||
| 8/15/2016 | Listed for sale | $315,000-3.1%$176/sqft |
Source: FLORIDA ONE REAL ESTATE LLC #O5459647 Report a problem | ||
| 12/1/2015 | Listing removed | $325,000$182/sqft |
Source: FANNIE HILLMAN & ASSOCIATES #O5390298 Report a problem | ||
| 10/12/2015 | Price change | $325,000-4.1%$182/sqft |
Source: FANNIE HILLMAN & ASSOCIATES #O5390298 Report a problem | ||
| 9/3/2015 | Listed for sale | $339,000+14.9%$190/sqft |
Source: FANNIE HILLMAN & ASSOCIATES #O5390298 Report a problem | ||
| 9/6/2009 | Listing removed | $295,000+5.4%$165/sqft |
Source: Visual Tour #O4868640 Report a problem | ||
| 10/24/2008 | Sold | $280,000-5.1%$157/sqft |
Source: Stellar MLS #O4868640 Report a problem | ||
| 9/16/2008 | Listed for sale | $295,000$165/sqft |
Source: Visual Tour #O4868640 Report a problem | ||

Get a cash offer in 3 minutes
Find out how much your home could sell for in as little as 3 minutes with a no-obligation cash offer.
Estimated market value
$746,800
