Skip main navigation
Sold for $610,000
  • $610,000

    1202 Clark Ln, Dandridge, TN 37725

    3beds
    3,180sqft
    Single Family Residence, Residential
    Built in 2005
    0.82 Acres Lot
    $594,200 Zestimate®
    $192/sqft
    $3,798 Estimated rent

    Home value

    $594,200

    $452,000 - $784,000

    $3,798/mo

    Zestimate® history
    Loading
    Loading...

    Owner options

    List your home for rent

    $3,798/mo

    Rent Zestimate®

    Find your next renter with Zillow Rental Manager. Plus, with online applications, you can quickly screen prospective tenants – for free.

    Learn more

    $3,798/mo

    Rent Zestimate®

    Refinance and save

    $3,513/mo

    Est. payment

    Refinancing to a lower rate could help reduce your monthly payments and save thousands over the life of the loan.

    See today's rates

    $3,513/mo

    Est. payment

    Explore your selling options

    Work with a Zillow partner agent

    Leverage their expertise and Zillow's premium Showcase listings to get your home seen by more buyers.

    Get started

    List with your own agent

    Get your home in front of millions of buyers by listing it on Zillow.

    Learn how to do it

    Sell it yourself

    Take full control of how buyers see your home on Zillow by listing For Sale by Owner (FSBO).

    List your home

    What's special

    Tranquil wooded settingCircular drivewayBeautifully crafted cabinetryScreened porchStainless steel appliancesOpen-concept layoutLarge deck
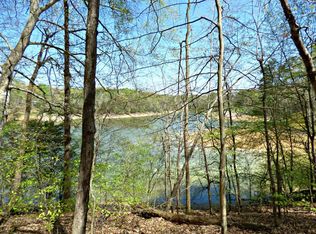
    Nestled in a tranquil, wooded setting, this beautifully maintained full-brick home offers a park-like atmosphere, surrounded by towering hardwood trees that provide a peaceful retreat from the hustle and bustle of daily life. Situated on a spacious corner lot, the property features a convenient circular driveway leading to the front entrance, while garage access at the rear ensures added privacy. Step inside to discover an open-concept layout with numerous updates throughout. The living area boasts elegant bamboo flooring, soaring vaulted ceilings, and a striking beehive gas log fireplace—creating a warm and inviting ambiance. Just off the living space, a screened porch opens to a large deck, perfect for entertaining or simply unwinding while enjoying the serene natural surroundings. Designed for both style and functionality, the kitchen showcases beautifully crafted cabinetry, granite countertops, a stylish tiled backsplash, and stainless steel appliances—including a gas cooktop. A convenient kitchen bar provides additional seating, seamlessly flowing into the open dining area. A dedicated laundry room on the main level adds to the home's practicality. Both main-level bedrooms are generously sized, each featuring its own en suite bath. The master suite serves as a true retreat, complete with a whirlpool tub, a tiled shower, and a double vanity for added comfort and luxury. The lower level offers a versatile den or activity room with a sleeping area, a full bath, and a private entrance—ideal for guests, extended family, or additional living space. Natural wood accents throughout the lower level enhance the home's harmonious connection to its scenic surroundings. Located in the Douglas Lake-side community of Swann Point, this home is just minutes from historic Dandridge. With easy access to I-40 and I-81, residents enjoy seamless travel to nearby job markets, Knoxville, and the Great Smoky Mountains National Park, along with its wealth of outdoor attractions and amenities. Outdoor enthusiasts will love the nearby Douglas Lake access, offering over 500 miles of shoreline for boating, fishing, watersports, or simply relaxing by the water. This exceptional home blends comfort, style, and natural beauty—making it a perfect sanctuary for those seeking both relaxation and convenience.

    Zillow last checked:

    Listing updated:

    Listed by:

    Tammy Franklin 865-654-1110,

    Franklin Realty

    Bought with:

    Denise T Bowlin, 316700

    Crye-Leike Premier Real Estate LLC

    Source: Lakeway Area AOR,MLS#: 706934MLS Logo

    Facts & features

    Interior

    Bedrooms & bathrooms
    • Bedrooms: 3
    • Bathrooms: 4
    • Full bathrooms: 3
    • 1/2 bathrooms: 1
    • Main level bathrooms: 2
    • Main level bedrooms: 2
    Heating
    • Central, Electric, Heat Pump
    Cooling
    • Central Air, Electric
    Appliances
    • Included: Dishwasher, Double Oven, Dryer, Electric Water Heater, Gas Cooktop, Microwave, Refrigerator, Trash Compactor, Washer, Water Softener
    • Laundry: Electric Dryer Hookup, Laundry Room, Main Level
    Features
    • Bookcases, Breakfast Bar, Ceiling Fan(s), Double Vanity, Granite Counters, High Ceilings, Open Floorplan, Pantry, Recessed Lighting, Walk-In Closet(s)
    • Flooring: Carpet, Laminate, Tile
    • Windows: Double Pane Windows, Metal Frames, Screens, Vinyl Frames
    • Basement: Block,Daylight,Full,Partially Finished
    • Number of fireplaces: 1
    • Fireplace features: Propane
    Interior area
    • Total structure area: 3,856
    • Total interior livable area: 3,180 sqft
    • Finished area above ground: 2,096
    • Finished area below ground: 1,084

    Property

    Parking
    • Total spaces: 2
    • Parking features: Garage - Attached
    • Attached garage spaces: 2
    Features
    • Patio & porch: Deck, Porch
    • Exterior features: Rain Gutters
    • Pool features: None
    • Spa features: Bath
    Lot
    • Size: 0.82 Acres
    • Dimensions: 250.18 x 245.88
    • Features: Corner Lot, Level
    Details
    • Additional structures: None
    • Parcel number: 012.00

    Construction

    Type & style
    • Home type: SingleFamily
    • Architectural style: Contemporary
    • Property subtype: Single Family Residence, Residential
    Materials
    • Brick
    • Roof: Shingle
    Condition
    • New construction: No
    • Year built: 2005
    • Major remodel year: 2010

    Utilities & green energy

    • Sewer: Septic Tank
    • Water: Public
    • Utilities for property: Electricity Connected, Propane, Sewer Not Available, Water Connected, Fiber Internet

    Community & neighborhood

    Location
    • Region: Dandridge
    • Subdivision: Swann Point

    Other

    Other facts
    • Road surface type: Paved

    Price history

    DateEventPrice
    4/25/2025Sold$610,000-8.6%$192/sqft
    Source: Lakeway Area AOR #706934 Report a problem
    3/31/2025Pending sale$667,500$210/sqft
    Source: Lakeway Area AOR #706934 Report a problem
    3/27/2025Listed for sale$667,500$210/sqft
    Source: Lakeway Area AOR #706934 Report a problem
    3/16/2025Listing removed$667,500$210/sqft
    Source: East Tennessee Realtors #1268601 Report a problem
    1/8/2025Pending sale$667,500$210/sqft
    Source: East Tennessee Realtors #1268601 Report a problem
    12/30/2024Price change$667,500-0.4%$210/sqft
    Source: East Tennessee Realtors #1268601 Report a problem
    10/4/2024Price change$670,000-0.7%$211/sqft
    Source: East Tennessee Realtors #1268601 Report a problem
    9/14/2024Listed for sale$675,000$212/sqft
    Source: East Tennessee Realtors #1268601 Report a problem
    7/13/2024Pending sale$675,000$212/sqft
    Source: East Tennessee Realtors #1268601 Report a problem
    7/5/2024Listed for sale$675,000+102.1%$212/sqft
    Source: East Tennessee Realtors #1268601 Report a problem
    5/22/2019Sold$334,000-4.5%$105/sqft
    Source: Public Record Report a problem
    4/19/2019Pending sale$349,900$110/sqft
    Source: RE/MAX Preferred Properties, Inc #1067119 Report a problem
    4/13/2019Listed for sale$349,900$110/sqft
    Source: RE/MAX Preferred Properties, Inc #220056 Report a problem
    2/28/2019Pending sale$349,900$110/sqft
    Source: RE/MAX PREFERRED PROPERTIES, INC #220056 Report a problem
    1/5/2019Listed for sale$349,900+1299.6%$110/sqft
    Source: RE/MAX PREFERRED PROPERTIES, INC #220056 Report a problem
    6/21/2004Sold$25,000+79.9%$8/sqft
    Source: Public Record Report a problem
    5/9/1997Sold$13,900$4/sqft
    Source: Public Record Report a problem

    Public tax history

    YearProperty taxesTax assessment
    2025$2,289 +4.2%$153,600
    2024$2,196 +7.2%$153,600 +72.3%
    2023$2,050 +5%$89,125
    2022$1,952 $89,125
    2021$1,952 $89,125
    2020$1,952 $89,125
    2019$1,952 +11.2%$89,125 +19.3%
    2018$1,756 +0%$74,725
    2017$1,756 $74,725
    2016$1,756 0%$74,725
    2015$1,756 $74,725
    2014$1,756 $74,725
    2013-- $74,725 -10.3%
    2012$1,791 +4.8%$83,325
    2011$1,708 $83,325
    2010$1,708 $83,325
    2009-- $83,325 +30.7%
    2008$1,460 +10.6%$63,750
    2007$1,320 +13.1%$63,750
    2006$1,167 +1493.8%$63,750 +1493.8%
    2005$73 -11.2%$4,000
    2004$82 -2.5%$4,000 -5.3%
    2003$85 $4,225
    2001-- $4,225 -75%
    2000-- $16,900

    Find assessor info on the county website

    Neighborhood: 37725

    Nearby schools

    GreatSchools rating
    Schools provided by the listing agent
    • Elementary: Dandridge
    • Middle: Maury
    • High: Jefferson

    Source: Lakeway Area AOR. This data may not be complete. We recommend contacting the local school district to confirm school assignments for this home.

    Get a cash offer in 3 minutes
    Find out how much your home could sell for in as little as 3 minutes with a no-obligation cash offer.
    Estimated market value
    $594,200
    Get a cash offer in 3 minutes
    Find out how much your home could sell for in as little as 3 minutes with a no-obligation cash offer.
    Estimated market value
    $594,200