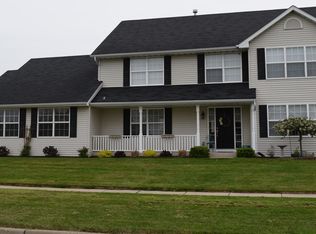
Motivated Sellers Welcome to 1202 Conlin Court - a beautifully updated home offering exceptional space, thoughtful upgrades, and a backyard designed for both relaxation and entertaining. The heart of the home is the stunning first-floor renovation completed in 2018, featuring a showpiece kitchen with a Quartz-top center island, granite countertops, marble backsplash, and abundant workspace. The main level also includes a formal dining room, office/den, updated bathroom, spacious laundry room, foyer, storage closet, and a refreshed living room centered around a custom fireplace with built-in bookshelves. A dramatic cherry wood staircase with wrought iron spindles and an open design creates an elegant architectural focal point. Upstairs, the spacious primary suite offers a luxurious en suite bath complete with a jetted tub and double closets. Three additional generously sized bedrooms provide ample space for family, guests, or flexible living needs. The finished basement significantly expands the home's functionality with a second full kitchen, large recreation room, hobby room, abundant storage, and a cold room ideal for wine or specialty storage. Step outside to enjoy the large private fenced backyard, updated in 2022, featuring mature fruit-bearing trees including Michigan Bing cherry, apple, and plum, along with Japanese ornamental cherry, Cleveland pear, white spruce, and Fraser pines. The extended garden area, storage shed, and expansive concrete patio with a built-in stone aggregate Weber gas grill create the perfect setting for outdoor entertaining. Additional highlights include: * 3-car finished garage * Whole-house vinyl siding (2022) * New roof (2020) * New water heater (2024) * Custom stone fireplace * Large main- floor laundry room Conveniently located near fairgrounds, parks, schools, and with easy access to I-90, this exceptional property combines comfort, quality, and convenience in one impressive package.
For sale
Price cut: $15K (6/24)
$419,900
1202 Conlin Ct, Belvidere, IL 61008
4beds
3,704sqft
Single Family Residence
Built in 2006
0.27 Acres Lot
$413,800 Zestimate®
$113/sqft
$-- HOA
What's special
Custom stone fireplaceUpdated bathroomLarge private fenced backyardQuartz-top center islandAbundant workspaceExtended garden areaShowpiece kitchen
- 29 days |
- 1,991 |
- 121 |
Zillow last checked:
Listing updated:
Listed by:
Gilbert Bleidorn 815-985-3679,
Re/Max Property Source
Source: NorthWest Illinois Alliance of REALTORS®,MLS#: 202602954

Loading...
Facts & features
Interior
Bedrooms & bathrooms
- Bedrooms: 4
- Bathrooms: 3
- Full bathrooms: 2
- 1/2 bathrooms: 1
- Main level bathrooms: 1
Primary bedroom
- Level: Upper
- Area: 234
- Dimensions: 18 x 13
Bedroom 2
- Level: Upper
- Area: 156
- Dimensions: 12 x 13
Bedroom 3
- Level: Upper
- Area: 144
- Dimensions: 12 x 12
Bedroom 4
- Level: Upper
- Area: 132
- Dimensions: 12 x 11
Dining room
- Level: Main
- Area: 169
- Dimensions: 13 x 13
Family room
- Level: Main
- Area: 272
- Dimensions: 16 x 17
Kitchen
- Level: Main
- Area: 405
- Dimensions: 27 x 15
Heating
- Forced Air, Natural Gas
Cooling
- Central Air
Appliances
- Included: Dishwasher, Refrigerator, Stove/Cooktop, Gas Water Heater
- Laundry: Main Level
Features
- L.L. Finished Space, Book Cases Built In, Granite Counters, Walk-In Closet(s)
- Windows: Window Treatments
- Basement: Full,Finished
- Has fireplace: Yes
- Fireplace features: Gas, Fire-Pit/Fireplace
Interior area
- Total structure area: 3,704
- Total interior livable area: 3,704 sqft
- Finished area above ground: 2,704
- Finished area below ground: 1,000
Property
Parking
- Total spaces: 3
- Parking features: Attached
- Garage spaces: 3
Features
- Levels: Two
- Stories: 2
- Patio & porch: Patio
- Fencing: Fenced
Lot
- Size: 0.27 Acres
- Features: Subdivided
Details
- Additional structures: Shed(s)
- Parcel number: 0524328010
Construction
Type & style
- Home type: SingleFamily
- Property subtype: Single Family Residence
Materials
- Brick/Stone, Vinyl
- Roof: Shingle
Condition
- Year built: 2006
Utilities & green energy
- Electric: Circuit Breakers
- Sewer: City/Community
- Water: City/Community
Community & HOA
Community
- Subdivision: IL
Location
- Region: Belvidere
Financial & listing details
- Price per square foot: $113/sqft
- Tax assessed value: $283,935
- Annual tax amount: $8,305
- Price range: $419.9K - $419.9K
- Date on market: 6/10/2026
- Cumulative days on market: 33 days
- Ownership: Fee Simple
- Road surface type: Hard Surface Road
Estimated market value
$413,800
$393,000 - $434,000
$3,559/mo
Price history
| Date | Event | Price |
|---|---|---|
| 6/24/2026 | Price change | $419,900-3.4%$113/sqft |
Source: | ||
| 6/10/2026 | Listed for sale | $434,900+62%$117/sqft |
Source: | ||
| 4/5/2006 | Sold | $268,500$72/sqft |
Source: Public Record Report a problem | ||
Public tax history
| Year | Property taxes | Tax assessment |
|---|---|---|
| 2024 | $7,662 -0.9% | $94,645 +6.7% |
| 2023 | $7,735 +5.6% | $88,740 +8.7% |
| 2022 | $7,327 +9.9% | $81,655 +9.4% |
| 2021 | $6,665 +0.9% | $74,665 +6.5% |
| 2020 | $6,609 +5.2% | $70,094 +7% |
| 2019 | $6,283 +0.5% | $65,522 +1% |
| 2017 | $6,252 +90.6% | $64,861 -0.4% |
| 2016 | $3,280 +7% | $65,144 +9.1% |
| 2015 | $3,066 +27.5% | $59,737 -3% |
| 2014 | $2,404 -58.2% | $61,609 +0.5% |
| 2013 | $5,744 | $61,289 -5.6% |
| 2012 | -- | $64,949 -15.6% |
| 2010 | -- | $76,939 -9.2% |
| 2007 | -- | $84,730 |
Find assessor info on the county website
Monthly payment
Est. payment$--/mo
Payment breakdown
Explore the cost of this home by adjusting the details. Changes won't be saved.All calculations are estimates and provided by Zillow, Inc. for informational purposes only. Actual amounts may vary.
HOA fees may include property taxes on listings classified as Co-Ops. Contact the listing agent and/or owner for fee details.
Mortgage interest rates are dependent on a number of factors, including credit score, down payment, and repayment length. Interest rate data provided by Zillow Group Marketplace, Inc. as of 1/1/1970 from various mortgage lenders with which we have lead or other similar arrangements; the Estimated Payment is an average of those rates.
See how much you could borrow to make a competitive offer.
Climate risks
Neighborhood: 61008
Nearby schools
GreatSchools rating
- 4/10Lincoln Elementary SchoolGrades: PK-5Distance: 0.2 mi
- 5/10Belvidere Central Middle SchoolGrades: 6-8Distance: 1.4 mi
- 6/10Belvidere North High SchoolGrades: 9-12Distance: 1.8 mi
Schools provided by the listing agent
- Elementary: Belvidere 100,Seth Whitman Elementary
- Middle: Belvidere Central Middle
- High: Belvidere North
- District: Belvidere 100
Source: NorthWest Illinois Alliance of REALTORS®. This data may not be complete. We recommend contacting the local school district to confirm school assignments for this home.
A local agent can set up tours, give advice and negotiate with sellers.
A local lender can help you make sure your offer is ready when you are.
- Illinois
- Boone County
- Belvidere
- 61008
- 1202 Conlin Ct